Welcome to the first home in the Cross Street Collection, a limited offering of just four thoughtfully designed residences in the heart of East Hill. This timeless home blends classic architecture with elevated everyday living. An all-brick exterior, handcrafted Bevolo gas lanterns, stately double front doors, and an expansive covered front porch create a memorable first impression. Inside, the open-concept living spaces are centered around a stunning 9-foot island, extensive custom cabinetry, and a beautifully appointed scullery featuring an appliance garage, additional prep space, and abundant storage. The main level also features a dedicated office and a private primary suite designed as a true retreat. The spa-inspired primary bathroom includes a custom 12-foot dual vanity, a dedicated makeup station, and an expansive walk-in closet with an integrated Electrolux laundry center—bringing everyday convenience to luxurious living. Upstairs, a wide staircase with a custom stair runner leads to a vaulted flex room, two generously sized en-suite bedrooms, and a second laundry room complete with custom cabinetry and a utility sink. Located just a short stroll from East Hill Wine Bar and the restaurants, coffee shops, and neighborhood favorites along 12th Avenue—and only minutes from Bayview Park and downtown Pensacola—this home offers timeless architecture, thoughtful craftsmanship, and one of Pensacola’s most sought-after lifestyles.
New construction
$985,000
1314 E Cross, Saint Pensacola, FL 32503
4beds
2,800sqft
:
Get pre-qualified$6,362/mo
Single Family Residence
Built in 2026
5,662 Square Feet Lot
$-- Zestimate®
$352/sqft
$-- HOA
What's special
Dedicated officeAdditional prep spaceAppliance garageAll-brick exteriorVaulted flex roomOpen-concept living spacesDedicated makeup station
- 2 days |
- 566 |
- 23 |
Zillow last checked:
Listing updated:
Listed by:
Olivia Bradford 404-654-7068,
Octavius Real Estate
Source: PAR,MLS#: 686880
Facts & features
Interior
Bedrooms & bathrooms
- Bedrooms: 4
- Bathrooms: 4
- Full bathrooms: 3
- 1/2 bathrooms: 1
Rooms
- Room types: Bonus Room, Office
Primary bedroom
- Level: First
- Area: 210
- Dimensions: 14 x 15
Bedroom
- Level: Second
- Area: 143
- Dimensions: 11 x 13
Bedroom 1
- Level: Second
- Area: 143
- Dimensions: 11 x 13
Office
- Level: First
- Area: 143
- Dimensions: 11 x 13
Heating
- Multi Units, Central
Cooling
- Multi Units, Ceiling Fan(s), ENERGY STAR Qualified Equipment
Appliances
- Included: Tankless Water Heater/Gas, Dryer, Washer, Dishwasher, Disposal, Freezer, Refrigerator, Self Cleaning Oven, ENERGY STAR Qualified Dishwasher, ENERGY STAR Qualified Dryer, ENERGY STAR Qualified Washer
- Laundry: Inside
Features
- Baseboards, Crown Molding, High Ceilings, Recessed Lighting, Vaulted Ceiling(s)
- Flooring: Tile
- Doors: Insulated Doors
- Windows: Shutters
- Has basement: No
Interior area
- Total structure area: 2,800
- Total interior livable area: 2,800 sqft
Property
Parking
- Parking features: Courtyard Entrance
Features
- Levels: Two
- Stories: 2
- Patio & porch: Covered, Porch
- Exterior features: Rain Gutters
- Pool features: None
- Fencing: Full
Lot
- Size: 5,662 Square Feet
- Dimensions: 40 x 132.5
- Features: Central Access, Sprinkler
Details
- Parcel number: 000s009025011331
- Zoning description: Res Single
Construction
Type & style
- Home type: SingleFamily
- Architectural style: French Provincial
- Property subtype: Single Family Residence
Materials
- Brick
- Foundation: Slab
- Roof: Shingle,Gable,Hip
Condition
- New Construction
- New construction: Yes
- Year built: 2026
Utilities & green energy
- Sewer: Public Sewer
- Water: Public
Green energy
- Energy efficient items: Insulated Walls
Community & HOA
Community
- Security: Smoke Detector(s)
- Subdivision: None
HOA
- Has HOA: No
Location
- Region: Saint Pensacola
Financial & listing details
- Price per square foot: $352/sqft
- Price range: $985K - $985K
- Date on market: 8/2/2026
- Cumulative days on market: 3 days
- Road surface type: Paved
Estimated market value
Not available
Estimated sales range
Not available
Not available
Price history
| Date | Event | Price |
|---|---|---|
| 8/2/2026 | Listed for sale | $985,000$352/sqft |
Source:  PAR #686880 Report a problem PAR #686880 Report a problem | ||
Public tax history
Tax history is unavailable.
Monthly payment
Est. payment
Payment breakdown
Explore the cost of this home by adjusting the details. Changes won't be saved.Climate risks
Neighborhood: Goulding
Nearby schools
GreatSchools rating
- 1/10O. J. Semmes Elementary SchoolGrades: PK-5Distance: 0.6 mi
- 4/10J. H. Workman Middle SchoolGrades: 6-8Distance: 3.1 mi
- 3/10Washington Senior High SchoolGrades: 9-12Distance: 2.9 mi
Schools provided by the listing agent
- Elementary: A.K. Suter
- Middle: WORKMAN
- High: Pensacola
Source: PAR. This data may not be complete. We recommend contacting the local school district to confirm school assignments for this home.
- $613,5007 bd3 ba3k sqft1312 E Cross St, Pensacola, FL 32503Sold
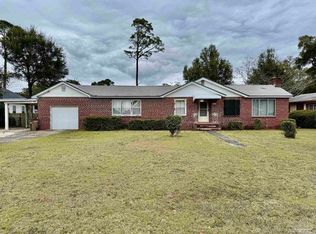
- $529,9003 bd2 ba1.6k sqft1310 E Cross St, Pensacola, FL 32503Sold

- $660,0003 bd3 ba2.2k sqft1308 E Cross St, Pensacola, FL 32503Sold

- $611,9003 bd3 ba1.8k sqft1306 E Cross St, Pensacola, FL 32503Off Market
- $596,400-- bd8 ba2k sqft1325 E Cross St, Pensacola, FL 32503Off Market
- $448,600-- bd8 ba1.9k sqft1331 E Cross St, Pensacola, FL 32503Off Market
- $756,3006 bd2 ba1.5k sqft1313 E Fisher St, Pensacola, FL 32503Sold
- $387,400-- bd3 ba1.7k sqft1315 E Fisher St, Pensacola, FL 32503Off Market
A local agent can set up tours, give advice and negotiate with sellers.
A local lender can help you make sure your offer is ready when you are.
Similar homes
- $995,0004 bd4 ba2.8k sqft511 E Gadsden St, Pensacola, FL 32501New Construction
 MLS ID #686915, Jon Shell, Levin Rinke Realty. PAR
 - $869,5003 bd3 ba2.3k sqft1407 E Hernandez St, Pensacola, FL 32503For Sale
 MLS ID #686277, Rachael Johnson, Levin Rinke Realty. PAR
 - $930,0004 bd3 ba2.6k sqft625 N 6th Ave, Pensacola, FL 32501New Construction
 MLS ID #686932, Jon Shell, Levin Rinke Realty. PAR
 - $829,0004 bd5 ba2.1k sqft1311 E Hatton St, Pensacola, FL 32503For Sale
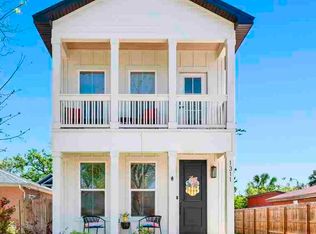 MLS ID #681094, Hannah Hurt, Century 21 BE3. PAR
 - $825,0004 bd3 ba2.3k sqft1809 E Lloyd St, Pensacola, FL 32503For SaleMLS ID #685628, Larry Kuhn, Kuhn Realty. PAR
- $774,9004 bd3 ba2.6k sqft3460 Dunwody Dr, Pensacola, FL 32503For SaleMLS ID #683995, Emily Mitchell, Bellcore Commercial LLC. PAR
- $1,125,0004 bd4 ba3.1k sqft2351 Inverness Dr, Pensacola, FL 32503For SaleMLS ID #682362, Larry Kuhn, Kuhn Realty. PAR
- $940,9003 bd3 ba2.5k sqft917 E Moreno St, Pensacola, FL 32503New ConstructionMLS ID #683534, Meghan Gilroy-Triolo, Avenue Realty. PAR
- $799,0003 bd3 ba2.2k sqft1519 E Hatton St, Pensacola, FL 32503New ConstructionMLS ID #678587, Meghan Gilroy-Triolo, Avenue Realty. PAR
- $749,0004 bd4 ba2.3k sqft2490 Hallmark Dr, Pensacola, FL 32503For SaleMLS ID #685559, Kim Franklin, Southern Realty Gulf Coast LLC. PAR
- $1,100,0004 bd5 ba2.4k sqft3109 E Gonzalez St, Pensacola, FL 32503New Construction
 MLS ID #1007227, Dax Thomas Hale, Pinnacle Realty Advisors. Navarre Area BOR
 - $579,0003 bd2 ba1.4k sqft2820 N 14th Ave, Pensacola, FL 32503For SaleMLS ID #685732, Tina Mcghee, LPT Realty. PAR
- $735,0003 bd2 ba2.1k sqft1717 Yates Ave, Pensacola, FL 32503For SaleMLS ID #686181, Sherlyn Waghalter, Berkshire Hathaway Home Services PenFed Realty. PAR
- $729,0003 bd3 ba1.8k sqft1314 E Fisher St, Pensacola, FL 32503New ConstructionMLS ID #685192, Cait Gross, Berkshire Hathaway Home Services PenFed Realty. PAR
- $599,0003 bd3 ba3.1k sqft3361 Palermo Rd, Pensacola, FL 32503For SaleMLS ID #682769, Patrick Price, Kuhn Realty. PAR
- $698,0003 bd3 ba1.8k sqft1605 E Avery St, Pensacola, FL 32503For SaleMLS ID #683717, Bill Manning, Luxpoint Real Estate LLC. PAR
- $544,9003 bd3 ba1.7k sqft1707 E Yonge St, Pensacola, FL 32503For SaleMLS ID #674057, Mary Canada, Kuhn Realty. PAR
- $1,099,0004 bd3 ba3k sqft516 N 6th Ave, Pensacola, FL 32501New ConstructionMLS ID #683753, Meghan Gilroy-Triolo, Avenue Realty. PAR
- $495,0005 bd4 ba3.1k sqft2315 Summit Blvd, Pensacola, FL 32503For SaleMLS ID #678479, Katherine Cavaliere, RE/MAX HORIZONS REALTY. PAR
- $699,0003 bd2 ba1.5k sqft1927 Magnolia Ave, Pensacola, FL 32503For SaleMLS ID #682367, Savannah Banfell, Levin Rinke Realty. PAR
