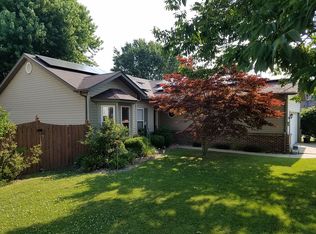
Welcome home to this beautifully maintained one-story home offering the perfect blend of comfort, style, and modern updates! Attractive brick and vinyl siding, a two-car attached garage, and outstanding curb appeal make a great first impression. Step inside to discover new luxury vinyl plank flooring throughout and soaring vaulted ceilings that enhance the spacious living room that features a gas fireplace and remodeled kitchen. Completed in 2020, the kitchen renovation created an open-concept design featuring beautiful cabinetry, quartz countertops, updated faucet and lighting, garbage disposal, reverse osmosis system, and a stainless steel appliance package—perfect for everyday living and entertaining. The generous-sized primary suite is a relaxing retreat with a vaulted ceiling, ceiling fan, walk-in closet, and private ensuite bath complete with a soaking tub and separate shower. The desirable split-bedroom floor plan offers two additional spacious bedrooms and a full hall bath with a convenient linen closet. Major updates provide peace of mind, including a furnace replaced in 2019 with an extended warranty, a 50-gallon water heater installed in 2022, and toilets replaced in 2024. Solar panels are transferable to the new owner for added energy efficiency or can be removed at buyers request. You'll also appreciate the smart home features, including a Vivint security system that is connected to the smoke alarms, MyQ garage door opener, Ring doorbell, and Nest Wi-Fi thermostat. Relax year-round in the inviting sunroom overlooking the recently stained deck and fenced backyard with a storage shed. This lovingly cared-for, move-in ready home has everything you've been searching for—schedule your private showing today!
Active under contract
Listed by: HomePro Real Estate • Andrea L Picchietti • 618-531-4548
$264,900
1314 Terrace Green Ln, O'Fallon, IL 62269
3beds
1,282sqft
Single Family Residence
Built in 1994
8,276 Square Feet Lot
$261,700 Zestimate®
$207/sqft
$-- HOA
What's special
Gas fireplaceFenced backyardTwo additional spacious bedroomsGenerous-sized primary suiteTwo-car attached garageBeautiful cabinetryOutstanding curb appeal
- 61 days
- 81
- 0
Likely to sell faster than
Zillow last checked:
Listing updated:
Listed by:
Andrea L Picchietti 618-531-4548,
HomePro Real Estate
Source: MARIS,MLS#: 26044339 Originating MLS: Southwestern Illinois Board of REALTORS
Originating MLS: Southwestern Illinois Board of REALTORSFacts & features
Interior
Bedrooms & bathrooms
- Bedrooms: 3
- Bathrooms: 2
- Full bathrooms: 2
- Main level bathrooms: 2
- Main level bedrooms: 3
Primary bedroom
- Features: Floor Covering: Luxury Vinyl Plank
- Level: Main
- Area: 204
- Dimensions: 17x12
Bedroom
- Features: Floor Covering: Luxury Vinyl Plank
- Level: Main
- Area: 110
- Dimensions: 11x10
Bedroom
- Features: Floor Covering: Luxury Vinyl Plank
- Level: Main
- Area: 110
- Dimensions: 11x10
Primary bathroom
- Features: Floor Covering: Ceramic Tile
- Level: Main
- Area: 64
- Dimensions: 8x8
Bathroom
- Features: Floor Covering: Ceramic Tile
- Level: Main
- Area: 72
- Dimensions: 9x8
Dining room
- Features: Floor Covering: Luxury Vinyl Plank
- Level: Main
- Area: 132
- Dimensions: 12x11
Kitchen
- Features: Floor Covering: Luxury Vinyl Plank
- Level: Main
- Area: 66
- Dimensions: 11x6
Living room
- Features: Floor Covering: Luxury Vinyl Plank
- Level: Main
- Area: 280
- Dimensions: 20x14
Sunroom
- Features: Floor Covering: Carpeting
- Level: Main
- Area: 144
- Dimensions: 12x12
Heating
- Forced Air
Cooling
- Central Air
Appliances
- Included: ENERGY STAR Qualified Appliances, Stainless Steel Appliance(s), Dishwasher, Disposal, Microwave, Range, Refrigerator
- Laundry: Main Level
Features
- Ceiling Fan(s), Eat-in Kitchen, Granite Counters, High Speed Internet, Kitchen/Dining Room Combo, Open Floorplan, Smart Thermostat, Vaulted Ceiling(s), Walk-In Closet(s)
- Flooring: Luxury Vinyl
- Doors: Panel Door(s), Storm Door(s)
- Basement: Crawl Space
- Number of fireplaces: 1
- Fireplace features: Gas
Interior area
- Total structure area: 1,282
- Total interior livable area: 1,282 sqft
- Finished area above ground: 1,282
- Finished area below ground: 0
Video & virtual tour
Property
Parking
- Total spaces: 2
- Parking features: Garage - Attached
- Attached garage spaces: 2
Features
- Levels: One
- Patio & porch: Deck, Porch
- Fencing: Fenced
Lot
- Size: 8,276 Square Feet
- Dimensions: 115 x 70
- Features: Level, Near Public Transit
Details
- Additional structures: Shed(s)
- Parcel number: 0336.0151007
- Special conditions: Standard
Construction
Type & style
- Home type: SingleFamily
- Architectural style: Ranch
- Property subtype: Single Family Residence
Materials
- Brick, Vinyl Siding
- Foundation: Concrete Perimeter
- Roof: Architectural Shingle
Condition
- Year built: 1994
Utilities & green energy
- Electric: Ameren
- Sewer: Public Sewer
- Water: Public
- Utilities for property: Electricity Connected, Natural Gas Connected, Sewer Connected, Underground Utilities, Water Connected
Community & HOA
Community
- Security: Security System, Smoke Detector(s)
- Subdivision: Terrace
HOA
- Has HOA: No
Location
- Region: Ofallon
Financial & listing details
- Price per square foot: $207/sqft
- Tax assessed value: $65,682
- Annual tax amount: $4,660
- Date on market: 7/14/2026
- Cumulative days on market: 62 days
- Listing terms: Cash,Conventional,FHA,VA Loan
- Ownership: Private
- Electric utility on property: Yes
Estimated market value
$261,700
$249,000 - $275,000
$1,763/mo
Price history
| Date | Event | Price |
|---|---|---|
| 8/11/2026 | Contingent | $264,900$207/sqft |
Source:  MARIS #26044339 Report a problem MARIS #26044339 Report a problem | ||
| 7/14/2026 | Listed for sale | $264,900+72.1%$207/sqft |
Source: MARIS #26044339 Report a problem | ||
| 4/30/2019 | Sold | $153,900+2.6%$120/sqft |
Source: MARIS #19014472 Report a problem | ||
| 4/21/2019 | Pending sale | $149,950$117/sqft |
Source: Judy Dempcy Homes #19014472 Report a problem | ||
| 4/13/2019 | Listed for sale | $149,950$117/sqft |
Source: Judy Dempcy Homes #19014472 Report a problem | ||
| 4/3/2019 | Pending sale | $149,950$117/sqft |
Source: Judy Dempcy Homes #19014472 Report a problem | ||
| 4/3/2019 | Listed for sale | $149,950+9.5%$117/sqft |
Source: Judy Dempcy Homes #19014472 Report a problem | ||
| 8/5/2013 | Sold | $137,000-5.5%$107/sqft |
Source: MARIS #4200965 Report a problem | ||
| 6/19/2013 | Price change | $144,900-3.3%$113/sqft |
Source: RE/MAX PREFERRED #4200965 Report a problem | ||
| 1/23/2013 | Listed for sale | $149,900-3.2%$117/sqft |
Source: Holden Realty Inc, dba RE/MAX Preferred #4200965 Report a problem | ||
| 9/25/2012 | Listing removed | $154,900$121/sqft |
Source: RE/MAX PREFERRED #4103521 Report a problem | ||
| 7/21/2012 | Price change | $154,900-1.3%$121/sqft |
Source: RE/MAX PREFERRED #4103521 Report a problem | ||
| 3/24/2012 | Listed for sale | $157,000$122/sqft |
Source: Holden Realty Inc, dba RE/MAX Preferred #4103521 Report a problem | ||
Public tax history
| Year | Property taxes | Tax assessment |
|---|---|---|
| 2024 | $4,230 +6.3% | $65,682 +13% |
| 2023 | $3,980 +22.5% | $58,115 +18.6% |
| 2022 | $3,248 +2.3% | $49,021 +5.4% |
| 2021 | $3,176 +1% | $46,527 +1.9% |
| 2020 | $3,144 +2.1% | $45,659 +3.6% |
| 2019 | $3,079 -11.5% | $44,072 -9.1% |
| 2018 | $3,479 +1.6% | $48,506 +4.2% |
| 2017 | $3,425 | $46,538 +2.3% |
| 2016 | $3,425 +6.1% | $45,487 +2.7% |
| 2014 | $3,227 +9.4% | $44,274 -1.8% |
| 2013 | $2,951 | $45,090 -2.2% |
| 2012 | -- | $46,114 -3.6% |
| 2011 | -- | $47,831 -1.1% |
| 2010 | -- | $48,368 |
| 2009 | -- | $48,368 +3.5% |
| 2008 | -- | $46,723 +5.7% |
| 2006 | -- | $44,219 +6.5% |
| 2005 | $2,573 +7.5% | $41,512 +6% |
| 2004 | $2,394 | $39,177 +7.2% |
| 2003 | -- | $36,562 +10.3% |
| 2002 | -- | $33,148 +4.7% |
| 2001 | -- | $31,663 +3.1% |
| 2000 | -- | $30,711 |
Find assessor info on the county website
Monthly payment
Est. payment
Payment breakdown
Explore the cost of this home by adjusting the details. Changes won't be saved.Climate risks
Neighborhood: 62269
Nearby schools
Schools provided by the listing agent
- Elementary: Ofallon Dist 90
- Middle: Ofallon Dist 90
- High: Ofallon
Source: MARIS. This data may not be complete. We recommend contacting the local school district to confirm school assignments for this home.
Similar homes
- $269,5003 bd2 ba1.5k sqft413 N Vine St, O'Fallon, IL 62269For Sale
 MLS ID #26052964, Shawna Holtman, Keller Williams Pinnacle. MARIS
 - $245,0003 bd2 ba1.7k sqft1513 Royal Oak Ct, O Fallon, IL 62269For Sale
 MLS ID #26047866, LaToya Berry-Coleman, Keller Williams Pinnacle. MARIS
 - $289,9004 bd3 ba1.5k sqft506 E Washington St, O'Fallon, IL 62269For Sale
 MLS ID #26037694, Whitney Wisnasky-Bettorf, Red Door Realty Group Inc. MARIS
 - $259,0003 bd2 ba1.6k sqft1776 Ambrose Terrace Dr, Swansea, IL 62226For Sale
 MLS ID #26056441, Don D Carrington, Keller Williams Pinnacle. MARIS
 - $205,0002 bd2 ba1k sqft1516 English Pine Ln, O Fallon, IL 62269For SaleMLS ID #26033950, Robin Ortiz, RE/MAX Results Realty. MARIS
- $229,9003 bd2 ba1.3k sqft121 Turnbridge Dr, Swansea, IL 62226For SaleMLS ID #26053277, Boyd Jennings, Keller Williams Marquee. MARIS
- $265,0004 bd2 ba1.5k sqft1011 Vine St, Collinsville, IL 62234For SaleMLS ID #26045293, Dorothy Cushshon, Coldwell Banker Brown Realtors. MARIS
- $274,9004 bd2 ba1.6k sqft2544 Wintercreek Dr, Belleville, IL 62221For SaleMLS ID #26044408, Teresa Campbell, Re/Max Signature Properties. MARIS
- $249,9002 bd2 ba1.3k sqft2741 Mullins Rd, Millstadt, IL 62260For SaleMLS ID #26056461, Stacey Gualdoni, Worth Clark Realty. MARIS
- $245,0003 bd2 ba1.6k sqft9003 Olinda Dr, Fairview Heights, IL 62208For SaleMLS ID #26048931, Brad Copelin, Judy Dempcy Homes Powered by KW Pinnacle. MARIS
- $259,0003 bd2 ba1.2k sqft30 Lexington Ln, Highland, IL 62249For SaleMLS ID #26056109, Nicole Schweitzer, Re/Max Alliance. MARIS
- $279,9003 bd2 ba1.9k sqft1202 Belleville St, Lebanon, IL 62254For SaleMLS ID #26029424, Lacey G Dore, Re/Max Signature Properties. MARIS
- $259,0003 bd2 ba1.4k sqft316 Locust St, Edwardsville, IL 62025For SaleMLS ID #26056064, Barry Schulhofer, Strano & Associates. MARIS
- $249,9003 bd2 ba1.3k sqft1110 Alice Ln, Granite City, IL 62040For SaleMLS ID #26054406, Monica Lemp, Keller Williams Marquee. MARIS
- $290,0003 bd2 ba1.8k sqft3 Park St, Freeburg, IL 62243For SaleMLS ID #26056946, Devin Lohrenz, Keller Williams Pinnacle. MARIS
- $198,9003 bd1 ba876 sqft1202 Cart Ln, Belleville, IL 62221For SaleMLS ID #26051515, Teresa Campbell, Re/Max Signature Properties. MARIS
- $320,0003 bd3 ba1.6k sqft105 Perry St, Glen Carbon, IL 62034For SaleMLS ID #26058555, Tara Riggs, RE/MAX Alliance. MARIS
- $292,0003 bd3 ba1.8k sqft7342 W Main St, Maryville, IL 62062For SaleMLS ID #26038965, Amy L Hank, Keller Williams Pinnacle. MARIS
- $255,0002 bd1 ba1.2k sqft4963 Sutherland Ave, Saint Louis, MO 63109For SaleMLS ID #26059892, Anna M Chancellor, Garcia Properties. MARIS
- $210,0003 bd2 ba1.8k sqft37 Briarwood Dr, Belleville, IL 62223For SaleMLS ID #26053395, Jay R Cammon, Keller Williams Realty Platinum East. MARIS
