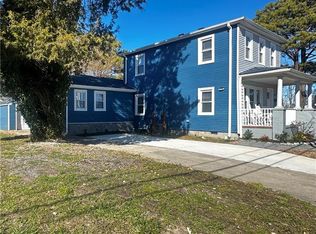
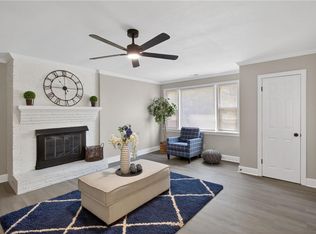
Some homes check the boxes. This one raises the standard. From the moment you walk through the front door, the open-concept design creates a space that feels bright, inviting, and ready for everyday living or entertaining. At the center of it all is a stunning new kitchen featuring custom cabinetry, granite countertops, and brand-new appliances. The private primary suite offers a beautifully remodeled en-suite bath, while four additional bedrooms provide the flexibility for family, guests, a home office, or hobbies. Every major upgrade has already been completed, including a new roof, HVAC system, tankless water heater, concrete driveway, modern lighting, and recessed lights throughout. Outside, enjoy a spacious backyard with new front privacy fencing and rear chain-link fencing. Conveniently located near military bases, shipyards, shopping, dinning, and interstate access, this is the kind of home that surprises you in all the right ways-and one you need to experience in person.
For sale
$364,900
1314 Wool Ave, Portsmouth, VA 23707
5beds
1,800sqft
:
Get pre-qualified$2,395/mo
Single Family Residence
Built in 1976
-- sqft lot
$365,300 Zestimate®
$203/sqft
$-- HOA
What's special
Modern lightingRear chain-link fencingNew front privacy fencingOpen-concept designSpacious backyardGranite countertopsBeautifully remodeled en-suite bath
- 14 days |
- 192 |
- 14 |
Zillow last checked:
Listing updated:
Listed by:
Alexis Currie,
Long & Foster Real Estate Inc. 757-428-4600
Source: REIN Inc.,MLS#: 10642999
Facts & features
Interior
Bedrooms & bathrooms
- Bedrooms: 5
- Bathrooms: 2
- Full bathrooms: 2
Rooms
- Room types: 1st Floor BR, 1st Floor Primary BR, Attic, PBR with Bath, Utility Closet
Primary bedroom
- Level: First
Heating
- Heat Pump
Cooling
- Central Air
Appliances
- Included: Dishwasher, Microwave, Electric Range, Refrigerator, Electric Water Heater
- Laundry: Dryer Hookup, Washer Hookup
Features
- Flooring: Carpet, Laminate/LVP
- Basement: Crawl Space
- Has fireplace: No
Interior area
- Total interior livable area: 1,800 sqft
Property
Parking
- Total spaces: 2
- Parking features: 2 Space, Off Street
Features
- Levels: One
- Stories: 1
- Pool features: None
- Fencing: Chain Link,Picket,Fenced
- Waterfront features: Not Waterfront
Details
- Parcel number: 01970160
- Zoning: UR
Construction
Type & style
- Home type: SingleFamily
- Architectural style: Ranch
- Property subtype: Single Family Residence
Materials
- Brick
- Roof: Asphalt Shingle
Condition
- New construction: No
- Year built: 1976
Utilities & green energy
- Sewer: City/County
- Water: City/County
Community & HOA
Community
- Subdivision: Mount Hermon
HOA
- Has HOA: No
Location
- Region: Portsmouth
Financial & listing details
- Price per square foot: $203/sqft
- Tax assessed value: $263,650
- Annual tax amount: $3,270
- Date on market: 7/9/2026
Estimated market value
$365,300
$347,000 - $384,000
$2,281/mo
Price history
Price history is unavailable.
Public tax history
| Year | Property taxes | Tax assessment |
|---|---|---|
| 2025 | $3,269 +4.2% | $263,650 +3.4% |
| 2024 | $3,137 +6.8% | $255,040 +8.6% |
| 2023 | $2,937 +11.9% | $234,950 +16.4% |
| 2022 | $2,625 +8.1% | $201,930 +8.1% |
| 2021 | $2,429 +5.2% | $186,810 +5.2% |
| 2019 | $2,309 | $177,620 |
| 2018 | $2,309 | $177,620 |
| 2017 | $2,309 -4.6% | $177,620 |
| 2016 | $2,420 +4.8% | $177,620 |
| 2015 | $2,309 +2.4% | $177,620 |
| 2014 | $2,256 | $177,620 |
| 2013 | $2,256 | $177,620 |
| 2012 | $2,256 | $177,620 |
| 2011 | $2,256 -1.6% | $177,620 -3.9% |
| 2010 | $2,292 +4% | $184,800 +4% |
| 2009 | $2,202 +2.5% | $177,620 |
| 2008 | $2,149 +0.9% | $177,620 +5.1% |
| 2007 | $2,130 +29.9% | $169,030 +40.3% |
| 2006 | $1,639 +6.3% | $120,510 +12.6% |
| 2005 | $1,541 +13.5% | $107,020 +14.3% |
| 2004 | $1,358 +10.7% | $93,670 +8.4% |
| 2003 | $1,227 +2.7% | $86,420 +2.7% |
| 2002 | $1,194 +2.2% | $84,120 +2.2% |
| 2001 | $1,169 | $82,310 |
Find assessor info on the county website
Monthly payment
Est. payment
Payment breakdown
Explore the cost of this home by adjusting the details. Changes won't be saved.Climate risks
Neighborhood: Mt. Herman
Nearby schools
GreatSchools rating
- 2/10Westhaven Elementary SchoolGrades: K-6Distance: 0.8 mi
- 2/10Wm. E. Waters Middle SchoolGrades: 7-8Distance: 3 mi
- 2/10I.C. Norcom High SchoolGrades: 9-12Distance: 0.9 mi
Schools provided by the listing agent
- Elementary: Westhaven Elementary
- Middle: William E. Waters Middle
- High: IC Norcom
Source: REIN Inc.. This data may not be complete. We recommend contacting the local school district to confirm school assignments for this home.
- $12,500-- bd-- ba-- sqft1372 Wool Ave, Portsmouth, VA 23707Off Market
- $50,000-- bd-- ba-- sqft1388 Wool Ave, Portsmouth, VA 23707Off Market
- $305,0003 bd3 ba1.6k sqft1370 Wool Ave, Portsmouth, VA 23707Sold
- $309,1004 bd2 ba1.9k sqft1305 Mount Vernon Ave, Portsmouth, VA 23707Off Market
- $231,400-- bd1 ba1.3k sqft1331 Mount Vernon Ave, Portsmouth, VA 23707Off Market
- $191,400-- bd1 ba1.1k sqft1392 Wool Ave, Portsmouth, VA 23707Off Market
- $245,2003 bd2 ba1.1k sqft1301 Mount Vernon Ave, Portsmouth, VA 23707Off Market
- $191,000-- bd1 ba1k sqft1333 Mount Vernon Ave, Portsmouth, VA 23707Off Market
A local agent can set up tours, give advice and negotiate with sellers.
Similar homes
- $319,8933 bd2 ba1.6k sqft314 Rockbridge Rd, Portsmouth, VA 23707For Sale
 MLS ID #10637070, Ryan Fleming. REIN Inc.
 - $370,0004 bd2 ba1.4k sqft3512 Maori Dr, Chesapeake, VA 23321For Sale
 MLS ID #10644985, Kelly Bruno. REIN Inc.
 - $439,9004 bd3 ba2k sqft2101 Sterling Point Dr, Portsmouth, VA 23703For Sale
 MLS ID #10643591, Lacey Whitaker. REIN Inc.
 - $299,0003 bd3 ba1.7k sqft219 Broad St, Portsmouth, VA 23707For Sale
 MLS ID #10639284, Delia Joe. REIN Inc.
 - $329,5004 bd2 ba1.4k sqft807 Stratford St, Portsmouth, VA 23701For SaleMLS ID #10632047, Tamara Lawrence. REIN Inc.
- $399,0004 bd2 ba1.7k sqft1109 Santeetlah Ave, Chesapeake, VA 23325For SaleMLS ID #10645364, Danielle Urrutia. REIN Inc.
- $375,0004 bd3 ba1.4k sqft4416 Greendell Rd, Chesapeake, VA 23321For SaleMLS ID #10643180, Cindy Sinclair. REIN Inc.
- $372,0003 bd2 ba1.6k sqft468 Blanche Dr W, Chesapeake, VA 23323For SaleMLS ID #10641756, Jaylene Vigeant. REIN Inc.
- $320,0004 bd3 ba1.6k sqft10 Burtis St, Portsmouth, VA 23702For SaleMLS ID #10633622, Teilor Burnett. REIN Inc.
- $389,8004 bd2 ba2.1k sqft4205 Nautilus Ave, Chesapeake, VA 23325For SaleMLS ID #10642460, John Conard. REIN Inc.
- $285,0003 bd2 ba1.9k sqft2605 Roanoke Ave, Portsmouth, VA 23704For SaleMLS ID #10624225, Debbie Reynolds. REIN Inc.
- $350,0003 bd3 ba1.4k sqft105 Franklin Ave, Portsmouth, VA 23702New ConstructionMLS ID #10641023, Kevan Foote. REIN Inc.
- $389,9004 bd3 ba1.7k sqft4100 3rd St, Chesapeake, VA 23324For SaleMLS ID #10643372, Alexis Currie. REIN Inc.
- $365,0004 bd2 ba1.8k sqft3477 Bessie St, Norfolk, VA 23513For SaleMLS ID #10639102, Emily Berry. REIN Inc.
- $350,0003 bd2 ba1.8k sqft43 Azalea Dr, Hampton, VA 23669For SaleMLS ID #10644810, Austin Cade. REIN Inc.
- $329,9004 bd2 ba1.3k sqft1712 Ohio St, Chesapeake, VA 23324For SaleMLS ID #10638861, Alexis Currie. REIN Inc.
- $374,9994 bd2 ba2k sqft7534 Yorktown Dr, Norfolk, VA 23505For SaleMLS ID #10639366, Janette Woodruff. REIN Inc.
- $305,0002 bd1 ba1.1k sqft2209 Wildwood Rd, Chesapeake, VA 23323For SaleMLS ID #10644942, Christine Burgdorf. REIN Inc.
- $352,8003 bd3 ba1.5k sqft3569 Seay Ave, Norfolk, VA 23502For SaleMLS ID #10638279, Joseph Igana. REIN Inc.
- $330,0004 bd3 ba2.1k sqft2730 Myrtle Ave, Norfolk, VA 23504For SaleMLS ID #10640567, Jason Houser. REIN Inc.
