Beautifully updated home ready for you! This spacious property features two large living areas, a generous formal dining space, and a kitchen with a cozy breakfast nook. A large window-style cutout from the kitchen to the formal dining room creates an open, connected feel — perfect for gatherings and entertaining.
The kitchen is equipped with granite countertops, a stainless sink, and a drop-in gas range. Enjoy the warmth of wood floors throughout and a gas fireplace that adds charm and comfort. Offering three bedrooms and two bathrooms, this home provides ample space for family or guests.
The backyard is fully enclosed with a chain-link fence and includes a gated driveway for added convenience. Located just minutes from I-20, commuting is a breeze. Don’t miss this opportunity to own a move-in-ready home in a great location!
Under contract
$264,000
1315 Aldenwood Dr, Dallas, TX 75232
3beds
1,720sqft
:
Get pre-qualified$1,908/mo
Single Family Residence
Built in 1979
8,102 Square Feet Lot
$260,000 Zestimate®
$153/sqft
$-- HOA
What's special
Spacious propertyWood floors throughoutGenerous formal dining spaceThree bedroomsTwo bathroomsGranite countertopsStainless sink
- 85 days |
- 38 |
- 3 |
Likely to sell faster than
Zillow last checked:
Listing updated:
Listed by:
Amber Hatley 0630004 855-450-0442,
Real Broker, LLC 855-450-0442,
Jordan Molina 0688307 469-337-5262,
Real Broker, LLC
Source: NTREIS,MLS#: 21259066
Facts & features
Interior
Bedrooms & bathrooms
- Bedrooms: 3
- Bathrooms: 2
- Full bathrooms: 2
Primary bedroom
- Features: Ceiling Fan(s)
- Level: First
- Dimensions: 13 x 11
Bedroom
- Level: First
- Dimensions: 10 x 10
Bedroom
- Level: First
- Dimensions: 10 x 10
Breakfast room nook
- Level: First
- Dimensions: 11 x 7
Dining room
- Level: First
- Dimensions: 17 x 11
Kitchen
- Features: Built-in Features
- Level: First
- Dimensions: 11 x 8
Living room
- Features: Ceiling Fan(s)
- Level: First
- Dimensions: 18 x 16
Living room
- Features: Ceiling Fan(s)
- Level: First
- Dimensions: 19 x 16
Heating
- Central, Natural Gas
Cooling
- Central Air, Electric
Appliances
- Included: Dishwasher, Disposal, Gas Range, Microwave
Features
- Decorative/Designer Lighting Fixtures
- Flooring: Ceramic Tile, Wood
- Has basement: No
- Number of fireplaces: 1
- Fireplace features: Gas
Interior area
- Total interior livable area: 1,720 sqft
Video & virtual tour
Property
Parking
- Total spaces: 2
- Parking features: Alley Access, Concrete, Driveway
- Attached garage spaces: 2
Features
- Levels: One
- Stories: 1
- Pool features: None
- Fencing: Chain Link
Lot
- Size: 8,102 Square Feet
- Features: Interior Lot, Subdivision
Details
- Parcel number: 00000750839600000
Construction
Type & style
- Home type: SingleFamily
- Architectural style: Traditional,Detached
- Property subtype: Single Family Residence
- Attached to another structure: Yes
Materials
- Brick
- Roof: Composition
Condition
- Year built: 1979
Utilities & green energy
- Sewer: Public Sewer
- Water: Public
- Utilities for property: Sewer Available, Water Available
Community & HOA
Community
- Subdivision: High Meadow
HOA
- Has HOA: No
Location
- Region: Dallas
Financial & listing details
- Price per square foot: $153/sqft
- Tax assessed value: $250,220
- Annual tax amount: $5,072
- Date on market: 5/16/2026
- Cumulative days on market: 98 days
- Listing terms: Cash,Conventional,FHA,VA Loan
Estimated market value
$260,000
$247,000 - $273,000
$2,074/mo
Price history
| Date | Event | Price |
|---|---|---|
| 6/16/2026 | Contingent | $264,000$153/sqft |
Source: NTREIS #21259066 Report a problem | ||
| 5/16/2026 | Listed for sale | $264,000$153/sqft |
Source: NTREIS #21259066 Report a problem | ||
| 5/16/2026 | Listing removed | $264,000$153/sqft |
Source: NTREIS #20997182 Report a problem | ||
| 5/5/2026 | Listed for sale | $264,000-5.4%$153/sqft |
Source: NTREIS #20997182 Report a problem | ||
| 4/3/2026 | Listing removed | $279,000$162/sqft |
Source: NTREIS #20997182 Report a problem | ||
| 3/23/2026 | Price change | $279,000-0.4%$162/sqft |
Source: NTREIS #20997182 Report a problem | ||
| 11/19/2025 | Price change | $280,000-5.1%$163/sqft |
Source: NTREIS #20997182 Report a problem | ||
| 7/14/2025 | Listed for sale | $295,000$172/sqft |
Source: NTREIS #20997182 Report a problem | ||
Public tax history
| Year | Property taxes | Tax assessment |
|---|---|---|
| 2025 | $5,572 +9.9% | $250,220 +10.3% |
| 2024 | $5,072 -0.7% | $226,920 +1.9% |
| 2023 | $5,109 +4498.4% | $222,630 |
| 2022 | $111 +28.4% | $222,630 +16.3% |
| 2021 | $87 +56.2% | $191,450 +43.3% |
| 2020 | $55 +122.8% | $133,640 +22.8% |
| 2019 | $25 +497.8% | $108,810 |
| 2018 | $4 | $108,810 +19.2% |
| 2017 | -- | $91,250 +26.2% |
| 2016 | $10 -5.5% | $72,320 +7.7% |
| 2015 | $10 | $67,150 |
| 2014 | $10 | $67,150 |
| 2013 | -- | -- |
| 2012 | -- | -- |
| 2011 | -- | -- |
| 2010 | -- | -- |
| 2009 | -- | -- |
| 2008 | -- | -- |
| 2007 | -- | -- |
| 2005 | -- | -- |
| 2004 | -- | -- |
| 2003 | -- | -- |
| 2002 | -- | -- |
| 2001 | -- | -- |
Find assessor info on the county website
Monthly payment
Est. payment
Payment breakdown
Explore the cost of this home by adjusting the details. Changes won't be saved.Climate risks
Neighborhood: 75232
Nearby schools
GreatSchools rating
- 3/10Birdie Alexander Elementary SchoolGrades: PK-5Distance: 0.4 mi
- 3/10Judge Louis a Bedford Jr Law AcademyGrades: 6-8Distance: 1.7 mi
- 3/10David W Carter High SchoolGrades: 9-12Distance: 0.4 mi
Schools provided by the listing agent
- Elementary: Alexander
- Middle: Atwell
- High: Carter
- District: Dallas ISD
Source: NTREIS. This data may not be complete. We recommend contacting the local school district to confirm school assignments for this home.
- $215,7002 bd2 ba1.6k sqft1311 Aldenwood Dr, Dallas, TX 75232Off Market
- $215,1003 bd2 ba1.2k sqft1321 Aldenwood Dr, Dallas, TX 75232Off Market
- $211,1003 bd2 ba1.3k sqft1305 Aldenwood Dr, Dallas, TX 75232Off Market
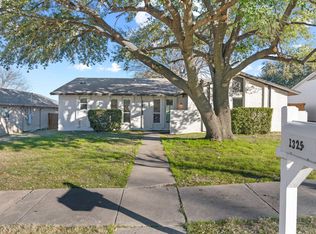
- $--3 bd2 ba1.3k sqft1325 Aldenwood Dr, Dallas, TX 75232Sold
- $205,0003 bd2 ba1.3k sqft1306 Mirage Canyon Dr, Dallas, TX 75232Off Market
- $231,2003 bd2 ba1.9k sqft1312 Mirage Canyon Dr, Dallas, TX 75232Off Market
- $212,9003 bd2 ba1.3k sqft1244 Mirage Canyon Dr, Dallas, TX 75232Off Market
- $205,8003 bd2 ba1.2k sqft1312 Aldenwood Dr, Dallas, TX 75232Off Market
A local agent can set up tours, give advice and negotiate with sellers.
Similar homes
- $299,0004 bd3 ba1.9k sqft6431 Rock Canyon Trl, Dallas, TX 75232For Sale
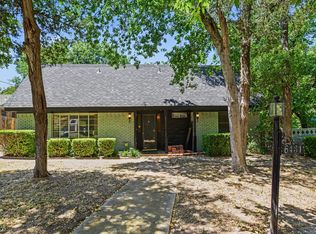 MLS ID #21339559, Jayda Smith. NTREIS
 - $249,0004 bd2 ba1.6k sqft7020 Nandina Dr, Dallas, TX 75241For Sale
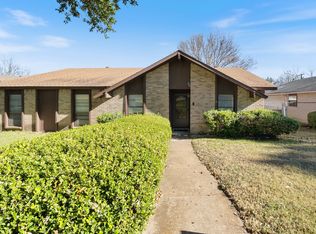 MLS ID #21141431, Lyndee Robinson. NTREIS
 - $289,9003 bd2 ba1.9k sqft1047 Westlake Dr, Desoto, TX 75115For Sale
 MLS ID #21291344, Gabby Garcia. NTREIS
 - $257,0005 bd2 ba1.4k sqft9519 County View Rd, Dallas, TX 75249For Sale
 MLS ID #21328428, Lucy Enriquez. NTREIS
 - $297,3503 bd2 ba1.8k sqft124 Martin Dr, Lancaster, TX 75146For SaleMLS ID #21350100, Ellen Clark. NTREIS
- $275,0003 bd2 ba1.3k sqft5118 Wesley Chapel Ln, Dallas, TX 75236For SaleMLS ID #21193820, Adriana Millanes. NTREIS
- $275,0003 bd2 ba1.5k sqft1037 Whitewater Trl, Desoto, TX 75115For SaleMLS ID #21281896, Grace Dennis. NTREIS
- $310,0003 bd2 ba2k sqft537 Sapling Way, Desoto, TX 75115For SaleMLS ID #21307993, Judie Burnham. NTREIS
- $255,0003 bd2 ba1.6k sqft10311 Cradlerock Dr, Dallas, TX 75217For SaleMLS ID #21290407, Jesse Diaz. NTREIS
- $260,0003 bd2 ba1.2k sqft422 N Holiday Dr, Grand Prairie, TX 75052For SaleMLS ID #21325653, Brandi Shapiro. NTREIS
- $311,9003 bd2 ba1.7k sqft509 Wisterglen Dr, Desoto, TX 75115For SaleMLS ID #21219099, Ellen Clark. NTREIS
- $280,0002 bd2 ba1.3k sqft2741 Catherine St, Dallas, TX 75211For SaleMLS ID #21287518, Susan Melnick. NTREIS
- $265,0003 bd2 ba1.4k sqft1728 Roundrock Trl, Mesquite, TX 75149For SaleMLS ID #21299547, Meredith McDonald. NTREIS
- $275,0003 bd2 ba1.3k sqft10560 Channel Dr, Dallas, TX 75229For SaleMLS ID #21336637, Cindy Giles. NTREIS
- $229,9003 bd2 ba1.7k sqft2137 Emerald Oaks, Mesquite, TX 75181For SaleMLS ID #21353051, Tony Salinas. NTREIS
- $258,0003 bd2 ba1.4k sqft636 Yarrow Cir, Dallas, TX 75217For SaleMLS ID #20978450, Nick Good. NTREIS
- $268,0004 bd3 ba1.4k sqft1508 Hillside Dr, Midlothian, TX 76065For SaleMLS ID #21325354, Alexandra Hendrickson. NTREIS
- $269,9003 bd2 ba1.7k sqft2102 Woodoak Dr, Irving, TX 75060For SaleMLS ID #21283419, John Jordan. NTREIS
- $299,0003 bd2 ba1.7k sqft401 Westview Ter, Midlothian, TX 76065For SaleMLS ID #21263759, Jamie Wickliffe. NTREIS
- $244,5003 bd2 ba1.6k sqft908 Ashland Dr, Mesquite, TX 75149For SaleMLS ID #21334656, Carmen Elder. NTREIS
