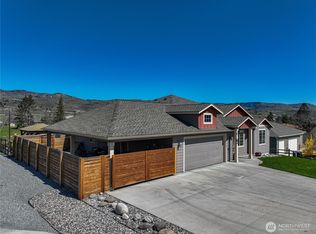
Immaculate rambler with over 2,600sqft of beautifully updated living space! Enjoy engineered hardwoods, plush carpet, quartz counters, 2 dishwashers, upgraded appliances, shiplap accents, and a stunning fireplace. Vaulted ceilings and expansive windows showcase breathtaking 360° territorial and mountain views. Situated on 2/3 acre with pristine landscaping, mostly fenced, custom rock waterfall, new sprinklers, and a 40x16’ gunite pool. Relax poolside on the 750sqft of patio or take share in the cabana with convenient ¼ bath. Spacious 2-car garage with built-in storage and workbench. Nicely paved driveway entrance & plenty of parking! Home is being sold fully furnished (some exclusions). Closing subject to final plat approval.
Pending
Listed by: Windermere RE/Lk Chelan Dwntwn • Rhett J. Crow
$699,000
1315 Green Avenue, Manson, WA 98831
3beds
2,663sqft
Manufactured Home, Manufactured On Land
Built in 1994
0.64 Acres Lot
$625,500 Zestimate®
$262/sqft
$-- HOA
What's special
Stunning fireplaceCustom rock waterfallPlush carpetNew sprinklersPristine landscapingShiplap accentsVaulted ceilings
- --
- on Zillow
- 6
- views
- 0
- saves
Zillow last checked:
Listing updated:
Listed by:
Rhett J. Crow,
Windermere RE/Lk Chelan Dwntwn
Source: NWMLS as distributed by MLS GRID,MLS#: 2428684
Facts & features
Interior
Bedrooms & bathrooms
- Bedrooms: 3
- Bathrooms: 2
- Full bathrooms: 1
- 3/4 bathrooms: 1
- Main level bathrooms: 2
- Main level bedrooms: 3
Primary bedroom
- Level: Main
Bedroom
- Level: Main
Bedroom
- Level: Main
Bathroom full
- Level: Main
Bathroom three quarter
- Level: Main
Den office
- Level: Main
Dining room
- Level: Main
Entry hall
- Level: Main
Great room
- Level: Main
Kitchen with eating space
- Level: Main
Living room
- Level: Main
Utility room
- Level: Main
Heating
- Fireplace, Heat Pump, Electric
Cooling
- Heat Pump
Appliances
- Included: Dishwasher(s), Disposal, Dryer(s), Microwave(s), Refrigerator(s), Stove(s)/Range(s), Washer(s), Garbage Disposal, Water Heater: Electric, Water Heater Location: Outside R of Garage
Features
- Bath Off Primary, Dining Room
- Flooring: Ceramic Tile, Engineered Hardwood, Laminate, Carpet
- Windows: Skylight(s)
- Basement: None
- Number of fireplaces: 1
- Fireplace features: Gas, Main Level: 1, Fireplace
Interior area
- Total structure area: 2,663
- Total interior livable area: 2,663 sqft
Property
Parking
- Total spaces: 2
- Parking features: Attached Garage
- Attached garage spaces: 2
Features
- Levels: One
- Stories: 1
- Entry location: Main
- Patio & porch: Bath Off Primary, Dining Room, Fireplace, Skylight(s), Vaulted Ceilings, Water Heater
- Pool features: In Ground, In-Ground
- Has view: Yes
- View description: Territorial
Lot
- Size: 0.64 Acres
- Features: Dead End Street, Paved, Cabana/Gazebo, Cable TV, Fenced-Fully, Irrigation, Outbuildings, Patio, Propane, Sprinkler System
- Topography: Level,Sloped
Details
- Parcel number: 282136608750
- Zoning: UR1
- Zoning description: Jurisdiction: County
- Special conditions: Standard
Construction
Type & style
- Home type: MobileManufactured
- Architectural style: See Remarks,Manuf-Triple Wide
- Property subtype: Manufactured Home, Manufactured On Land
Materials
- Cement Planked, Wood Siding, Cement Plank
- Foundation: Block, Slab, Tie Down
- Roof: Composition
Condition
- Good
- Year built: 1994
- Major remodel year: 1994
Utilities & green energy
- Electric: Company: Chelan County PUD
- Sewer: Septic, Company: N/A Septic
- Water: Public, Company: LCRD
- Utilities for property: Localtel
Community & HOA
Community
- Subdivision: Manson
Location
- Region: Manson
Financial & listing details
- Price per square foot: $262/sqft
- Tax assessed value: $378,471
- Annual tax amount: $2,702
- Date on market: 9/4/2025
- Listing terms: Conventional
- Inclusions: Dishwasher(s), Dryer(s), Garbage Disposal, Microwave(s), Refrigerator(s), Stove(s)/Range(s), Washer(s)
- Body type: Triple Wide
Estimated market value
$625,500
$557,000 - $701,000
Not available
Price history
| Date | Event | Price |
|---|---|---|
| 9/14/2025 | Pending sale | $699,000$262/sqft |
Source:  NWMLS as distributed by MLS GRID #2428684 Report a problem NWMLS as distributed by MLS GRID #2428684 Report a problem | ||
| 9/4/2025 | Listed for sale | $699,000$262/sqft |
Source: NWMLS as distributed by MLS GRID #2428684 Report a problem | ||
Public tax history
| Year | Property taxes | Tax assessment |
|---|---|---|
| 2025 | $2,699 -0.1% | $353,180 -1.2% |
| 2024 | $2,702 +12.6% | $357,293 +1.3% |
| 2023 | $2,399 -9.1% | $352,675 -0.7% |
| 2022 | $2,641 -15.3% | $355,226 -1% |
| 2021 | $3,119 -9% | $358,909 -1% |
| 2020 | $3,429 +40.2% | $362,531 +44.6% |
| 2018 | $2,446 -5.2% | $250,718 -9.7% |
| 2017 | $2,581 -5.5% | $277,661 -0.6% |
| 2016 | $2,732 | $279,356 +2.2% |
| 2015 | $2,732 | $273,274 -23.8% |
| 2013 | $2,732 | $358,661 +10.6% |
| 2012 | -- | $324,387 +16.2% |
| 2011 | $3,282 -18.8% | $279,266 -22.1% |
| 2010 | $4,040 | $358,649 -26.9% |
| 2008 | -- | $490,405 +135.7% |
| 2007 | -- | $208,102 |
| 2006 | -- | $208,102 |
Find assessor info on the county website
Monthly payment
Climate risks
Neighborhood: 98831
Nearby schools
Schools provided by the listing agent
- Elementary: Manson Elem
- Middle: Manson Jnr Snr High
- High: Manson Jnr Snr High
Source: NWMLS as distributed by MLS GRID. This data may not be complete. We recommend contacting the local school district to confirm school assignments for this home.
Similar homes
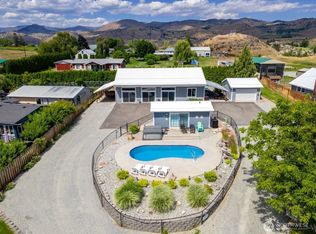
- $799,0003 bd3 ba2.3k sqft117 Wells Avenue, Manson, WA 98831Active
 MLS ID #2583130, Sean Reid. NWMLS as distributed by MLS GRID
 - $788,0004 bd3 ba3.7k sqft175 Green Avenue, Manson, WA 98831Active
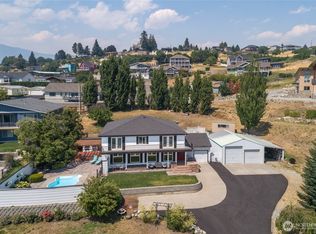 MLS ID #2560318, Angie Coleman. NWMLS as distributed by MLS GRID
 - $699,0003 bd3 ba1.9k sqftVillage At Lake Chelan, Manson, WA 98831Active
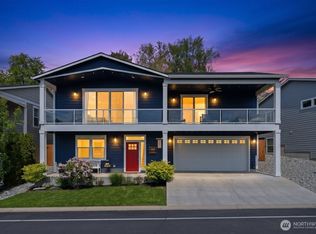 MLS ID #2511824, Michelle Karin Graham. NWMLS as distributed by MLS GRID
 - $574,0003 bd2 ba1.9k sqft944 Sunrise Drive, Manson, WA 98831Active
 MLS ID #2578238, Shannon Kraft. NWMLS as distributed by MLS GRID
