Experience unbelievable mountain views and an extremely low-maintenance lifestyle in this beautifully updated 4-bedroom, 4-bath home with 3,649 finished square feet, tucked inside an exclusive gated Green Mountain community. The main level features real hardwood floors, abundant natural light, and an inviting living area with a gas fireplace. The remodeled kitchen offers quartz countertops, Bosch appliances, double ovens, cooktop, refrigerator, dishwasher, microwave, built-in dining area, and a generous breakfast bar. The spacious primary suite opens to the upper deck and features a beautifully remodeled bath with heated floors, steam shower, quartz countertops, three walk-in closets, and linen storage. The second main-level bedroom, ideal for an office or guest suite, has its own private bath. The finished walkout basement includes a large recreation room, two additional bedrooms, bathroom, second gas fireplace, and a spacious bonus/storage room currently used as a hobby room. Two south-facing decks—an upper composite deck and lower Trex deck—showcase incredible mountain views and provide outstanding spaces for relaxing and entertaining. Enjoy the convenience of a truly low-maintenance lifestyle! The HOA handles front-yard landscaping, tree trimming and care, irrigation system maintenance and repairs, trash, recycling, and snow removal—no shoveling required! The HOA even paints the exterior every seven years. Additional improvements include a remodeled kitchen and primary bathroom in 2018, new roof and HVAC in 2019, fresh exterior paint, and a new driveway and sidewalk in August 2026. With thoughtful updates, abundant storage, two gas fireplaces, low-maintenance living, and spectacular mountain views from both levels, this exceptional Green Mountain home offers the perfect blend of comfort, convenience, and Colorado living. This is more than a home; it's a lifestyle!
For sale
$929,000
13152 W Asbury Circle, Lakewood, CO 80228
4beds
3,649sqft
Single Family Residence
Built in 1998
6,954 Square Feet Lot
$-- Zestimate®
$255/sqft
$425/mo HOA
What's special
- 9 days
- 656
- 48
Zillow last checked:
Listing updated:
Listed by:
Jane Pearson 720-926-8174 jane@1percentlists.com,
1 Percent Lists Mile High
Source: REcolorado as distributed by MLS GRID,MLS#: 3411129
Facts & features
Interior
Bedrooms & bathrooms
- Bedrooms: 4
- Bathrooms: 4
- Full bathrooms: 3
- 1/2 bathrooms: 1
- Main level bathrooms: 3
- Main level bedrooms: 2
Bedroom
- Description: Bright & Open, Ceiling Fan, Access To Upper Deck With Mountain Views
- Features: Primary Suite
- Level: Main
Bedroom
- Description: Bright & Open, Lvp Flooring, Ceiling Fan, En-Suite Bathroom
- Level: Main
Bedroom
- Description: Bright & Open, Lvp Flooring, Custom Built-Ins, Walk-In Closet
- Level: Basement
Bedroom
- Description: Bright & Open, Lvp Flooring, Walk-In Closet
- Level: Basement
Bathroom
- Description: Heated Floors, 3 Closets, Steam Shower, Dual Vanity, Quartz Countertops
- Features: Primary Suite
- Level: Main
Bathroom
- Description: Title Shower With Tub
- Level: Main
Bathroom
- Description: Main Level Powder Bath
- Level: Main
Bathroom
- Description: Modern Vanity, Title Shower With Glass Door
- Level: Basement
Bonus room
- Description: Great Flex Space /Storage Room Currently Being Used As A Hobby Room
- Level: Basement
Dining room
- Description: Bright & Open, Hardwood Floors, Access To Upper Deck With Mountain Views
- Level: Main
Family room
- Description: Bright & Open, Lvp Flooring, Gas Fireplace, Access To Covered Lowered Deck
- Level: Basement
Kitchen
- Description: Beautiful Cabinetry With Ample Storage, Quartz Countertops, High End Appliances With Double Oven
- Level: Main
Laundry
- Description: Conveniently Located, Utility Sink, Cabinetry/Storage
- Level: Main
Living room
- Description: Bright & Open, Hardwood Floors, Ceiling Fan, Gas Fireplace, Mountain Views
- Level: Main
Heating
- Forced Air
Cooling
- Central Air
Appliances
- Included: Cooktop, Dishwasher, Disposal, Double Oven, Microwave, Refrigerator
- Laundry: In Unit
Features
- Built-in Features, Ceiling Fan(s), Eat-in Kitchen, Entrance Foyer, High Ceilings, Open Floorplan, Primary Suite, Quartz Counters, Smart Thermostat, Walk-In Closet(s)
- Flooring: Tile, Vinyl, Wood
- Windows: Bay Window(s)
- Basement: Finished,Full,Walk-Out Access
- Number of fireplaces: 2
- Fireplace features: Family Room, Gas Log, Insert, Living Room
Interior area
- Total structure area: 3,649
- Total interior livable area: 3,649 sqft
- Finished area above ground: 1,847
- Finished area below ground: 1,088
Property
Parking
- Total spaces: 2
- Parking features: Garage - Attached
- Attached garage spaces: 2
Features
- Levels: One
- Stories: 1
- Patio & porch: Covered, Deck
- Exterior features: Rain Gutters
- Fencing: Full
- Has view: Yes
- View description: Mountain(s)
Lot
- Size: 6,954 Square Feet
- Features: Irrigated, Landscaped
Details
- Parcel number: 459131
- Zoning: RES
- Special conditions: Standard
Construction
Type & style
- Home type: SingleFamily
- Architectural style: Traditional
- Property subtype: Single Family Residence
Materials
- Brick, Frame, Wood Siding
- Roof: Composition
Condition
- Updated/Remodeled
- Year built: 1998
Utilities & green energy
- Sewer: Public Sewer
- Water: Public
- Utilities for property: Cable Available, Natural Gas Available
Community & HOA
Community
- Security: Video Doorbell
- Subdivision: High Point
HOA
- Has HOA: Yes
- Amenities included: Gated
- Services included: Maintenance Grounds, Recycling, Snow Removal, Trash
- HOA fee: $425 monthly
- HOA name: Advance HOA Management, Inc.
- HOA phone: 303-482-2213
Location
- Region: Lakewood
Financial & listing details
- Price per square foot: $255/sqft
- Tax assessed value: $822,337
- Annual tax amount: $4,989
- Date on market: 8/20/2026
- Listing terms: Cash,Conventional,FHA,VA Loan
- Exclusions: Seller's Personal Property
- Ownership: Individual
- Electric utility on property: Yes
- Road surface type: Paved
Estimated market value
Not available
Estimated sales range
Not available
Not available
Price history
| Date | Event | Price |
|---|---|---|
| 8/20/2026 | Listed for sale | $929,000+44%$255/sqft |
Source:  REcolorado as distributed by MLS GRID #3411129 Report a problem REcolorado as distributed by MLS GRID #3411129 Report a problem | ||
| 8/8/2019 | Sold | $645,000+0%$177/sqft |
Source: Public Record Report a problem | ||
| 7/1/2019 | Pending sale | $644,900$177/sqft |
Source: Brokers Guild Homes #9885215 Report a problem | ||
| 6/23/2019 | Listed for sale | $644,900+15.2%$177/sqft |
Source: Brokers Guild Classic #9885215 Report a problem | ||
| 9/21/2016 | Sold | $560,000+114.6%$153/sqft |
Source: Public Record Report a problem | ||
| 9/25/1997 | Sold | $261,000$72/sqft |
Source: Public Record Report a problem | ||
Public tax history
| Year | Property taxes | Tax assessment |
|---|---|---|
| 2025 | $4,509 +0.5% | $51,396 +3.3% |
| 2024 | $4,486 +22.3% | $49,740 |
| 2023 | $3,668 -1.4% | $49,740 +25.1% |
| 2022 | $3,721 +11.4% | $39,762 -2.8% |
| 2021 | $3,340 | $40,906 +10.9% |
| 2020 | $3,340 +1.3% | $36,889 |
| 2019 | $3,297 +0.7% | $36,889 +4.1% |
| 2018 | $3,275 | $35,442 |
| 2017 | $3,275 +39.4% | $35,442 +2.2% |
| 2016 | $2,350 | $34,694 |
| 2015 | $2,350 +5.9% | $34,694 +10.8% |
| 2014 | $2,218 +4.4% | $31,308 |
| 2013 | $2,125 -24.5% | $31,308 +2.5% |
| 2012 | $2,816 -1.8% | $30,548 |
| 2011 | $2,866 +0.2% | $30,548 -2.4% |
| 2010 | $2,861 +9.8% | $31,290 |
| 2009 | $2,605 +0.2% | $31,290 +10.1% |
| 2008 | $2,599 -11% | $28,420 |
| 2007 | $2,922 +2.3% | $28,420 -10.2% |
| 2006 | $2,855 -4.1% | $31,660 -1.9% |
| 2005 | $2,976 +9.2% | $32,260 |
| 2004 | $2,726 +4.3% | $32,260 -9.3% |
| 2003 | $2,614 +1.6% | $35,580 +16.7% |
| 2002 | $2,574 -8% | $30,500 +5% |
| 2001 | $2,798 -0.8% | $29,060 |
| 2000 | $2,822 | $29,060 |
Find assessor info on the county website
Monthly payment
Est. payment
Payment breakdown
Explore the cost of this home by adjusting the details. Changes won't be saved.Climate risks
Neighborhood: Green Mountain Village
Nearby schools
Schools provided by the listing agent
- Elementary: Rooney Ranch
- Middle: Dunstan
- High: Green Mountain
- District: Jefferson County R-1
Source: REcolorado as distributed by MLS GRID. This data may not be complete. We recommend contacting the local school district to confirm school assignments for this home.
Similar homes
- $799,0004 bd3 ba2.9k sqft2220 S Beech Court, Denver, CO 80228For Sale
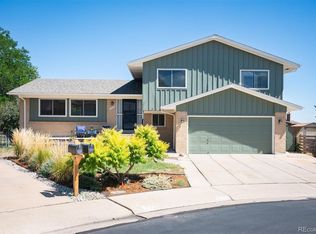
 MLS ID #7621132, Kay Bohan, LIV Sotheby's International Realty. REcolorado as distributed by MLS GRID
 - $879,5004 bd4 ba2.7k sqft13781 W Amherst Way, Lakewood, CO 80228For Sale
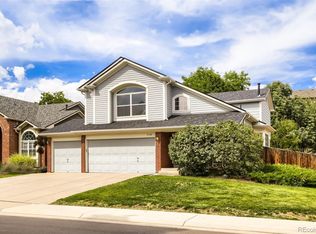 MLS ID #9763326, Tom Evon, HomeSmart. REcolorado as distributed by MLS GRID
 - $875,0005 bd3 ba3.3k sqft1868 S Alkire Court, Lakewood, CO 80228For Sale
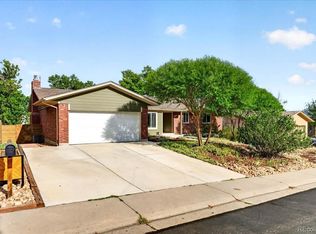 MLS ID #7070396, Danielle Dolan, eXp Realty, LLC. REcolorado as distributed by MLS GRID
 - $895,0004 bd4 ba3.1k sqft2897 S Coors Drive, Lakewood, CO 80228For Sale
 MLS ID #5450649, Tom Evon, HomeSmart. REcolorado as distributed by MLS GRID
 - $799,0004 bd3 ba2.9k sqft1681 S Arbutus Place, Lakewood, CO 80228For SaleMLS ID #3741602, Tom Evon, HomeSmart. REcolorado as distributed by MLS GRID
- $875,0005 bd3 ba2.4k sqft1695 S Urban Way, Lakewood, CO 80228For SaleMLS ID #9037149, Sydney Westland, Mavi Unlimited Inc. REcolorado as distributed by MLS GRID
- $1,050,0004 bd4 ba3k sqft15268 W Baker Avenue, Denver, CO 80228For SaleMLS ID #7475408, Andy Potarf, Redfin Corporation. REcolorado as distributed by MLS GRID
- $898,9004 bd4 ba3.6k sqft2269 S Ellis Court, Lakewood, CO 80228For SaleMLS ID #8761557, Jennifer Story, Fathom Realty Colorado LLC. REcolorado as distributed by MLS GRID
- $1,090,0005 bd5 ba3.8k sqft14172 W Bates Avenue, Lakewood, CO 80228For SaleMLS ID #6015616, Jicheng Wan, AnJoy Realty, LLC. REcolorado as distributed by MLS GRID
- $1,075,0005 bd4 ba4.1k sqft13107 W Iliff Drive, Lakewood, CO 80228For SaleMLS ID #6188440, Debra Senti Forbes, MB Legacy & Assoc Inc. REcolorado as distributed by MLS GRID
- $880,0005 bd4 ba3k sqft14652 W Vassar Drive, Lakewood, CO 80228For SaleMLS ID #8316824, Christopher Apple, RE/MAX Northwest Inc. REcolorado as distributed by MLS GRID
- $715,0005 bd3 ba2.6k sqft1468 S Ward Street, Denver, CO 80228For SaleMLS ID #6863656, Michael Rittner, Rittner Realty Inc. REcolorado as distributed by MLS GRID
- $1,095,0005 bd5 ba3.9k sqft2833 S Fig Street, Lakewood, CO 80228For SaleMLS ID #5053090, Tim Wade, Keller Williams Advantage Realty LLC. REcolorado as distributed by MLS GRID
- $799,0004 bd4 ba2.9k sqft12289 W Atlantic Avenue, Lakewood, CO 80228For SaleMLS ID #3701048, Lyna Nguyen, Brokers Guild Real Estate. REcolorado as distributed by MLS GRID
- $989,0003 bd3 ba2.8k sqft15169 W Harvard Circle, Lakewood, CO 80228For SaleMLS ID #6527355, Kim Dozier, Compass - Denver. REcolorado as distributed by MLS GRID
- $1,125,0004 bd4 ba3.7k sqft2175 S Poppy Street, Denver, CO 80228For SaleMLS ID #8635208, Erinn Bowden, Milehimodern. REcolorado as distributed by MLS GRID
- $730,0004 bd3 ba2.9k sqft2303 S Eldridge Court, Lakewood, CO 80228For SaleMLS ID #3365235, Todd Runyan, Keller Williams Action Realty LLC. REcolorado as distributed by MLS GRID
- $890,0003 bd4 ba3.1k sqft2594 S Orchard Street, Lakewood, CO 80228For SaleMLS ID #4154100, Nathan Whitney, LoKation Real Estate. REcolorado as distributed by MLS GRID
- $910,0004 bd4 ba3.2k sqft15569 W La Salle Avenue, Lakewood, CO 80228For SaleMLS ID #5828975, Jeremy Kendall, MB Reynebeau & CO. REcolorado as distributed by MLS GRID
- $699,9505 bd3 ba2.6k sqft13090 W Warren Avenue, Lakewood, CO 80228For SaleMLS ID #5613644, Melody Rivera, Keller Williams Realty Urban Elite. REcolorado as distributed by MLS GRID
