Imagine waking up to expansive spaces and breathtaking mountain views in this stunning home, nestled in one of Green Mountain's most established and sought-after neighborhoods. This meticulously maintained Remington floor plan offers 5 bedrooms, 5 bathrooms, and custom upgrades throughout.
The open-concept main floor features gleaming hardwood floors flowing through the entry, kitchen, dining, and family rooms. The gourmet kitchen offers a gas cooktop, premium exterior-vented range hood, freshly painted cabinetry, and updated pendant lighting. Two versatile main-level rooms are ideal for dual home offices, a library, or study. The mudroom and laundry area off the garage includes built-in shoe shelving for easy organization.
Upstairs, the renovated Primary Suite serves as a private retreat, featuring an en-suite bath with upgraded quartz countertops and a dedicated electrical outlet ready for your luxury smart bidet. Also upstairs are a Junior Suite with a private bath and two secondary bedrooms connected by a Jack & Jill bath. The finished walk-out basement offers a 5th bedroom and 3/4 bath, ideal for guests or multigenerational living.
The private backyard oasis is made for entertaining, featuring a tiered Trex deck, covered lower patio, irrigated raised garden beds, automatic sprinklers, and sweeping mountain views. Striking curb appeal includes an extended driveway, stamped concrete accents, and a fully insulated, drywalled 3-car garage with automatic openers.
Major updates include fresh exterior paint (2026, Transferable warranty - 2 year workmanship, 8 years on painting products) and interior paint, new carpet (2026), new bathroom quartz countertops (2026), updated bar lighting (2026), solid hardwood floors upstairs bedrooms (2024), and a new tank water heater (2024). Ideally located near parks, trails, and multiple playgrounds—this exceptional move-in-ready home is a must-see!
For sale
$1,090,000
14172 W Bates Avenue, Lakewood, CO 80228
5beds
3,844sqft
Single Family Residence
Built in 1996
10,715 Square Feet Lot
$-- Zestimate®
$284/sqft
$42/mo HOA
What's special
- 4 days |
- 667 |
- 40 |
Zillow last checked:
Listing updated:
Listed by:
Jicheng Wan realestatewan@gmail.com,
AnJoy Realty, LLC
Source: REcolorado as distributed by MLS GRID,MLS#: 6015616
Facts & features
Interior
Bedrooms & bathrooms
- Bedrooms: 5
- Bathrooms: 5
- Full bathrooms: 3
- 3/4 bathrooms: 1
- 1/2 bathrooms: 1
- Main level bathrooms: 1
Bedroom
- Description: Spacious Primary Bedroom
- Features: Primary Suite
- Level: Upper
Bedroom
- Description: Secondary Bedroom With Jack & Jill Bath Access
- Level: Upper
Bedroom
- Description: Secondary Bedroom With Jack & Jill Bath Access
- Level: Upper
Bedroom
- Description: Junior Suite With Private Bath
- Level: Upper
Bedroom
- Description: Private Basement Guest Bedroom
- Level: Basement
Bathroom
- Description: Bathroom In Master Bedroom
- Features: Primary Suite
- Level: Upper
Bathroom
- Description: Bathroom In A Single Bedroom
- Features: En Suite Bathroom
- Level: Upper
Bathroom
- Description: Jack And Jill Bathroom
- Features: En Suite Bathroom
- Level: Upper
Bathroom
- Description: Convenient Main Floor Powder Room
- Features: En Suite Bathroom
- Level: Main
Bathroom
- Description: Finished Basement 3/4 Bath
- Level: Basement
Dining room
- Description: Formal Dining Room
- Level: Main
Great room
- Description: Vaulted Great Room
- Level: Main
Kitchen
- Description: Eat-In Kitchen
- Level: Main
Laundry
- Description: Convenient Main Floor Laundry / Mud Room
- Level: Main
Office
- Description: Executive Home Office
- Level: Main
Office
- Description: Secondary Office
- Level: Main
Heating
- Forced Air, Natural Gas
Cooling
- Central Air
Appliances
- Included: Convection Oven, Cooktop, Dishwasher, Disposal, Dryer, Gas Water Heater, Range Hood, Refrigerator, Washer
Features
- Ceiling Fan(s), Eat-in Kitchen, Granite Counters, High Ceilings, High Speed Internet, Jack & Jill Bathroom, Smoke Free, Vaulted Ceiling(s), Walk-In Closet(s)
- Flooring: Carpet, Tile, Wood
- Windows: Double Pane Windows
- Basement: Bath/Stubbed,Finished,Interior Entry,Walk-Out Access
- Number of fireplaces: 1
- Fireplace features: Gas, Great Room
Interior area
- Total structure area: 3,844
- Total interior livable area: 3,844 sqft
- Finished area above ground: 2,627
- Finished area below ground: 1,217
Property
Parking
- Total spaces: 3
- Parking features: Concrete, Dry Walled
- Attached garage spaces: 3
Features
- Levels: Two
- Stories: 2
- Patio & porch: Covered, Deck, Front Porch, Patio
- Exterior features: Dog Run, Private Yard, Smart Irrigation
- Fencing: Full
- Has view: Yes
- View description: Mountain(s)
Lot
- Size: 10,715 Square Feet
- Features: Sprinklers In Front, Sprinklers In Rear
- Residential vegetation: Aspen, Brush, Grassed, Mixed
Details
- Parcel number: 4931205013
- Zoning: R-1
- Special conditions: Standard
Construction
Type & style
- Home type: SingleFamily
- Property subtype: Single Family Residence
Materials
- Frame
- Foundation: Concrete Perimeter
Condition
- Year built: 1996
Utilities & green energy
- Electric: 110V, 220 Volts
- Sewer: Public Sewer
- Water: Public
- Utilities for property: Cable Available, Electricity Connected, Internet Access (Wired), Natural Gas Connected
Community & HOA
Community
- Security: Carbon Monoxide Detector(s), Smart Locks
- Subdivision: Hutchinsons Green Mountain
HOA
- Has HOA: Yes
- Services included: Recycling, Trash
- HOA fee: $250 semi-annually
- HOA name: AdvanceHOAManagement
- HOA phone: 303-482-2213
Location
- Region: Lakewood
Financial & listing details
- Price per square foot: $284/sqft
- Tax assessed value: $907,209
- Annual tax amount: $5,504
- Date on market: 8/21/2026
- Listing terms: Cash,Conventional,FHA,VA Loan
- Exclusions: 1. Elliptical Trainer In Basement; 2. Smart Bidet Toilet In Master Bedroom; 3. Refrigerator In Basement;
- Ownership: Individual
- Electric utility on property: Yes
- Road surface type: Paved
Estimated market value
Not available
Estimated sales range
Not available
Not available
Price history
| Date | Event | Price |
|---|---|---|
| 8/21/2026 | Listed for sale | $1,090,000+74.4%$284/sqft |
Source:  REcolorado as distributed by MLS GRID #6015616 Report a problem REcolorado as distributed by MLS GRID #6015616 Report a problem | ||
| 3/24/2021 | Listing removed | -- |
Source: Owner Report a problem | ||
| 10/20/2016 | Sold | $624,900$163/sqft |
Source: Public Record Report a problem | ||
| 9/16/2016 | Price change | $624,900-3.9%$163/sqft |
Source: Owner Report a problem | ||
| 9/8/2016 | Listed for sale | $650,000+152%$169/sqft |
Source: Owner Report a problem | ||
| 5/17/1996 | Sold | $257,900$67/sqft |
Source: Public Record Report a problem | ||
Public tax history
| Year | Property taxes | Tax assessment |
|---|---|---|
| 2025 | $5,300 +0.5% | $56,700 -3% |
| 2024 | $5,273 +21% | $58,470 |
| 2023 | $4,359 -1.4% | $58,470 +23.7% |
| 2022 | $4,421 +10.9% | $47,253 -2.8% |
| 2021 | $3,986 | $48,611 +10.4% |
| 2020 | $3,986 +1.3% | $44,014 |
| 2019 | $3,934 +10.6% | $44,014 +14.3% |
| 2018 | $3,557 | $38,493 |
| 2017 | $3,557 +0.5% | $38,493 -4.4% |
| 2016 | $3,540 | $40,277 |
| 2015 | $3,540 +2.2% | $40,277 +10.5% |
| 2014 | $3,464 +0.7% | $36,459 |
| 2013 | $3,440 +2.1% | $36,459 -0.3% |
| 2012 | $3,371 +3% | $36,568 |
| 2011 | $3,273 +0.2% | $36,568 +2.4% |
| 2010 | $3,265 +4.4% | $35,710 |
| 2009 | $3,129 +0.2% | $35,710 +4.6% |
| 2008 | $3,121 +12.4% | $34,130 |
| 2007 | $2,777 +2.3% | $34,130 +13.4% |
| 2006 | $2,713 -8% | $30,090 -5.9% |
| 2005 | $2,950 +9.2% | $31,980 |
| 2004 | $2,703 -2.6% | $31,980 |
| 2003 | $2,774 +1.6% | $31,980 -1.2% |
| 2002 | $2,731 +5.9% | $32,360 +20.9% |
| 2001 | $2,578 -0.8% | $26,770 |
| 2000 | $2,599 | $26,770 |
Find assessor info on the county website
Monthly payment
Est. payment
Payment breakdown
Explore the cost of this home by adjusting the details. Changes won't be saved.Climate risks
Neighborhood: Green Mountain Village
Nearby schools
GreatSchools rating
- 7/10Hutchinson Elementary SchoolGrades: PK-5Distance: 1.4 mi
- 5/10Dunstan Middle SchoolGrades: 6-8Distance: 1.8 mi
- 8/10Green Mountain High SchoolGrades: 9-12Distance: 2.2 mi
Schools provided by the listing agent
- Elementary: Hutchinson
- Middle: Dunstan
- High: Green Mountain
- District: Jefferson County R-1
Source: REcolorado as distributed by MLS GRID. This data may not be complete. We recommend contacting the local school district to confirm school assignments for this home.
- $964,5004 bd3 ba2.8k sqft14170 W Bates Ave, Lakewood, CO 80228Off Market
- $1,088,0005 bd5 ba3.1k sqft14174 W Bates Ave, Lakewood, CO 80228Off Market
- $968,2003 bd4 ba3.1k sqft14166 W Bates Ave, Lakewood, CO 80228Off Market
- $956,0005 bd4 ba4.1k sqft14175 W Bates Ave, Lakewood, CO 80228Off Market
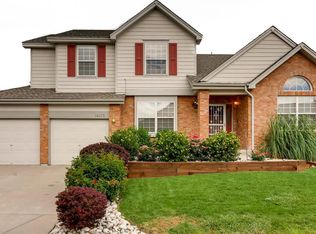
- $1,125,0005 bd5 ba5.1k sqft14435 W Dartmouth Dr, Lakewood, CO 80228Sold
- $859,9003 bd3 ba2.8k sqft14181 W Bates Ave, Lakewood, CO 80228Off Market
- $955,4004 bd3 ba3k sqft14395 W Dartmouth Dr, Lakewood, CO 80228Off Market
- $1,181,7005 bd4 ba4.1k sqft14176 W Bates Ave, Lakewood, CO 80228Off Market
A local agent can set up tours, give advice and negotiate with sellers.
Similar homes
- $1,095,0005 bd5 ba3.9k sqft2833 S Fig Street, Lakewood, CO 80228For Sale
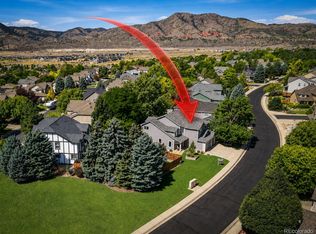
 MLS ID #5053090, Tim Wade, Keller Williams Advantage Realty LLC. REcolorado as distributed by MLS GRID
 - $1,075,0005 bd4 ba4.1k sqft13107 W Iliff Drive, Lakewood, CO 80228For Sale
 MLS ID #6188440, Debra Senti Forbes, MB Legacy & Assoc Inc. REcolorado as distributed by MLS GRID
 - $929,0004 bd4 ba3.6k sqft13152 W Asbury Circle, Lakewood, CO 80228For Sale
 MLS ID #3411129, Jane Pearson, 1 Percent Lists Mile High. REcolorado as distributed by MLS GRID
 - $989,0003 bd3 ba2.8k sqft15169 W Harvard Circle, Lakewood, CO 80228For Sale
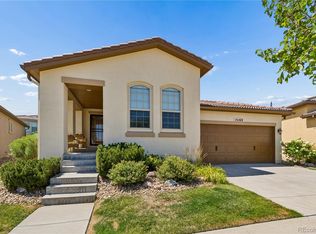 MLS ID #6527355, Kim Dozier, Compass - Denver. REcolorado as distributed by MLS GRID
 - $1,195,0005 bd5 ba3.7k sqft2238 S Nile Street, Denver, CO 80228For SaleMLS ID #7508478, Andrew Nagel, RE/MAX of Cherry Creek. REcolorado as distributed by MLS GRID
- $880,0005 bd4 ba3k sqft14652 W Vassar Drive, Lakewood, CO 80228For SaleMLS ID #8316824, Christopher Apple, RE/MAX Northwest Inc. REcolorado as distributed by MLS GRID
- $895,0004 bd4 ba3.1k sqft2897 S Coors Drive, Lakewood, CO 80228For SaleMLS ID #5450649, Tom Evon, HomeSmart. REcolorado as distributed by MLS GRID
- $999,9004 bd4 ba3.7k sqft15229 W La Salle Avenue, Denver, CO 80228For SaleMLS ID #1746696, Michael Trujillo II, Compass - Denver. REcolorado as distributed by MLS GRID
- $1,225,0005 bd5 ba4.8k sqft2606 S Xenon Way, Lakewood, CO 80228For SaleMLS ID #3262358, Suzy Sweitzer, RE/MAX Alliance. REcolorado as distributed by MLS GRID
- $1,249,0005 bd6 ba5.4k sqft10215 W Wesley Drive, Denver, CO 80227For SaleMLS ID #4487149, Heather Block, West and Main Homes Inc. REcolorado as distributed by MLS GRID
- $1,159,0003 bd3 ba3.7k sqft2284 S Norse Way, Denver, CO 80228For SaleMLS ID #5012246, Eric Fitch, Kentwood Real Estate City Properties. REcolorado as distributed by MLS GRID
- $898,9004 bd4 ba3.6k sqft2269 S Ellis Court, Lakewood, CO 80228For SaleMLS ID #8761557, Jennifer Story, Fathom Realty Colorado LLC. REcolorado as distributed by MLS GRID
- $1,250,0004 bd4 ba3.7k sqft2249 S Norse Way, Denver, CO 80228For SaleMLS ID #9807225, Kelly Mates, Distinct Real Estate LLC. REcolorado as distributed by MLS GRID
- $819,9004 bd4 ba2.7k sqft14265 W Warren Drive, Denver, CO 80228For SaleMLS ID #8554037, Patrick Finney, CJV Real Estate. REcolorado as distributed by MLS GRID
- $890,0003 bd4 ba3.1k sqft2594 S Orchard Street, Lakewood, CO 80228For SaleMLS ID #4154100, Nathan Whitney, LoKation Real Estate. REcolorado as distributed by MLS GRID
- $889,0004 bd4 ba3.7k sqft15682 W Eureka Ave, Morrison, CO 80465For Sale
 MLS ID #1067086, Amy Cammack, Your Castle Real Estate LLC. IRES as distributed by MLS GRID
 - $730,0004 bd3 ba2.9k sqft2303 S Eldridge Court, Lakewood, CO 80228For SaleMLS ID #3365235, Todd Runyan, Keller Williams Action Realty LLC. REcolorado as distributed by MLS GRID
- $825,0003 bd3 ba3.1k sqft2650 S Orchard Street, Denver, CO 80228For SaleMLS ID #4625226, Liang Sun, Brokers Guild Homes. REcolorado as distributed by MLS GRID
- $910,0004 bd4 ba3.2k sqft15569 W La Salle Avenue, Lakewood, CO 80228For SaleMLS ID #5828975, Jeremy Kendall, MB Reynebeau & CO. REcolorado as distributed by MLS GRID
- $700,0004 bd2 ba2.1k sqft13938 W Baker Place, Lakewood, CO 80228For SaleMLS ID #3514002, Skyler Bachicha, Realty One Group Five Star Colorado. REcolorado as distributed by MLS GRID
