Charming and updated 3-bedroom, 2-bath single-family home on a spacious lot in Schaumburg. Built in 1973 with 1,188 square feet of living space plus a three-season room as an additional living area. Recent updates include HVAC in 2021, bathroom remodel in 2022, water heater, patio, deck, heated pool, and shed in 2023, kitchen backsplash and new appliances in 2024, and a new garage door opener added in 2025. The kitchen features shaker-style soft-close cabinets and granite counters, with windows and doors less than 10 years old. Schaumburg's highly rated schools and family-friendly amenities make this an ideal spot. Top-rated schools in District 54 with Schaumburg High School in District 211 ranking among Illinois' best. The Schaumburg Park District offers parks, playgrounds, and trails, plus easy access to Woodfield Mall, Spring Valley Nature Center, and plenty of great restaurants for dining out. Hurry up so that you can still enjoy the pool this season.
Contingent
$449,000
1316 Chalfont Dr, Schaumburg, IL 60194
3beds
1,188sqft
:
Get pre-qualified$3,349/mo
Single Family Residence
Built in 1972
10,146 Square Feet Lot
$458,600 Zestimate®
$378/sqft
$-- HOA
What's special
Heated poolGranite countersSpacious lot
- 19 days |
- 297 |
- 20 |
Zillow last checked:
Listing updated:
Listed by:
Doris Aniolkowska 847-541-5000,
Coldwell Banker Realty
Source: MRED as distributed by MLS GRID,MLS#: 12708176
Facts & features
Interior
Bedrooms & bathrooms
- Bedrooms: 3
- Bathrooms: 2
- Full bathrooms: 2
Rooms
- Room types: Enclosed Porch
Primary bedroom
- Features: Bathroom (Shower Only)
- Level: Main
- Area: 154 Square Feet
- Dimensions: 11X14
Bedroom 2
- Level: Main
- Area: 130 Square Feet
- Dimensions: 10X13
Bedroom 3
- Level: Main
- Area: 100 Square Feet
- Dimensions: 10X10
Enclosed porch
- Level: Main
- Area: 140 Square Feet
- Dimensions: 10X14
Kitchen
- Level: Main
- Area: 209 Square Feet
- Dimensions: 11X19
Laundry
- Level: Main
- Area: 42 Square Feet
- Dimensions: 6X7
Living room
- Level: Main
- Area: 270 Square Feet
- Dimensions: 15X18
Heating
- Natural Gas
Cooling
- Central Air
Features
- Basement: None
Interior area
- Total structure area: 0
- Total interior livable area: 1,188 sqft
Property
Parking
- Total spaces: 2
- Parking features: Yes, Attached, Garage
- Attached garage spaces: 2
Accessibility
- Accessibility features: No Disability Access
Features
- Stories: 1
Lot
- Size: 10,146 Square Feet
Details
- Parcel number: 07174060240000
- Special conditions: None
Construction
Type & style
- Home type: SingleFamily
- Property subtype: Single Family Residence
Materials
- Vinyl Siding, Brick
Condition
- New construction: No
- Year built: 1972
- Major remodel year: 2017
Utilities & green energy
- Sewer: Public Sewer
- Water: Lake Michigan
Community & HOA
HOA
- Services included: None
Location
- Region: Schaumburg
Financial & listing details
- Price per square foot: $378/sqft
- Tax assessed value: $290,000
- Annual tax amount: $7,195
- Date on market: 7/17/2026
- Ownership: Fee Simple
Estimated market value
$458,600
$436,000 - $482,000
$3,009/mo
Price history
| Date | Event | Price |
|---|---|---|
| 7/20/2026 | Contingent | $449,000$378/sqft |
Source:  MRED as distributed by MLS GRID #12708176 Report a problem MRED as distributed by MLS GRID #12708176 Report a problem | ||
| 7/17/2026 | Listed for sale | $449,000+54.9%$378/sqft |
Source: MRED as distributed by MLS GRID #12708176 Report a problem | ||
| 9/11/2017 | Sold | $289,900$244/sqft |
Source: MRED as distributed by MLS GRID #09700672 Report a problem | ||
| 7/27/2017 | Pending sale | $289,900$244/sqft |
Source: daprile properties #09700672 Report a problem | ||
| 7/25/2017 | Listed for sale | $289,900$244/sqft |
Source: daprile properties #09700672 Report a problem | ||
Public tax history
| Year | Property taxes | Tax assessment |
|---|---|---|
| 2024 | $7,480 +4% | $29,000 +0% |
| 2023 | $7,195 +3.5% | $28,999 |
| 2022 | $6,948 +12.6% | $28,999 +22.4% |
| 2021 | $6,171 +0.6% | $23,691 |
| 2020 | $6,133 -1.3% | $23,691 -11% |
| 2019 | $6,216 0% | $26,620 +28.5% |
| 2018 | $6,218 +43.8% | $20,718 |
| 2017 | $4,325 -24.4% | $20,718 |
| 2016 | $5,723 +23.2% | $20,718 +3.2% |
| 2015 | $4,644 +3.3% | $20,067 |
| 2014 | $4,497 +14% | $20,067 |
| 2013 | $3,944 -13.5% | $20,067 -6.9% |
| 2012 | $4,562 -7.3% | $21,549 |
| 2011 | $4,920 +1.6% | $21,549 |
| 2010 | $4,845 -3.9% | $21,549 -22.9% |
| 2009 | $5,041 +33.6% | $27,936 -4% |
| 2008 | $3,775 +15.9% | $29,100 |
| 2007 | $3,257 -7.9% | $29,100 +24.1% |
| 2006 | $3,535 +9.1% | $23,455 |
| 2005 | $3,239 +4.6% | $23,455 |
| 2004 | $3,097 +0.1% | $23,455 +32.3% |
| 2003 | $3,093 +4.8% | $17,734 |
| 2002 | $2,950 +18.3% | $17,734 |
| 2001 | $2,494 +2.3% | $17,734 +20.4% |
| 2000 | $2,439 +9.9% | $14,725 |
| 1999 | $2,218 | $14,725 |
Find assessor info on the county website
Monthly payment
Est. payment
Payment breakdown
Explore the cost of this home by adjusting the details. Changes won't be saved.Climate risks
Neighborhood: 60194
Nearby schools
GreatSchools rating
- 9/10Hoover Math And Science AcademyGrades: K-6Distance: 0.3 mi
- 8/10Helen Keller Junior High SchoolGrades: 6-8Distance: 0.8 mi
- 9/10Schaumburg High SchoolGrades: 9-12Distance: 0.5 mi
Schools provided by the listing agent
- Elementary: Hoover Math & Science Academy
- Middle: Keller Junior High School
- High: Schaumburg High School
- District: 54
Source: MRED as distributed by MLS GRID. This data may not be complete. We recommend contacting the local school district to confirm school assignments for this home.
- $545,8004 bd3 ba2k sqft1320 Chalfont Dr, Schaumburg, IL 60194Off Market
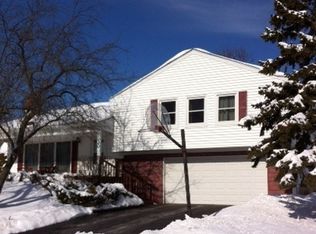
- $398,9003 bd1 ba1.1k sqft1312 Chalfont Dr, Schaumburg, IL 60194Off Market
- $432,4004 bd2 ba1.5k sqft1319 Allison Ln, Schaumburg, IL 60194Off Market
- $433,2004 bd2 ba1.1k sqft1317 Allison Ln, Schaumburg, IL 60194Off Market
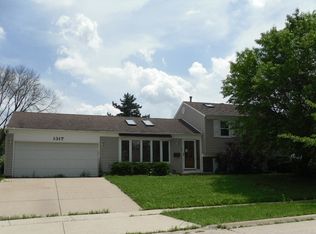
- $415,9003 bd1 ba1k sqft1326 Chalfont Dr, Schaumburg, IL 60194Off Market
- $421,8003 bd2 ba1.1k sqft1308 Chalfont Dr, Schaumburg, IL 60194Off Market
- $582,8003 bd3 ba2k sqft90 Dunhill, Schaumburg, IL 60194Off Market
- $418,6003 bd1 ba1.1k sqft1315 Chalfont Dr, Schaumburg, IL 60194Off Market
A local agent can set up tours, give advice and negotiate with sellers.
A local lender can help you make sure your offer is ready when you are.
Similar homes
- $437,0003 bd2 ba1.3k sqft1233 Allison Ln, Schaumburg, IL 60194Re-activated
 MLS ID #12708080, Henry B Torn, ListWithFreedom.com. MRED as distributed by MLS GRID
 - $--3 bd2 ba1.3k sqft2106 Stanley Ct, Schaumburg, IL 60194Auction
 Auction.com 2
 - $426,9004 bd2 ba1.1k sqft508 Bristol Ln, Schaumburg, IL 60194Price Change
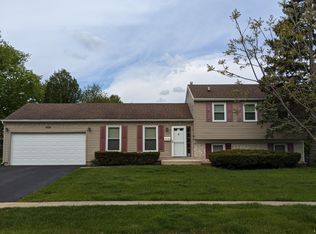 MLS ID #12640712, Omar Adil, United Real Estate-Chicago. MRED as distributed by MLS GRID
 - $449,9954 bd2 ba1.6k sqft212 N Walnut Ln, Schaumburg, IL 60194Active
 MLS ID #12689162, Frank Sevcik, Coldwell Banker Realty. MRED as distributed by MLS GRID
 - $499,9904 bd2 ba1.6k sqft572 N Walnut Ln, Schaumburg, IL 60194ActiveMLS ID #12718455, Alexander Landowski, Seed Realty LLC. MRED as distributed by MLS GRID
- $499,9003 bd3 ba1.7k sqft505 Tebay Pl W, Schaumburg, IL 60194ActiveMLS ID #12690992, Halina Verzani, SFR, HomeSmart Connect LLC. MRED as distributed by MLS GRID
- $499,9004 bd2 ba1.6k sqft2208 Kensington Dr, Rolling Meadows, IL 60194ActiveMLS ID #12717624, Sourav Mukherjee, Kale Realty. MRED as distributed by MLS GRID
- $499,0003 bd2 ba1.6k sqft20 Emerson Dr, Schaumburg, IL 60194ActiveMLS ID #12626544, Olivia Petrov, Real Broker LLC. MRED as distributed by MLS GRID
- $489,9004 bd2 ba1.6k sqft228 N Walnut Ln, Schaumburg, IL 60194ActiveMLS ID #12696644, Joe Green, Keller Williams ONEChicago. MRED as distributed by MLS GRID
- $424,9003 bd2 ba1.4k sqft1420 Cooper Rd, Hoffman Estates, IL 60169ActiveMLS ID #12717016, Hasan Elmaz, Dreams & Keys Real Estate Group. MRED as distributed by MLS GRID
- $400,0003 bd2 ba1.1k sqft817 Stamford Ct, Schaumburg, IL 60193ActiveMLS ID #12715491, Laura Parker, CSC, eXp Realty. MRED as distributed by MLS GRID
- $498,0004 bd3 ba1.4k sqft1916 Capital Ct, Schaumburg, IL 60193Price ChangeMLS ID #12718767, QianKun Chen, Kale Realty. MRED as distributed by MLS GRID
- $409,9003 bd2 ba1k sqft630 Dartmouth Ln, Schaumburg, IL 60193ActiveMLS ID #12683994, David Hejnowski, RE/MAX FUTURE. MRED as distributed by MLS GRID
- $439,9003 bd2 ba1.6k sqft1525 Mayfield Ln, Hoffman Estates, IL 60169NewMLS ID #12722125, Vasanti Bhatt, CSC, Home 4 U Realty, Inc.. MRED as distributed by MLS GRID
- $--3 bd2 ba1.1k sqft528 Westgate Ter, Streamwood, IL 60107AuctionXome
- $379,9003 bd2 ba1k sqft8189 Carlisle Dr, Hanover Park, IL 60133NewMLS ID #12719917, Lori Christensen, ABR,CRS,CSC,GRI,SRES, N. W. Village Realty, Inc.. MRED as distributed by MLS GRID
- $450,0003 bd2 ba1.4k sqft960 Basswood St, Hoffman Estates, IL 60169ActiveMLS ID #12652102, Zivile Pitkiene, Coldwell Banker Realty. MRED as distributed by MLS GRID
- $449,9004 bd2 ba1.7k sqft530 Maywood Ln, Hoffman Estates, IL 60169Price ChangeMLS ID #12709055, Saif Khan, Amis Real Estate,, Inc.. MRED as distributed by MLS GRID
- $528,0004 bd2 ba1.7k sqft590 Durham Ct, Hoffman Estates, IL 60169NewMLS ID #12722139, Kushal Singh, Kalani Realty Inc. MRED as distributed by MLS GRID
- $--3 bd2 ba930 sqft832 Sumac Dr, Streamwood, IL 60107AuctionAuction.com 2
