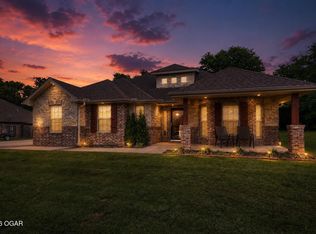
This 2150 square foot home features 4 bedrooms and 2 bathrooms. The main living area includes a large living room that flows seamlessly into a modern kitchen and dining area, creating the perfect space for entertaining guests. With its thoughtful design and practical amenities, this home is perfect for those seeking a comfortable and functional living space. *Owner/Agent. Images are for representation purposes only. Price is subject to change without notice.*
Pending
$362,307
1316 Sedge St, Joplin, MO 64801
4beds
2,166sqft
Single Family Residence
Built in 2027
6,969 Square Feet Lot
$363,600 Zestimate®
$167/sqft
$-- HOA
What's special
Modern kitchenPractical amenitiesDining areaThoughtful design
- 170 days
- 14
- 0
Zillow last checked:
Listing updated:
Listed by:
Schuber Mitchell Team, Shawn Giddens 417-754-3855,
KELLER WILLIAMS REALTY ELEVATE
Source: Ozark Gateway AOR,MLS#: 261975
Facts & features
Interior
Bedrooms & bathrooms
- Bedrooms: 4
- Bathrooms: 2
- Full bathrooms: 2
Primary bedroom
- Dimensions: 12 x 14
Bedroom 2
- Dimensions: 9 x 14
Bedroom 3
- Dimensions: 11 x 14
Bedroom 4
- Dimensions: 10 x 11
Kitchen
- Dimensions: 14 x 19
Living room
- Dimensions: 16 x 18
Heating
- Has Heating (Unspecified Type)
Cooling
- Has cooling: Yes
Features
- Kitchen Island, Pantry
- Flooring: Vinyl
- Has basement: No
- Has fireplace: Yes
Interior area
- Total structure area: 2,166
- Total interior livable area: 2,166 sqft
- Finished area above ground: 2,166
- Finished area below ground: 0
Property
Parking
- Total spaces: 2
- Parking features: Garage - Attached
- Attached garage spaces: 2
- Details: 2 Car Att Garage
Features
- Patio & porch: Patio, Porch
- Fencing: Privacy,Wood
Lot
- Size: 6,969 Square Feet
- Dimensions: 0.16 acres
- Features: Cleared, Subdivision
Construction
Type & style
- Home type: SingleFamily
- Architectural style: Traditional
- Property subtype: Single Family Residence
Materials
- Brick, Vinyl
- Foundation: Slab
Condition
- Under Construction
- New construction: No
- Year built: 2027
Details
- Warranty included: Yes
Utilities & green energy
- Sewer: Public Sewer
Community & HOA
Location
- Region: Joplin
Financial & listing details
- Price per square foot: $167/sqft
- Date on market: 4/15/2026
- Listing terms: Cash,Conventional,FHA
Estimated market value
$363,600
$345,000 - $382,000
$1,811/mo
Price history
| Date | Event | Price |
|---|---|---|
| 4/15/2026 | Pending sale | $362,307$167/sqft |
Source:  Ozark Gateway AOR #261975 Report a problem Ozark Gateway AOR #261975 Report a problem | ||
| 4/15/2026 | Listed for sale | $362,307$167/sqft |
Source: Ozark Gateway AOR #261975 Report a problem | ||
Public tax history
Tax history is unavailable.
Monthly payment
Est. payment
Payment breakdown
Explore the cost of this home by adjusting the details. Changes won't be saved.Climate risks
Neighborhood: 64801
Nearby schools
Schools provided by the listing agent
- Elementary: Webb City AREA
- Middle: Webb City
Source: Ozark Gateway AOR. This data may not be complete. We recommend contacting the local school district to confirm school assignments for this home.


Similar homes
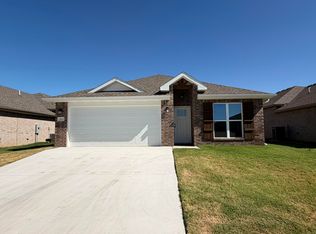
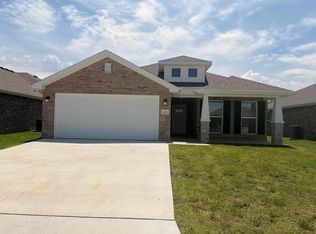
- $379,5004 bd4 ba2.5k sqft2901 N Brownell Ave, Joplin, MO 64801For Sale
 MLS ID #264124, Jahnavi Barlow, Kirk A. Friesen, Broker. Ozark Gateway AOR
 - from $345,5594 bd3 ba2.3k sqft2360 Two Story Plan, Emerald Glades, Joplin, MO 64801New Construction
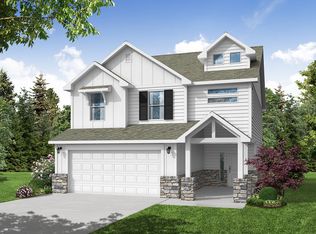 Schuber Mitchell Homes
 - from $313,2074 bd2 ba2.1k sqft2150-4 Plan, Emerald Glades, Joplin, MO 64801New Construction
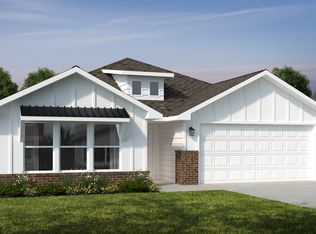 Schuber Mitchell Homes
 - $347,5004 bd2 ba2.1k sqft1113 Chesterfield Dr, Webb City, MO 64870For Sale
 MLS ID #264860, Michael J Scott, NextHome SoMo Life. Ozark Gateway AOR
