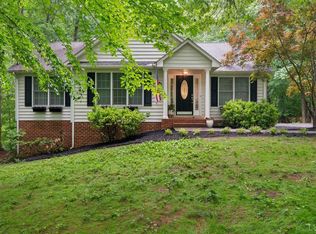
Discover this move-in-ready gem in sought-after Great Oaks! This beautifully maintained home offers 9' ceilings, gleaming hardwood floors, & abundant natural light throughout the open main levelperfect for everyday living & entertaining. The kitchen features granite countertops, stainless steel appliances, & a breakfast bar. The primary suite offers a tray ceiling, oversized walk-in closet, and private en-suite bath with double vanities. Two additional bedrooms & a full bath complete the main level. The newly finished walkout terrace level adds exceptional versatility with a second full kitchen featuring a large island, expansive living area, full bath, second laundry area, and flexible space ideal for an office, guest suite, or potential fourth bedroom. Perfect for multi-generational living or extended guests. Relax on the covered front porch or rear deck overlooking the beautiful half-acre lot. Conveniently located near Lynchburg amenities while enjoying lower Bedford County taxes!
Pending
$419,900
1316 Willow Oak Dr, Forest, VA 24551
3beds
2,675sqft
:
Get pre-qualified$2,454/mo
Single Family Residence
Built in 2012
0.48 Acres Lot
$420,000 Zestimate®
$157/sqft
$19/mo HOA
What's special
Beautiful half-acre lotCovered front porchBreakfast barKitchen features granite countertopsGleaming hardwood floorsSecond laundry areaOversized walk-in closet
- 47 days |
- 56 |
- 0 |
Likely to sell faster than
Zillow last checked:
Listing updated:
Listed by:
Teresa Grant 434-546-3202 tbgrant.kw@gmail.com,
Keller Williams 434-534-9113
Source: LMLS,MLS#: 367144 Originating MLS: Lynchburg Board of Realtors
Originating MLS: Lynchburg Board of RealtorsFacts & features
Interior
Bedrooms & bathrooms
- Bedrooms: 3
- Bathrooms: 3
- Full bathrooms: 3
Primary bedroom
- Level: First
- Area: 195.2
- Dimensions: 12.2 x 16
Bedroom
- Dimensions: 0 x 0
Bedroom 2
- Level: First
- Area: 130
- Dimensions: 10 x 13
Bedroom 3
- Level: First
- Area: 120
- Dimensions: 10 x 12
Bedroom 4
- Area: 0
- Dimensions: 0 x 0
Bedroom 5
- Area: 0
- Dimensions: 0 x 0
Dining room
- Level: First
- Area: 156.88
- Dimensions: 10.6 x 14.8
Family room
- Area: 0
- Dimensions: 0 x 0
Great room
- Area: 0
- Dimensions: 0 x 0
Kitchen
- Level: First
- Area: 152.64
- Dimensions: 10.6 x 14.4
Living room
- Level: First
- Area: 289.9
- Dimensions: 13 x 22.3
Office
- Area: 0
- Dimensions: 0 x 0
Heating
- Heat Pump
Cooling
- Heat Pump
Appliances
- Included: Dishwasher, Dryer, Microwave, Electric Range, Refrigerator, Washer, Electric Water Heater
- Laundry: In Basement, Laundry Closet, Main Level
Features
- Apartment, Ceiling Fan(s), Drywall, Great Room, High Speed Internet, Main Level Bedroom, Primary Bed w/Bath, Tile Bath(s), Walk-In Closet(s)
- Flooring: Carpet, Hardwood, Vinyl
- Basement: Apartment,Exterior Entry,Finished,Full,Game Room,Heated,Interior Entry,Walk-Out Access,Workshop
- Attic: Pull Down Stairs
- Number of fireplaces: 2
- Fireplace features: 2 Fireplaces, Great Room, Living Room, Basement
Interior area
- Total structure area: 2,675
- Total interior livable area: 2,675 sqft
- Finished area above ground: 1,450
- Finished area below ground: 1,225
Property
Parking
- Parking features: Off Street, Concrete Drive
- Has uncovered spaces: Yes
Accessibility
- Accessibility features: Other
Features
- Levels: One
- Patio & porch: Porch, Front Porch
- Exterior features: Garden
- Has view: Yes
- View description: Mountain(s)
Lot
- Size: 0.48 Acres
- Features: Landscaped, Secluded, Undergrnd Utilities, Near Golf Course
Details
- Additional structures: Storage
- Parcel number: 90510134
- Zoning: R-1
Construction
Type & style
- Home type: SingleFamily
- Architectural style: Ranch
- Property subtype: Single Family Residence
Materials
- Stone, Vinyl Shake, Vinyl Siding
- Roof: Shingle
Condition
- Year built: 2012
Utilities & green energy
- Electric: Southside Elec CoOp
- Sewer: Septic Tank
- Water: County
- Utilities for property: Cable Available, Cable Connections
Community & HOA
Community
- Security: Smoke Detector(s)
- Subdivision: Great Oaks
HOA
- Has HOA: Yes
- Services included: Lake/Pond, Snow Removal
- HOA fee: $228 annually
Location
- Region: Forest
Financial & listing details
- Price per square foot: $157/sqft
- Tax assessed value: $291,300
- Annual tax amount: $1,194
- Date on market: 6/14/2026
- Cumulative days on market: 48 days
Estimated market value
$420,000
$399,000 - $441,000
$2,672/mo
Price history
| Date | Event | Price |
|---|---|---|
| 6/20/2026 | Pending sale | $419,900$157/sqft |
Source:  LMLS #367144 Report a problem LMLS #367144 Report a problem | ||
| 6/14/2026 | Listed for sale | $419,900+90.1%$157/sqft |
Source: LMLS #367144 Report a problem | ||
| 6/17/2025 | Listing removed | $2,100$1/sqft |
Source: Zillow Rentals Report a problem | ||
| 5/26/2025 | Price change | $2,100-8.7%$1/sqft |
Source: Zillow Rentals Report a problem | ||
| 5/22/2025 | Price change | $2,300-8%$1/sqft |
Source: Zillow Rentals Report a problem | ||
| 5/19/2025 | Listed for rent | $2,500+8.7%$1/sqft |
Source: Zillow Rentals Report a problem | ||
| 2/2/2025 | Listing removed | $2,300$1/sqft |
Source: Zillow Rentals Report a problem | ||
| 12/28/2024 | Listed for rent | $2,300+170.6%$1/sqft |
Source: Zillow Rentals Report a problem | ||
| 3/24/2021 | Listing removed | -- |
Source: Owner Report a problem | ||
| 7/6/2019 | Listing removed | $850 |
Source: Owner Report a problem | ||
| 7/2/2019 | Listed for rent | $850 |
Source: Owner Report a problem | ||
| 5/9/2019 | Listing removed | $850 |
Source: Owner Report a problem | ||
| 3/11/2019 | Listed for rent | $850 |
Source: Owner Report a problem | ||
| 5/31/2013 | Sold | $220,900$83/sqft |
Source: LMLS #274381 Report a problem | ||
Public tax history
| Year | Property taxes | Tax assessment |
|---|---|---|
| 2025 | -- | $291,300 |
| 2024 | $1,194 | $291,300 |
| 2023 | -- | $291,300 +23.3% |
| 2022 | $1,181 | $236,200 |
| 2021 | $1,181 | $236,200 |
| 2020 | $1,181 -3.8% | $236,200 |
| 2019 | $1,228 +9.6% | $236,200 +9.6% |
| 2018 | $1,121 | $215,600 |
| 2017 | $1,121 | $215,600 |
| 2016 | $1,121 | $215,600 |
| 2015 | $1,121 +34.8% | $215,600 +34.8% |
| 2014 | $832 +11.3% | $160,000 +7% |
| 2013 | $748 +550% | $149,500 +550% |
| 2012 | $115 | $23,000 |
| 2011 | $115 -23.3% | $23,000 -23.3% |
| 2010 | $150 | $30,000 |
| 2009 | $150 | $30,000 |
Find assessor info on the county website
Monthly payment
Est. payment
Payment breakdown
Explore the cost of this home by adjusting the details. Changes won't be saved.Climate risks
Neighborhood: 24551
Nearby schools
GreatSchools rating
- 9/10New London Academy ElementaryGrades: PK-5Distance: 1.6 mi
- 9/10Forest Middle SchoolGrades: 6-8Distance: 3.2 mi
- 7/10Jefferson Forest High SchoolGrades: 9-12Distance: 3.7 mi
- $346,8003 bd2 ba1.4k sqft1334 Willow Oak Dr, Forest, VA 24551Off Market

- $326,1003 bd2 ba1.4k sqft1308 Willow Oak Dr, Forest, VA 24551Off Market

- $341,9003 bd2 ba1.4k sqft1352 Willow Oak Dr, Forest, VA 24551Off Market

- $227,0002 bd1 ba750 sqft1059 River Oak Dr, Forest, VA 24551Off Market

- $516,8004 bd2 ba2.2k sqft1625 Willow Oak, Forest, VA 24551Off Market
- $489,2003 bd2 ba2.3k sqft1380 Willow Oak Dr, Forest, VA 24551Off Market
- $269,1003 bd2 ba900 sqft1105 Weeping Willow Cir, Forest, VA 24551Off Market
- $236,7002 bd1 ba800 sqft1034 River Oak Dr, Forest, VA 24551Off Market
A local agent can set up tours, give advice and negotiate with sellers.
A local lender can help you make sure your offer is ready when you are.
Similar homes
- $439,9003 bd3 ba2.8k sqft1194 Hamler Rd, Forest, VA 24551For Sale
 MLS ID #368302, Addison Brafford, Elite Realty. LMLS
 - $383,9993 bd3 ba2.7k sqft313 Peters Dr, Forest, VA 24551For Sale
 MLS ID #366833, Laila Odat, Lyons Team Realtors. LMLS
 - $449,9003 bd2 ba2k sqft1271 Hupps Hill Ln, Forest, VA 24551For Sale
 MLS ID #368229, Teresa Grant, Keller Williams. LMLS
 - $455,0003 bd2 ba1.9k sqft1240 Gladden Cir, Forest, VA 24551For Sale
 MLS ID #368243, Steven Koleno, Beycome Brokerage Realty LLC. LMLS
 - $389,9003 bd2 ba1.5k sqft1042 New Market Loop, Forest, VA 24551For SaleMLS ID #367426, Teresa Grant, Keller Williams. LMLS
- $364,9003 bd3 ba2k sqft135 Cheyenne Dr, Lynchburg, VA 24502For SaleMLS ID #368366, Heather Watson, Keller Williams. LMLS
- $419,9503 bd3 ba2.1k sqft19 Lochwood Hill Dr, Goode, VA 24556New ConstructionLMLS
- $379,9003 bd3 ba2.6k sqft222 Holiday Ln, Lynchburg, VA 24504For SaleMLS ID #368340, Cody Smith, Keller Williams. LMLS
- $419,9004 bd4 ba2.5k sqft191 Goldfinch Dr, Lynchburg, VA 24502For SaleMLS ID #367404, Tracy Ellett, Keller Williams. LMLS
- $359,9003 bd3 ba2.1k sqft201 Forest Dale Dr, Forest, VA 24551For SaleMLS ID #367590, Mary M. Sloan, John Stewart Walker, Inc. LMLS
- $359,9004 bd3 ba1.9k sqft295 Westridge Cir, Lynchburg, VA 24502For SaleMLS ID #368319, Tracy Ellett, Keller Williams. LMLS
- $455,0006 bd4 ba3.3k sqft101 Watkins Pl, Lynchburg, VA 24502For SaleMLS ID #368289, Caroline Kay Crowder, eXp Realty LLC-Lynchburg. LMLS
- $424,9004 bd4 ba2.5k sqft1104 N Westyn Loop, Forest, VA 24551For Sale
 MLS ID #VABV2000318, Bishal Karki, DMV Realty, INC.. Bright MLS
 - $424,0004 bd2 ba1.8k sqft222 Graves Dr, Forest, VA 24551For SaleMLS ID #367557, Cindy Sanchez, BHHS Dawson Ford Garbee. LMLS
- $424,9004 bd4 ba2.5k sqft1104 N Westyn Loop, Forest, VA 24551For SaleMLS ID #2616777, Puneet Bhagi, Ikon Realty Inc. CVRMLS
- $397,9004 bd2 ba1.4k sqft108 Piccadilly Ct, Goode, VA 24556For SaleMLS ID #366866, Amanda Marie Whorley, Wainwright & Co., Realtors. LMLS
- $369,9004 bd3 ba2.2k sqft31 Goldfinch Dr, Lynchburg, VA 24502For SaleMLS ID #368144, Teresa Grant, Keller Williams. LMLS
- $399,9504 bd3 ba2.1k sqft18 Lochwood Hill Dr, Goode, VA 24556New ConstructionLMLS
- $379,9004 bd4 ba2.2k sqft1232 Commonwealth Cir, Forest, VA 24551For SaleMLS ID #367250, Dan Callaway, Cornerstone Realty Group Inc.. LMLS
- $599,0004 bd3 ba2.7k sqft1305 Daltons Dr, Forest, VA 24551For SaleMLS ID #367288, Stacey Angel, Stacey Angel Real Estate LLC. LMLS
