Fifty-one acres of Fauquier County land with a private pond, multiple outbuildings, and a solid brick rambler at the center of it. 13166 Elk Run Rd offers the space and freedom that are getting harder to find within reach of Northern Virginia. The rural residential acreage is ready for farming, hunting, fishing, riding trails, or simply enjoying room to breathe, with the pond as a natural centerpiece. You’re about a mile off Route 17, with easy access to Warrenton, Fredericksburg, and I-95. The 3-bedroom, 2-bath brick rambler gives you more than 2,300 square feet of finished one-level living. The living room has vaulted ceilings and hardwood floors, and the spacious primary suite has its own wood-burning fireplace. Below, a high-ceilinged basement adds another 2,300 square feet of space for storage, a workshop, or future expansion. Land, water, and a well-built home all in one place: schedule your private tour today.
For sale
$850,000
13166 Elk Run Rd, Bealeton, VA 22712
3beds
2,315sqft
Single Family Residence
Built in 1980
51.11 Acres Lot
$-- Zestimate®
$367/sqft
$-- HOA
What's special
Wood-burning fireplaceHigh-ceilinged basementPrivate pondMultiple outbuildingsSolid brick ramblerVaulted ceilingsHardwood floors
- --
- on Zillow
- 711
- views
- 59
- saves
Likely to sell faster than
Zillow last checked:
Listing updated:
Listed by:
Bryson Daniels 240-604-7355,
EXP Realty, LLC 8668257169
Source: Bright MLS,MLS#: VAFQ2024498
Facts & features
Interior
Bedrooms & bathrooms
- Bedrooms: 3
- Bathrooms: 2
- Full bathrooms: 2
- Main level bathrooms: 2
- Main level bedrooms: 3
Basement
- Area: 2303
Heating
- Forced Air, Wood
Cooling
- None
Appliances
- Included: Electric Water Heater
Features
- Dining Area
- Basement: Connecting Stairway,Unfinished
- Number of fireplaces: 1
Interior area
- Total structure area: 4,618
- Total interior livable area: 2,315 sqft
- Finished area above ground: 2,315
- Finished area below ground: 0
Property
Parking
- Total spaces: 10
- Parking features: Off Street
Accessibility
- Accessibility features: None
Features
- Levels: Two
- Stories: 2
- Pool features: None
Lot
- Size: 51.11 Acres
Details
- Additional structures: Above Grade, Below Grade
- Parcel number: 7816589933
- Zoning: RR
- Special conditions: Standard
Construction
Type & style
- Home type: SingleFamily
- Architectural style: Ranch/Rambler
- Property subtype: Single Family Residence
Materials
- Brick
- Foundation: Brick/Mortar
Condition
- New construction: No
- Year built: 1980
Utilities & green energy
- Sewer: On Site Septic
- Water: Well
Community & HOA
Community
- Subdivision: None Available
HOA
- Has HOA: No
Location
- Region: Bealeton
Financial & listing details
- Price per square foot: $367/sqft
- Tax assessed value: $783,600
- Annual tax amount: $7,013
- Date on market: 11/12/2026
- Listing agreement: Exclusive Agency
- Ownership: Fee Simple
Estimated market value
Not available
Estimated sales range
Not available
Not available
Price history
| Date | Event | Price |
|---|---|---|
| 11/12/2026 | Listed for sale | $850,000+30.8%$367/sqft |
Source:  Bright MLS #VAFQ2024498 Report a problem | ||
| 4/12/2023 | Sold | $650,000-7%$281/sqft |
Source: Bright MLS #VAFQ2007658 Report a problem | ||
| 3/7/2023 | Contingent | $699,000$302/sqft |
Source: Bright MLS #VAFQ2007658 Report a problem | ||
| 2/24/2023 | Listed for sale | $699,000+126.9%$302/sqft |
Source: Bright MLS #VAFQ2007658 Report a problem | ||
| 11/26/2013 | Sold | $308,000$133/sqft |
Source: Public Record Report a problem | ||
Public tax history
| Year | Property taxes | Tax assessment |
|---|---|---|
| 2025 | $6,804 +2.5% | $703,600 |
| 2024 | $6,635 +4.4% | $703,600 |
| 2023 | $6,354 | $703,600 |
| 2022 | $6,354 +10.2% | $703,600 +21.3% |
| 2021 | $5,766 | $580,100 |
| 2020 | -- | $580,100 |
| 2019 | $5,710 | $580,100 |
| 2018 | $5,710 | $580,100 +19.3% |
| 2016 | -- | $486,300 |
| 2015 | -- | $486,300 |
Find assessor info on the county website
Monthly payment
Est. payment
Payment breakdown
Explore the cost of this home by adjusting the details. Changes won't be saved.Climate risks
Neighborhood: 22712
Nearby schools
Schools provided by the listing agent
- District: Fauquier County Public Schools
Source: Bright MLS. This data may not be complete. We recommend contacting the local school district to confirm school assignments for this home.

Similar homes
- $--3 bd2 ba2.7k sqft4299 Dyes Ln, Bealeton, VA 22712Auction
 Auction.com 1
- $749,9004 bd3 ba3k sqft4528 Anns Ln, Bealeton, VA 22712For Sale
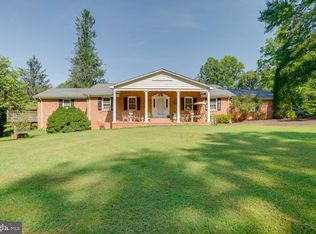
 MLS ID #VAFQ2023780, Brenda Rich, Century 21 Redwood Realty. Bright MLS
- $675,0004 bd3 ba2.5k sqft10 Timothy Ln, Stafford, VA 22556For Sale
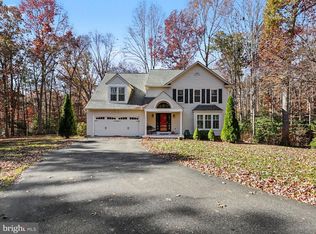 MLS ID #VAST2055560, Ginger Walker, Coldwell Banker Elite. Bright MLS
- $--4 bd2 ba2.3k sqft13351 Golden Oaks Dr, Fredericksburg, VA 22407Auction
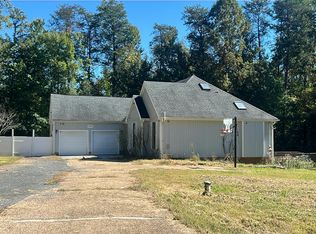 Auction.com 1
- $802,5003 bd1 ba1.8k sqft16080 Newbys Shop Rd, Elkwood, VA 22718For SaleMLS ID #VACU2012750, TC Cooksley Hackney, 1Simple Realty LLC. Bright MLS
- $1,085,0004 bd3 ba2.4k sqft5099 Courtneys Corner Rd, Sumerduck, VA 22742For SaleMLS ID #VAFQ2023442, Jami Harich, Century 21 Redwood Realty. Bright MLS
- $540,0004 bd3 ba2.9k sqft12331 Meyer Ln, Stafford, VA 22556For SaleMLS ID #VAFQ2024552, Michela Worthington-Adams, Real Broker, LLC. Bright MLS
- $750,0004 bd3 ba2.8k sqft79 Harwill Dr, Stafford, VA 22556For SaleMLS ID #VAST2053242, Andrea Staples, Keller Williams Capital Properties. Bright MLS
- $785,0003 bd2 ba1.5k sqft9576 S Pines Rd, Warrenton, VA 20186For SaleMLS ID #VAFQ2024496, Kim Jacobs, LPT Realty, LLC. Bright MLS
- $425,0003 bd2 ba1.2k sqft13593 Silver Hill Rd, Sumerduck, VA 22742For SaleMLS ID #VAFQ2024414, Lee Sherbeyn, Lee Sherbeyn Real Estate Services & Referrals. Bright MLS
- $824,9003 bd2 ba2.6k sqft14254 Deertrack Trl, Culpeper, VA 22701For SaleMLS ID #VACU2014568, Philip L Thornton IV, Long & Foster Real Estate, Inc.. Bright MLS
- $858,9003 bd2 ba1.9k sqftPARCEL 8 Finn Ln, Elkwood, VA 22718New ConstructionMLS ID #VACU2012378, R.Terry Cheatle, CENTURY 21 New Millennium. Bright MLS
- $837,5004 bd4 ba3.1k sqft12638 Walnut Ln, Culpeper, VA 22701For SaleMLS ID #VACU2014970, Philip L Thornton IV, Long & Foster Real Estate, Inc.. Bright MLS
- $729,9005 bd4 ba3.2k sqft86 Mockingbird Ln, Stafford, VA 22556For SaleMLS ID #VAST2051192, Alicia Angstadt, Angstadt Real Estate Group, LLC. Bright MLS
- $749,0003 bd2 ba2.5k sqft6425 Culver Dr, Warrenton, VA 20187For SaleMLS ID #VAFQ2023878, Krissy Cruse, Pearson Smith Realty, LLC. Bright MLS
- $849,9994 bd4 ba3.4k sqft14023 Flagtree Pl, Manassas, VA 20112For SaleMLS ID #VAPW2133466, Ashley Kopecky, Samson Properties. Bright MLS
- $800,0004 bd3 ba2.5k sqft805 Walnut Dr, Fredericksburg, VA 22405For SaleMLS ID #VAST2054802, Amy Rowe, Keller Williams Realty. Bright MLS
- $803,9003 bd2 ba1.9k sqftHoopers Run Ln, Richardsville, VA 22736New ConstructionMLS ID #VACU2013132, R.Terry Cheatle, CENTURY 21 New Millennium. Bright MLS
- $599,0004 bd4 ba2.4k sqft108 Stonehouse Rd, Fredericksburg, VA 22406For SaleMLS ID #VAST2054038, Daniel Margoupis, Berkshire Hathaway HomeServices PenFed Realty. Bright MLS
- $750,0003 bd3 ba2.3k sqft8126 King Arthurs Ct, Manassas, VA 20112For SaleMLS ID #VAPW2133440, Annette Greco, Samson Properties. Bright MLS
