Welcome to 13169 N. Manito Rd., where space, flexibility, and country living come together on approximately 2 acres! This unique property offers plenty of room both inside and out, with a versatile floor plan that can adapt to a variety of needs. With kitchens on both the first and second floors, the home offers excellent potential for multigenerational living, separate living spaces, entertaining, or simply the convenience of having two fully functional kitchen areas. Outside is where this property really sets itself apart. The approximately 2-acre lot provides room to enjoy the outdoors without taking on an overwhelming amount of acreage. Established fruit trees and a mature grapevine add character and give you a head start on enjoying your own homegrown produce. There’s space for gardening, outdoor entertaining, recreation, or simply relaxing and enjoying the privacy and openness of the property. Whether you’re looking for a home with a flexible layout, room for multiple generations, space to garden and enjoy the outdoors, or just a little more breathing room than you’ll find in town, this Manito Road property offers a combination that’s difficult to duplicate. Come see all the possibilities this property has to offer!
Pending
$199,900
13169 N Manito Rd, Manito, IL 61546
3beds
2,680sqft
Single Family Residence, Residential
Built in 1965
2 Acres Lot
$194,600 Zestimate®
$75/sqft
$-- HOA
What's special
Room for multiple generationsFlexible layoutEstablished fruit treesMature grapevineVersatile floor planOutdoor entertainingSpace for gardening
- 11 days
- 784
- 63
Zillow last checked:
Listing updated:
Listed by:
Stephen Schauble Cell:309-208-4016,
The Royal Realty Company Illin
Source: RMLS Alliance as distributed by MLS GRID,MLS#: PA1269894 Originating MLS: Peoria Area Association of Realtors
Originating MLS: Peoria Area Association of Realtors
Facts & features
Interior
Bedrooms & bathrooms
- Bedrooms: 3
- Bathrooms: 3
- Full bathrooms: 2
- 1/2 bathrooms: 1
Bedroom 1
- Level: Upper
- Dimensions: 15ft 1in x 13ft 4in
Bedroom 2
- Level: Upper
- Dimensions: 13ft 0in x 9ft 6in
Bedroom 3
- Level: Upper
- Dimensions: 15ft 1in x 9ft 5in
Other
- Level: Main
- Dimensions: 15ft 8in x 14ft 1in
Other
- Level: Main
- Dimensions: 10ft 9in x 8ft 0in
Family room
- Level: Main
- Dimensions: 30ft 1in x 18ft 7in
Kitchen
- Level: Main
- Dimensions: 12ft 2in x 11ft 8in
Laundry
- Level: Upper
- Dimensions: 9ft 1in x 5ft 1in
Living room
- Level: Upper
- Dimensions: 25ft 3in x 11ft 7in
Main level
- Area: 1400
Upper level
- Area: 1280
Heating
- Propane, Forced Air, Propane Rented, Space Heater
Cooling
- Central Air
Appliances
- Included: Dryer, Range, Refrigerator, Washer
Features
- Ceiling Fan(s)
- Basement: None
Interior area
- Total structure area: 2,680
- Total interior livable area: 2,680 sqft
Property
Parking
- Total spaces: 2
- Parking features: Attached, Oversized
- Attached garage spaces: 2
- Details: Number Of Garage Remotes: 1
Features
- Levels: Two
- Patio & porch: Deck
Lot
- Size: 2 Acres
- Dimensions: 150 x 580
- Features: Fruit Trees, Level
Details
- Additional structures: Outbuilding, Shed(s)
- Parcel number: 080921307033
Construction
Type & style
- Home type: SingleFamily
- Property subtype: Single Family Residence, Residential
Materials
- Frame, Vinyl Siding
- Foundation: Slab
- Roof: Shingle
Condition
- New construction: No
- Year built: 1965
Utilities & green energy
- Sewer: Septic Tank
- Water: Private
- Utilities for property: Cable Available
Community & HOA
Community
- Subdivision: Talbott Spring Lake
Location
- Region: Manito
Financial & listing details
- Price per square foot: $75/sqft
- Tax assessed value: $200,280
- Annual tax amount: $4,861
- Date on market: 9/4/2026
- Cumulative days on market: 10 days
- Road surface type: Paved
Estimated market value
$194,600
$185,000 - $204,000
$2,464/mo
Price history
| Date | Event | Price |
|---|---|---|
| 9/12/2026 | Pending sale | $199,900$75/sqft |
Source:  RMLS Alliance as distributed by MLS GRID #PA1269894 Report a problem RMLS Alliance as distributed by MLS GRID #PA1269894 Report a problem | ||
| 9/4/2026 | Listed for sale | $199,900+16.2%$75/sqft |
Source: RMLS Alliance as distributed by MLS GRID #PA1269894 Report a problem | ||
| 8/10/2021 | Sold | $172,000-1.7%$64/sqft |
Source: RMLS Alliance as distributed by MLS GRID #PA1225710 Report a problem | ||
| 6/25/2021 | Pending sale | $174,900$65/sqft |
Source: RMLS Alliance as distributed by MLS GRID #PA1225710 Report a problem | ||
| 6/18/2021 | Listed for sale | $174,900+9.4%$65/sqft |
Source: RMLS Alliance as distributed by MLS GRID #PA1225710 Report a problem | ||
| 10/25/2014 | Listing removed | $159,900$60/sqft |
Source: Jim Maloof Realtor #1152006 Report a problem | ||
| 7/24/2014 | Price change | $159,900-5.9%$60/sqft |
Source: Jim Maloof Realtor #1152006 Report a problem | ||
| 4/25/2014 | Listed for sale | $169,900$63/sqft |
Source: Jim Maloof Realtor #1152006 Report a problem | ||
| 11/7/2009 | Listing removed | $169,900$63/sqft |
Source: Coldwell Banker Devonshire Realty #1109257 Report a problem | ||
| 6/20/2009 | Listed for sale | $169,900+88.8%$63/sqft |
Source: Coldwell Banker Devonshire Realty #1109257 Report a problem | ||
| 10/19/2006 | Sold | $90,000$34/sqft |
Source: Public Record Report a problem | ||
Public tax history
| Year | Property taxes | Tax assessment |
|---|---|---|
| 2024 | $4,401 +7.2% | $66,760 +10.1% |
| 2023 | $4,106 +9.1% | $60,620 +8.3% |
| 2022 | $3,765 +15.8% | $55,980 +4% |
| 2021 | $3,251 -2% | $53,820 |
| 2020 | $3,316 -0.2% | $53,820 |
| 2019 | $3,324 -0.5% | $53,820 |
| 2018 | $3,341 | $53,820 +1% |
| 2017 | $3,341 +0.8% | $53,280 +1.2% |
| 2016 | $3,316 +2.9% | $52,670 |
| 2015 | $3,222 +0.9% | -- |
| 2013 | $3,194 | $52,130 |
| 2012 | -- | $52,130 +0.9% |
| 2011 | -- | $51,670 |
| 2010 | -- | $51,670 |
| 2009 | $2,708 | $51,670 |
Find assessor info on the county website
Monthly payment
Est. payment
Payment breakdown
Explore the cost of this home by adjusting the details. Changes won't be saved.Climate risks
Neighborhood: 61546
Nearby schools
Schools provided by the listing agent
- High: Midwest Central
Source: RMLS Alliance as distributed by MLS GRID. This data may not be complete. We recommend contacting the local school district to confirm school assignments for this home.
Similar homes
- $245,0004 bd2 ba1.9k sqft14380 Grandview Dr, Manito, IL 61546For Sale
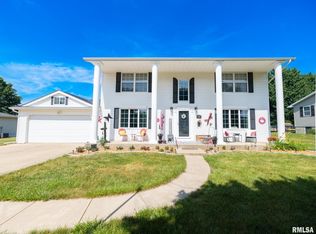
 MLS ID #PA1268493, Linda P Kepple, Keller Williams Premier Realty. RMLS Alliance as distributed by MLS GRID
 - $199,9003 bd3 ba1.6k sqft45 Aspen Dr, Canton, IL 61520For Sale
 MLS ID #PA1270033, Ryan Tucker, Keller Williams Revolution. RMLS Alliance as distributed by MLS GRID
 - $275,0003 bd3 ba3k sqft300 N Sunset Dr, Manito, IL 61546For Sale
 MLS ID #PA1269928, Jeff Wagoner, Jim Maloof Realty, Inc.. RMLS Alliance as distributed by MLS GRID
 - $200,0003 bd3 ba1.6k sqft11 New Salem Rd, Bartonville, IL 61607For Sale
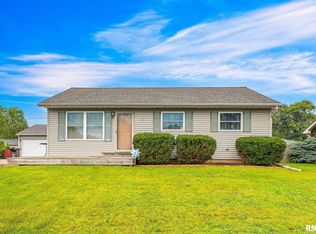 MLS ID #PA1269970, Michelle Tribe, Keller Williams Revolution. RMLS Alliance as distributed by MLS GRID
 - $209,9003 bd3 ba1.6k sqft1267 E Locust St, Canton, IL 61520For SaleMLS ID #PA1269962, Daisy Bouillon, Sunflower Real Estate Group, LLC. RMLS Alliance as distributed by MLS GRID
- $184,0002 bd2 ba1.9k sqft27812 N Karrick Rd, Glasford, IL 61533For SaleMLS ID #PA1268190, Pam J Mason, Century 21 Lincoln National Re. RMLS Alliance as distributed by MLS GRID
- $165,0003 bd2 ba2.2k sqft1704 Short Dr, Pekin, IL 61554For SaleMLS ID #PA1269818, Bryson Smith, Keller Williams Premier Realty. RMLS Alliance as distributed by MLS GRID
- $225,0004 bd3 ba3.1k sqft1013 S Schmidt Ave, Peoria, IL 61605For SaleMLS ID #PA1270133, Josh Graham, RE/MAX Traders Unlimited. RMLS Alliance as distributed by MLS GRID
- $190,0003 bd2 ba2.4k sqft503 S Walnut St, Delavan, IL 61734For SaleMLS ID #PA1266771, Mari Halliday, Jim Maloof Realty, Inc.. RMLS Alliance as distributed by MLS GRID
- $207,0003 bd2 ba1.7k sqft401 Pecan St, Pekin, IL 61554For SaleMLS ID #PA1269994, Jenna Manbeck, eXp Realty. RMLS Alliance as distributed by MLS GRID
- $199,9003 bd3 ba1.7k sqft204 Concord Ave, East Peoria, IL 61611For SaleMLS ID #PA1269787, Nicole Grieco, Nicole Grieco Realty. RMLS Alliance as distributed by MLS GRID
- $225,0004 bd3 ba2.1k sqft503 W Muller Rd, East Peoria, IL 61611For SaleMLS ID #PA1270110, Abigail King, eXp Realty. RMLS Alliance as distributed by MLS GRID
- $275,0004 bd2 ba2.6k sqft13911 Townline Rd, Green Valley, IL 61534For SaleMLS ID #PA1269683, Rick Simpson, Jim Maloof Realty, Inc.. RMLS Alliance as distributed by MLS GRID
- $235,0003 bd2 ba2.4k sqft715 N Moran Rd, Trivoli, IL 61569For SaleMLS ID #PA1269685, Eileen A Huber, Jim Maloof Realty, Inc.. RMLS Alliance as distributed by MLS GRID
