Make it yours at The Kitson. The final townhomes in the Village of West Greenville are under construction by local builder LS Homes, with completion expected Summer 2027 and a limited window left to make your selections at the design studio, including a wide range of cabinet paints and stains, oak, birch and hickory hardwoods, and tile. The Jasper plan features two bedrooms, each with its own ensuite bath, a covered Trex deck and an attached 2-car garage pre-wired for EV charging, a rare find in the Village. Inside, 9 ft ceilings run on every level, and the open main floor flows from the living room through the dining area to the kitchen, with quartz countertops, a long island, a stainless gas range and a built-in microwave drawer. Upstairs, the primary suite has a double vanity, full tile shower with frameless glass door and a walk-in closet with custom shelving, and both bedrooms are steps from the laundry room with upper and lower cabinets. Hardwood floors throughout with no carpet, including hardwood stairs with wrought iron spindles. Steps from the Village's coffee shops, bakeries and restaurants, and minutes to Main Street, Unity Park and the Swamp Rabbit Trail. Ask about builder-paid closing costs, and schedule your private tour and design studio appointment today. Photos are of a completed Jasper plan, digitally altered to show available selections. Finished home will vary based on selections.
New construction
$529,900
1317 Pendleton St Unit C, Greenville, SC 29611
2beds
1,383sqft
Townhouse, Residential
Built in 2027
986 Square Feet Lot
$525,000 Zestimate®
$383/sqft
$-- HOA
What's special
Long islandStainless gas rangeBuilt-in microwave drawerCovered trex deckQuartz countertops
- 13 days
- 114
- 7
Likely to sell faster than
Zillow last checked:
Listing updated:
Listed by:
Hunter Hurst 864-423-3420,
Keller Williams Grv Upst
Source: Greater Greenville AOR,MLS#: 1608813
Facts & features
Interior
Bedrooms & bathrooms
- Bedrooms: 2
- Bathrooms: 3
- Full bathrooms: 2
- 1/2 bathrooms: 1
Rooms
- Room types: Laundry
Primary bedroom
- Area: 168
- Dimensions: 12 x 14
Bedroom 2
- Area: 132
- Dimensions: 11 x 12
Primary bathroom
- Features: Double Sink, Full Bath, Shower Only, Walk-In Closet(s)
- Level: Second
Dining room
- Area: 88
- Dimensions: 11 x 8
Kitchen
- Area: 132
- Dimensions: 11 x 12
Living room
- Area: 176
- Dimensions: 11 x 16
Heating
- Forced Air, Multi-Units, Natural Gas
Cooling
- Central Air
Appliances
- Included: Dishwasher, Disposal, Free-Standing Gas Range, Microwave, Range Hood, Gas Water Heater, Tankless Water Heater
- Laundry: 2nd Floor, Walk-in, Stackable Accommodating, Washer Hookup, Laundry Room
Features
- High Ceilings, Vaulted Ceiling(s), Ceiling Smooth, Open Floorplan, Walk-In Closet(s), Countertops – Quartz, Pantry
- Flooring: Ceramic Tile, Wood
- Windows: Tilt Out Windows, Insulated Windows
- Basement: None
- Attic: Pull Down Stairs
- Has fireplace: No
- Fireplace features: None
Interior area
- Total interior livable area: 1,383 sqft
Property
Parking
- Total spaces: 2
- Parking features: Attached, Garage Door Opener, Tandem, Paved
- Attached garage spaces: 2
- Has uncovered spaces: Yes
Features
- Levels: Three Or More
- Stories: 3
- Patio & porch: Deck, Rear Porch
Lot
- Size: 986 Square Feet
- Dimensions: 17 x 58 x 17 x 58
- Topography: Level
Details
- Parcel number: 0121010102100
Construction
Type & style
- Home type: Townhouse
- Architectural style: Craftsman
- Property subtype: Townhouse, Residential
Materials
- Brick Veneer, Concrete
- Foundation: Slab
- Roof: Architectural
Condition
- Under Construction
- New construction: Yes
- Year built: 2027
Details
- Builder model: The Jasper
- Builder name: LS Homes
Utilities & green energy
- Sewer: Public Sewer
- Water: Public
- Utilities for property: Cable Available
Community & HOA
Community
- Features: Common Areas, Street Lights, Sidewalks, Lawn Maintenance, Landscape Maintenance, Vehicle Restrictions
- Security: Smoke Detector(s)
- Subdivision: The Kitson
HOA
- Has HOA: Yes
- Services included: Common Area Ins., Electricity, Maintenance Structure, Insurance, Maintenance Grounds, Street Lights, Trash, By-Laws, Restrictive Covenants, Yard Irrigation
Location
- Region: Greenville
Financial & listing details
- Price per square foot: $383/sqft
- Date on market: 11/7/2026
Estimated market value
$525,000
$499,000 - $551,000
$2,011/mo
Price history
| Date | Event | Price |
|---|---|---|
| 11/7/2026 | Listed for sale | $529,900$383/sqft |
Source:  Greater Greenville AOR #1608813 Report a problem | ||
Public tax history
Tax history is unavailable.
Monthly payment
Est. payment
Payment breakdown
Explore the cost of this home by adjusting the details. Changes won't be saved.Climate risks
Neighborhood: 29611
Nearby schools
Schools provided by the listing agent
- Elementary: Hollis
- Middle: Berea
- High: Berea
Source: Greater Greenville AOR. This data may not be complete. We recommend contacting the local school district to confirm school assignments for this home.
- $539,9002 bd3 ba1.3k sqft1317 Pendleton St UNIT B, Greenville, SC 29611New Construction

- $735,0003 bd4 ba1.9k sqft1311 Pendleton St UNIT F, Greenville, SC 29611New Construction
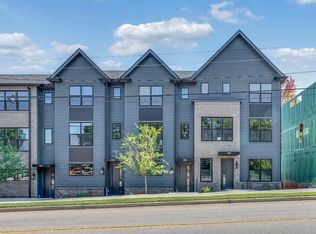
- $535,0002 bd3 ba1.3k sqft1311 Pendleton St UNIT E, Greenville, SC 29611New Construction
- $128,0002 bd1 ba980 sqft6 Calder St, Greenville, SC 29611Off Market
Similar homes
- $549,0004 bd3 ba2k sqft101 A St, Greenville, SC 29611New Construction
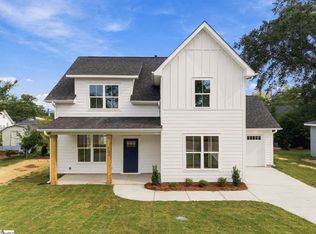 MLS ID #1606377, Laura Williams, Marchant Real Estate Inc.. Greater Greenville AOR
- $735,0003 bd4 ba1.9k sqftThe Kitson, Greenville, SC 29611New ConstructionMLS ID #1609694, Ginger Griffith, CB Caine Pelham Rd. Gallery. Greater Greenville AOR
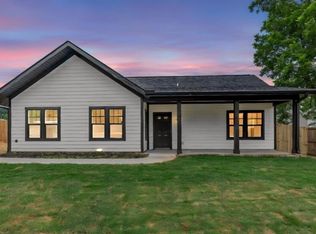
- $349,9003 bd2 ba1.3k sqft509 6th St, Greenville, SC 29611For Sale By Owner
- $499,9003 bd2 ba1.5k sqft285 Moore St, Greenville, SC 29605For Sale
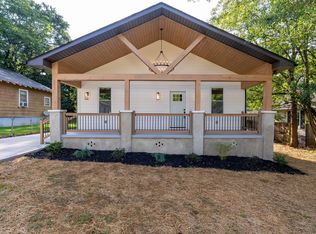 MLS ID #1601527, Christy Huegel, Marchant Real Estate Inc.. Greater Greenville AOR
