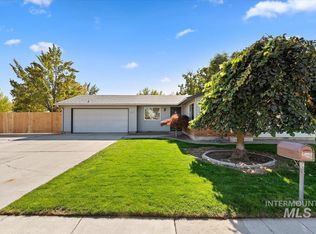
Absolutely charming--just a few blocks from BSU and also a few blocks to grocery store and dining. Homes this close to campus are rare. Beautiful hardwood floors flow throughout the light-filled living and dining spaces, where an inviting brick fireplace and oversized picture window create a warm, welcoming atmosphere. The cheerful kitchen offers abundant cabinetry and generous counter space, while three nicely sized bedrooms provide comfortable living and flexibility for guests or a home office. The beautifully remodeled bathroom features a spacious walk-in shower, classic subway tile, glass enclosure, and stylish modern finishes. Outside, the expansive, fully fenced backyard offers wonderful room to garden, play, or entertain beneath mature trees. An oversized covered deck extends the living space outdoors, providing a shady retreat for summer evenings and gatherings with friends. The low-maintenance brick exterior and generous covered carport add everyday practicality. All of this in an incredibly convenient location near BSU, downtown Boise, the Greenbelt, and the restaurants and shops along Broadway. A captivating Boise classic with personality to spare!
Pending
$479,900
1317 W Rossi St, Boise, ID 83706
3beds
1baths
1,294sqft
Single Family Residence
Built in 1952
6,969 Square Feet Lot
$478,100 Zestimate®
$371/sqft
$-- HOA
What's special
Inviting brick fireplaceStylish modern finishesClassic subway tileGenerous covered carportLow-maintenance brick exteriorBeautifully remodeled bathroomGlass enclosure
- 18 days
- 1,652
- 143
Likely to sell faster than
Zillow last checked:
Listing updated:
Listed by:
Andrea Pettitt Cell:208-863-2326,
Silvercreek Realty Group
Source: IMLS,MLS#: 99001857
Facts & features
Interior
Bedrooms & bathrooms
- Bedrooms: 3
- Bathrooms: 1
- Main level bathrooms: 1
- Main level bedrooms: 3
Primary bedroom
- Level: Main
- Area: 130
- Dimensions: 13 x 10
Bedroom 2
- Level: Main
- Area: 130
- Dimensions: 13 x 10
Bedroom 3
- Level: Main
- Area: 80
- Dimensions: 10 x 8
Kitchen
- Level: Main
- Area: 117
- Dimensions: 13 x 9
Living room
- Level: Main
- Area: 260
- Dimensions: 20 x 13
Heating
- Forced Air, Natural Gas
Cooling
- Central Air
Appliances
- Included: Gas Water Heater, Dishwasher, Oven/Range Freestanding, Refrigerator
Features
- Bed-Master Main Level, Walk In Shower, Breakfast Bar, Laminate Counters, Number of Baths Main Level: 1
- Flooring: Hardwood, Tile, Vinyl
- Has basement: No
- Number of fireplaces: 1
- Fireplace features: One, Wood Burning Stove
Interior area
- Total structure area: 1,294
- Total interior livable area: 1,294 sqft
- Finished area above ground: 1,294
- Finished area below ground: 0
Property
Parking
- Total spaces: 1
- Parking features: Driveway
- Carport spaces: 1
- Has uncovered spaces: Yes
Features
- Levels: One
- Patio & porch: Covered Patio/Deck
- Fencing: Partial,Metal,Wood
Lot
- Size: 6,969 Square Feet
- Features: Standard Lot 6000-9999 SF, Garden, Sidewalks, Auto Sprinkler System, Drip Sprinkler System, Full Sprinkler System
Details
- Parcel number: R1955000360
- Zoning: R-2
Construction
Type & style
- Home type: SingleFamily
- Property subtype: Single Family Residence
Materials
- Brick, Wood Siding
- Roof: Composition
Condition
- Year built: 1952
Utilities & green energy
- Water: Public
- Utilities for property: Sewer Connected, Broadband Internet
Community & HOA
Community
- Subdivision: Dundee
Location
- Region: Boise
Financial & listing details
- Price per square foot: $371/sqft
- Tax assessed value: $406,800
- Annual tax amount: $3,922
- Date on market: 9/24/2026
- Listing terms: Cash,Conventional
- Ownership: Fee Simple
- Road surface type: Paved
Estimated market value
$478,100
$454,000 - $502,000
$2,299/mo
Price history
Price history is unavailable.
Public tax history
| Year | Property taxes | Tax assessment |
|---|---|---|
| 2026 | $3,911 +7.6% | $406,800 -4.1% |
| 2025 | $3,633 -2.4% | $424,300 +6% |
| 2024 | $3,722 -7.2% | $400,400 +2.7% |
| 2023 | $4,013 +6.3% | $389,800 -15.6% |
| 2022 | $3,774 +15.5% | $461,700 +34.1% |
| 2021 | $3,269 -5.4% | $344,400 +25.1% |
| 2020 | $3,456 +3.1% | $275,300 +8.1% |
| 2019 | $3,351 +10.8% | $254,700 +15.4% |
| 2018 | $3,024 +9.7% | $220,700 +16.6% |
| 2017 | $2,756 | $189,200 +12.7% |
| 2016 | $2,756 | $167,900 +11% |
| 2015 | $2,756 +23.2% | $151,300 +19.2% |
| 2012 | $2,238 -15.6% | $126,900 -12.3% |
| 2011 | $2,653 +4.8% | $144,700 -1.7% |
| 2010 | $2,532 +1.7% | $147,200 -6.7% |
| 2009 | $2,490 +301.1% | $157,700 -10.5% |
| 2007 | $621 -16.5% | $176,200 +26.6% |
| 2006 | $744 -3.9% | $139,200 +33.1% |
| 2003 | $774 +9.4% | $104,600 +5.8% |
| 2002 | $707 +5.4% | $98,900 +10.4% |
| 2001 | $671 | $89,600 |
Find assessor info on the county website
Monthly payment
Est. payment
Payment breakdown
Explore the cost of this home by adjusting the details. Changes won't be saved.Climate risks
Neighborhood: Southeast Boise
Nearby schools
Schools provided by the listing agent
- Elementary: Garfield
- Middle: East Jr
- High: Timberline (Boise)
- District: Boise School District #1
Source: IMLS. This data may not be complete. We recommend contacting the local school district to confirm school assignments for this home.


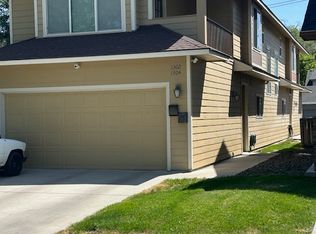
Similar homes
- $525,0003 bd2 ba1.6k sqft1509 W Highland St, Boise, ID 83706Active
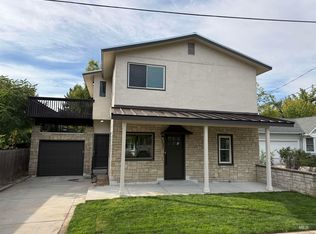 MLS ID #99002650, Larry Downs, Silvercreek Realty Group. IMLS
 - $498,0005 bd2 ba1.7k sqft619 N Stanley St, Boise, ID 83706Active
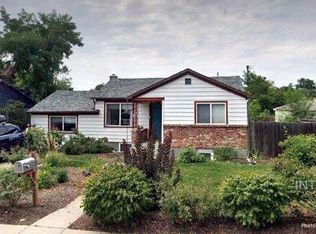 MLS ID #99003191, Rick Mayer, Equity Northwest Real Estate. IMLS
 - $479,0003 bd1 ba1k sqft217 S Gourley St, Boise, ID 83705Active
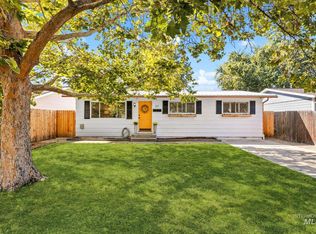 MLS ID #99003196, Callie Williams, Finding 43 Real Estate. IMLS
 - $449,9003 bd2 ba1.1k sqft2457 S Virginia St, Boise, ID 83705Active
 MLS ID #99003275, Ruth Kmiecik, Peterson & Associates REALTORS, LLC. IMLS
