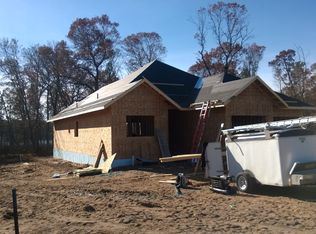
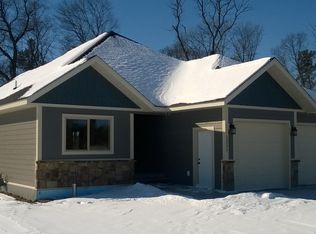
Tasteful decorating and quality finishes adorn this, nearly 3000sqft finished, 4BR, 3BA home in the heart of Baxter! Enjoy the open floor plan, granite countertops, stainless steel appliances, main floor laundry, private ensuite bathroom with dual sinks and walk-in shower, newly finished basement with a custom built in entertainment system, tongue in groove ceiling, and loads of storage space. Also enjoy the privacy of the covered back porch overlooking Rush Lake. The association handles snow removal and lawn care as well as provides a convenient screened in gazebo. It also offers a tranquil yet convenient setting with wildlife right out the backdoor.
Active
$425,000
13177 Preserve Cir, Baxter, MN 56425
4beds
2,846sqft
Single Family
Built in 2014
3,049 Square Feet Lot
$422,200 Zestimate®
$149/sqft
$200/mo HOA
What's special
Open floor planTongue in groove ceilingStainless steel appliancesGranite countertopsMain floor laundryLoads of storage spaceScreened in gazebo
- 19 days
- 412
- 24
Likely to sell faster than
Zillow last checked:
Listing updated:
Listed by:
Jeremy Johnson 218-838-0540,
Positive Realty,
Jonathan Gunkel 218-255-2663
Source: NorthstarMLS as distributed by MLS GRID,MLS#: 7152591
Facts & features
Interior
Bedrooms & bathrooms
- Bedrooms: 4
- Bathrooms: 3
- Full bathrooms: 1
- 3/4 bathrooms: 2
Bedroom
- Level: Main
- Area: 174 Square Feet
- Dimensions: 12x14.5
Bedroom 2
- Level: Main
- Area: 110 Square Feet
- Dimensions: 11x10
Bedroom 3
- Level: Main
- Area: 110 Square Feet
- Dimensions: 11x10
Bedroom 4
- Level: Lower
- Area: 188.5 Square Feet
- Dimensions: 14.5x13
Dining room
- Level: Main
- Area: 99 Square Feet
- Dimensions: 11x9
Family room
- Level: Lower
- Area: 435 Square Feet
- Dimensions: 15x29
Kitchen
- Level: Main
- Area: 126.5 Square Feet
- Dimensions: 11.5x11
Living room
- Level: Main
- Area: 314.5 Square Feet
- Dimensions: 17x18.5
Heating
- Forced Air
Cooling
- Central Air
Appliances
- Included: Dishwasher, Dryer, Water Filtration System, Microwave, Range, Refrigerator, Stainless Steel Appliance(s), Washer
- Laundry: In Basement, Laundry Closet, Main Level
Features
- Basement: Block,Egress Window(s),Finished,Full,Tile Shower
- Has fireplace: No
Interior area
- Total structure area: 3,068
- Total interior livable area: 2,846 sqft
- Finished area above ground: 1,534
- Finished area below ground: 1,312
Property
Parking
- Total spaces: 2
- Parking features: Attached, Concrete, Garage Door Opener, Insulated Garage
- Attached garage spaces: 2
- Has uncovered spaces: Yes
Accessibility
- Accessibility features: Doors 36"+
Features
- Levels: One
- Stories: 1
- Patio & porch: Covered, Rear Porch
- Fencing: None
- Has view: Yes
- View description: Panoramic
- Waterfront features: Association Access, Pond, Waterfront Elevation(4-10), Lake Bottom(Undeveloped)
- Frontage length: Water Frontage: 438
Lot
- Size: 3,049 Square Feet
- Dimensions: 52 x 60
Details
- Foundation area: 1534
- Parcel number: 40120534
- Zoning description: Residential-Single Family
Construction
Type & style
- Home type: SingleFamily
- Property subtype: Single Family
Materials
- Frame
- Roof: Asphalt
Condition
- New construction: No
- Year built: 2014
Utilities & green energy
- Electric: Circuit Breakers, 200+ Amp Service, Power Company: Crow Wing Power
- Gas: Natural Gas
- Sewer: City Sewer/Connected
- Water: City Water/Connected
Community & HOA
Community
- Subdivision: Rush Lake Preserve Cic #1096
HOA
- Has HOA: Yes
- Amenities included: Other
- Services included: Lawn Care, Other, Shared Amenities, Snow Removal
- HOA fee: $200 monthly
- HOA name: Rush Lake Preserve
- HOA phone: 218-851-9852
Location
- Region: Baxter
Financial & listing details
- Price per square foot: $149/sqft
- Tax assessed value: $428,800
- Annual tax amount: $4,206
- Date on market: 9/30/2026
- Road surface type: Paved
Estimated market value
$422,200
$401,000 - $443,000
$3,401/mo
Price history
| Date | Event | Price |
|---|---|---|
| 9/30/2026 | Listed for sale | $425,000+63.8%$149/sqft |
Source:  NorthstarMLS as distributed by MLS GRID #7152591 Report a problem | ||
| 9/18/2015 | Sold | $259,500$91/sqft |
Source: NorthstarMLS as distributed by MLS GRID #4557835 Report a problem | ||
Public tax history
| Year | Property taxes | Tax assessment |
|---|---|---|
| 2025 | $3,669 +8.5% | $420,842 +16.2% |
| 2024 | $3,383 -0.5% | $362,200 +7.6% |
| 2023 | $3,399 +9% | $336,630 +5% |
| 2022 | $3,117 +4% | $320,498 +32.5% |
| 2021 | $2,998 +15.2% | $241,909 +7.4% |
| 2020 | $2,602 +22.4% | $225,341 +27.7% |
| 2017 | $2,126 | $176,509 +38.2% |
| 2016 | $2,126 +1642.6% | $127,700 +1537.2% |
| 2015 | $122 +101.4% | $7,800 |
| 2014 | $61 -83.4% | $7,800 -68.9% |
| 2012 | $364 +6.5% | $25,100 |
| 2011 | $342 +80.3% | $25,100 +61.9% |
| 2010 | $190 +36.5% | $15,500 +31.4% |
| 2009 | $139 | $11,800 |
Find assessor info on the county website
Monthly payment
Est. payment
Payment breakdown
Explore the cost of this home by adjusting the details. Changes won't be saved.Climate risks
Neighborhood: 56425
Similar homes
- $--4 bd3 ba2k sqft13895 Glenwood Dr, Baxter, MN 56425Auction
 Auction.com 2
- $399,9005 bd2 ba2.6k sqft13910 Cherrywood Dr, Baxter, MN 56425For Sale

 MLS ID #7158076, Christopher Cullen, Coldwell Banker Realty. NorthstarMLS as distributed by MLS GRID
- $429,9005 bd4 ba3.1k sqft14434 Cottage Grove Dr, Baxter, MN 56425For Sale
 MLS ID #7098347, Jeremy Miller, Edina Realty, Inc.. NorthstarMLS as distributed by MLS GRID
- $385,0004 bd4 ba2k sqft13867 Knollwood Dr, Baxter, MN 56425For Sale
 MLS ID #7148880, Rodney Windjue, Northland Sotheby's International Realty. NorthstarMLS as distributed by MLS GRID
- $425,0004 bd3 ba2.4k sqft7141 Stone Rdg, Brainerd, MN 56401For SaleMLS ID #7160660, Brad Wadsten, Edina Realty, Inc.. NorthstarMLS as distributed by MLS GRID
- $419,9004 bd3 ba2k sqft8191 Hinckley Ct, Baxter, MN 56425For SaleMLS ID #7158892, Chad Schwendeman, eXp Realty. NorthstarMLS as distributed by MLS GRID
- $449,9005 bd3 ba3.8k sqft14610 Lynndale Dr, Baxter, MN 56425For SaleMLS ID #7143953, Jeff Torfin, Positive Realty. NorthstarMLS as distributed by MLS GRID
- $329,9003 bd3 ba1.7k sqft5646 Rush Lake Ct, Baxter, MN 56425For SaleMLS ID #7161666, Amy Price, LPT Realty, LLC.. NorthstarMLS as distributed by MLS GRID
- $479,9004 bd2 ba2.3k sqft14425 Northwoods Dr, Baxter, MN 56425For SaleMLS ID #7109393, Debbie Hibbard, Kurilla Real Estate LTD. NorthstarMLS as distributed by MLS GRID
- $365,0004 bd2 ba2.3k sqft13961 Grand Oaks Ct, Baxter, MN 56425For SaleMLS ID #7100360, Joe Laudenbach, Keller Williams Realty Professionals. NorthstarMLS as distributed by MLS GRID
- $449,9003 bd2 ba2k sqft14481 Northwoods Dr, Baxter, MN 56425For SaleMLS ID #7073346, Chad Schwendeman, eXp Realty. NorthstarMLS as distributed by MLS GRID
- $479,9005 bd2 ba1.7k sqft12776 Knollwood Dr, Baxter, MN 56425For SaleMLS ID #7126601, Joel Hartman, eXp Realty. NorthstarMLS as distributed by MLS GRID
- $429,9003 bd2 ba1.5k sqft12590 2nd St, Baxter, MN 56425New ConstructionMLS ID #7148392, Jeremy Miller, Edina Realty, Inc.. NorthstarMLS as distributed by MLS GRID
- $264,9004 bd3 ba2k sqft5688 Fairview Rd, Baxter, MN 56425For SaleMLS ID #7141172, Chad Schwendeman, eXp Realty. NorthstarMLS as distributed by MLS GRID
- $339,9004 bd2 ba2.1k sqft6141 Donald St, Baxter, MN 56425For SaleMLS ID #7130596, Brandon Hedlund, Real Broker, LLC. NorthstarMLS as distributed by MLS GRID
- $399,9003 bd1 ba1.4k sqft6290 Highland Scenic Rd, Baxter, MN 56425For SaleMLS ID #7096695, Jacob Hanson, Edina Realty, Inc.. NorthstarMLS as distributed by MLS GRID
- $339,9004 bd2 ba1.8k sqft6205 Donald St, Baxter, MN 56425For SaleMLS ID #7121312, Chad Schwendeman, eXp Realty. NorthstarMLS as distributed by MLS GRID
- $299,9003 bd2 ba1.7k sqft13158 Meredith Dr, Baxter, MN 56425For SaleMLS ID #7157898, Brandon Hedlund, Real Broker, LLC. NorthstarMLS as distributed by MLS GRID
