Welcome to your coastal retreat! This bright and inviting 5 bedroom, 3 1/2 bath home delivers both serenity and easy seaside access. The reverse floorplan home flows with ease making it ideal for entertaining. This fully furnished home with a pool offers the perfect blend of leisure and lifestyle. The second floor includes 4 bedrooms, 2 baths and has a Guest Serving area so your guests can brew that perfect cup of morning coffee to enjoy on the deck that expanses the entire length of the home. Whether on a deck, patio or by the pool, you can enjoy the ocean breeze, soak up the sun or host a gathering under the stars. This amenity rich property combines function & fun for your ultimate island experience. Should you ever want to leave your personal oasis...entertainment, local shopping and dining are all close by. Immaculately maintained and styled with coastal ease in mind, this home is ready for immediate enjoyment or investment potential as a vacation rental. You will not want to miss this opportunity to own a perfect piece of island paradise!
Under contract
Price cut: $149.9K (6/19)
$1,250,000
1318 N New River Drive, Surf City, NC 28445
5beds
2,521sqft
Single Family Residence
Built in 2018
6,882 Square Feet Lot
$1,183,000 Zestimate®
$496/sqft
$-- HOA
What's special
Enjoy the ocean breeze
- 284 days
- 169
- 6
Zillow last checked:
Listing updated:
Listed by:
Michelle R Quinn 910-296-7020,
Berkshire Hathaway HomeServices Carolina Premier Properties
Source: Hive MLS,MLS#: 100576207 Originating MLS: Cape Fear Realtors MLS, Inc.
Originating MLS: Cape Fear Realtors MLS, Inc.Facts & features
Interior
Bedrooms & bathrooms
- Bedrooms: 5
- Bathrooms: 4
- Full bathrooms: 3
- 1/2 bathrooms: 1
Rooms
- Room types: Living Room, Master Bedroom, Bedroom 1, Bedroom 2, Bedroom 3, Bedroom 4, Utility Room
Primary bedroom
- Level: Third
Bedroom 1
- Level: Second
Bedroom 2
- Level: Second
Bedroom 3
- Level: Second
Bedroom 4
- Level: Second
Kitchen
- Level: Third
Living room
- Level: Third
Utility room
- Level: Ground
Heating
- Heat Pump, Electric
Cooling
- Central Air, Heat Pump
Appliances
- Included: Mini Refrigerator, Electric Oven, Electric Cooktop, Built-In Microwave, Washer, Refrigerator, Ice Maker, Dryer, Dishwasher
- Laundry: In Hall, Laundry Closet
Features
- Walk-in Closet(s), Vaulted Ceiling(s), High Ceilings, Entrance Foyer, Mud Room, Solid Surface, Kitchen Island, Elevator, Ceiling Fan(s), Furnished, Hot Tub, Pantry, Reverse Floor Plan, Walk-in Shower, Wet Bar, Blinds/Shades, Walk-In Closet(s)
- Flooring: LVT/LVP, Tile, Wood
- Attic: Access Only
- Has fireplace: No
- Furnished: Yes
Interior area
- Total structure area: 2,521
- Total interior livable area: 2,521 sqft
Property
Parking
- Total spaces: 6
- Parking features: Covered, Gravel, Concrete, Off Street, On Site
Accessibility
- Accessibility features: Accessible Elevator Installed
Features
- Levels: Three Or More
- Patio & porch: Open, Covered, Deck, Patio, Porch
- Exterior features: Outdoor Shower
- Has private pool: Yes
- Pool features: In Ground, Private
- Fencing: Back Yard,Wood
- Has view: Yes
- View description: Marsh, Ocean, Water
- Has water view: Yes
- Water view: Marsh,Ocean,Water
- Waterfront features: None
- Frontage type: See Remarks
Lot
- Size: 6,882 Square Feet
- Dimensions: 75 x 84 x 75 x 87
Details
- Parcel number: 42455402420000
- Zoning: INCORP
- Special conditions: Standard
Construction
Type & style
- Home type: SingleFamily
- Property subtype: Single Family Residence
Materials
- Vinyl Siding, Wood Frame
- Foundation: Other, Pilings
- Roof: Architectural Shingle
Condition
- New construction: No
- Year built: 2018
Details
- Warranty included: Yes
Utilities & green energy
- Sewer: Public Sewer
- Water: Public
- Utilities for property: Cable Available, Sewer Connected, Water Connected
Community & HOA
Community
- Security: Security System
- Subdivision: Del Mar Beach
HOA
- Has HOA: No
Location
- Region: Surf City
Financial & listing details
- Price per square foot: $496/sqft
- Tax assessed value: $566,785
- Annual tax amount: $7,028
- Date on market: 5/22/2026
- Cumulative days on market: 284 days
- Listing agreement: Exclusive Right To Sell
- Listing terms: Cash,Conventional
- Road surface type: Paved
Estimated market value
$1,183,000
$1.12M - $1.24M
$3,851/mo
Price history
| Date | Event | Price |
|---|---|---|
| 8/9/2026 | Pending sale | $1,250,000$496/sqft |
Source: BHHS broker feed #100576207 Report a problem | ||
| 8/8/2026 | Contingent | $1,250,000$496/sqft |
Source:  Hive MLS #100576207 Report a problem Hive MLS #100576207 Report a problem | ||
| 6/19/2026 | Price change | $1,250,000-10.7%$496/sqft |
Source: Hive MLS #100576207 Report a problem | ||
| 5/22/2026 | Price change | $1,399,900-9.6%$555/sqft |
Source: Hive MLS #100576207 Report a problem | ||
| 4/15/2026 | Price change | $1,549,000-3.1%$614/sqft |
Source: Hive MLS #100541002 Report a problem | ||
| 3/10/2026 | Price change | $1,599,000-4.8%$634/sqft |
Source: Hive MLS #100541002 Report a problem | ||
| 11/13/2025 | Listed for sale | $1,679,000+202.5%$666/sqft |
Source: Hive MLS #100541002 Report a problem | ||
| 3/29/2019 | Sold | $555,000$220/sqft |
Source: Hive MLS #100114426 Report a problem | ||
Public tax history
| Year | Property taxes | Tax assessment |
|---|---|---|
| 2025 | $4,704 | $1,122,112 +98% |
| 2024 | $4,704 | $566,785 |
| 2023 | $4,704 +12.5% | $566,785 |
| 2022 | $4,180 | $566,785 |
| 2021 | $4,180 | $566,785 +1.1% |
| 2020 | -- | $560,515 +10.5% |
| 2019 | $3,740 | $507,071 +678% |
| 2018 | $3,740 +638% | $65,175 |
| 2017 | $507 +1.3% | $65,175 |
| 2016 | $500 | $65,175 |
| 2015 | $500 | $65,175 |
| 2014 | $500 | $65,175 |
| 2013 | $500 | $65,175 |
Find assessor info on the county website
Monthly payment
Est. payment
Payment breakdown
Explore the cost of this home by adjusting the details. Changes won't be saved.Climate risks
Neighborhood: 28445
Nearby schools
Schools provided by the listing agent
- Elementary: Surf City
- Middle: Surf City
- High: Topsail
Source: Hive MLS. This data may not be complete. We recommend contacting the local school district to confirm school assignments for this home.


Similar homes
- $1,445,0007 bd6 ba2.3k sqft1115 N Shore Drive, Surf City, NC 28445For Sale
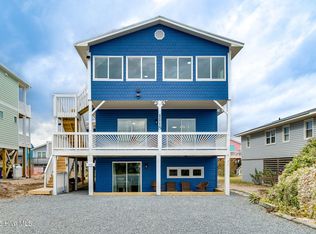
 MLS ID #100600386, Tenley E. Grazioli, Ocean Life Realty. Hive MLS
 - $1,265,0005 bd3 ba3.1k sqft3011 3rd Street, Surf City, NC 28445For Sale
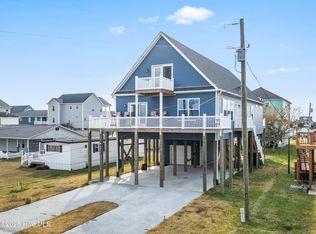 MLS ID #100542826, Robin E Mills, Coldwell Banker Sea Coast Advantage-Leland. Hive MLS
 - $899,0005 bd3 ba2.1k sqft8020 8th Street, Surf City, NC 28445For Sale
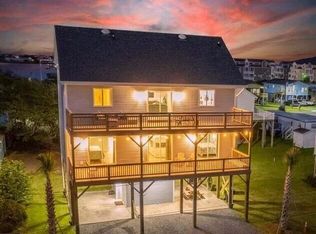 MLS ID #100598677, Andrew Davis, REAL Broker LLC. Hive MLS
 - $999,9984 bd3 ba2.1k sqft9021 W 9th Street, Surf City, NC 28445For Sale
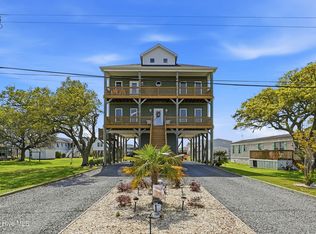 MLS ID #100566113, Ashley ReBarker, Rebarker Real Estate, LLC. Hive MLS
 - $1,299,0006 bd5 ba2.2k sqft321 N New River Drive, Surf City, NC 28445For SaleMLS ID #100565541, Andrea W Hartley, Wit Realty LLC. Hive MLS
- $1,295,0005 bd5 ba3k sqft117 Beachwood Drive, Surf City, NC 28445For SaleMLS ID #100571919, Sandy C Ledbetter, Intracoastal Realty Corporation. Hive MLS
- $1,070,0003 bd3 ba1.4k sqft1023 1st Street, Surf City, NC 28445For SaleMLS ID #100584283, Sean D McDonnell, REAL Broker LLC. Hive MLS
- $940,0004 bd2 ba1.3k sqft1017 1st Street, Surf City, NC 28445For SaleMLS ID #100557941, Robinson Coastal Group, Intracoastal Realty Corporation. Hive MLS
- $1,249,5004 bd4 ba2.2k sqft132 N Permuda Wynd Drive, North Topsail Beach, NC 28460For SaleMLS ID #100547426, Jordan Lanier Barkman, Teresa Batts Real Estate, LLC. Hive MLS
- $849,0004 bd3 ba2.2k sqft125 S Boca Bay Lane #B, Surf City, NC 28445For SaleMLS ID #100538733, Leigh Sunshine, Wicker Properties of the Carolinas, Inc.. Hive MLS
- $799,9004 bd3 ba2.2k sqft127 S Boca Bay Lane #A, Surf City, NC 28445For SaleMLS ID #100540688, Leigh Sunshine, Wicker Properties of the Carolinas, Inc.. Hive MLS
- $679,0004 bd3 ba2.8k sqft404 Summerhouse Drive, Holly Ridge, NC 28445For SaleMLS ID #100600294, Nancy Conti Homes, SERHANT. Hive MLS
- $869,0004 bd4 ba2.5k sqft204 N Boca Bay Lane #B, Surf City, NC 28445For SaleMLS ID #100566136, Taylor R Reed, Coldwell Banker Sea Coast Advantage-Hampstead. Hive MLS
- $815,0005 bd5 ba2.6k sqft215 Summer Winds Place, Surf City, NC 28445For SaleMLS ID #100579553, Laurie Simmons, ACCESS REALTY GROUP. Hive MLS
- $1,395,0006 bd5 ba2.8k sqft611 S Topsail Drive #A, Surf City, NC 28445New ConstructionMLS ID #100565849, Jordan Lanier Barkman, Teresa Batts Real Estate, LLC. Hive MLS
- $1,450,0005 bd3 ba2.2k sqft266 Sea Shore Drive, North Topsail Beach, NC 28460For SaleMLS ID #100586392, Laurie Simmons, ACCESS REALTY GROUP. Hive MLS
- $1,249,0004 bd4 ba2.3k sqft42 Sailview Drive, North Topsail Beach, NC 28460For SaleMLS ID #100564459, Jeff Lesley, Century 21 Vanguard. Hive MLS
- $1,240,0005 bd5 ba2k sqft242 Sea Shore Drive, North Topsail Beach, NC 28460For SaleMLS ID #100583520, Justin Bennett, REAL Broker LLC. Hive MLS
- $695,0004 bd3 ba1.7k sqft8014 8th Street, Surf City, NC 28445For SaleMLS ID #100536621, Gwen M Hydzik, Keller Williams Innovate-Wilmington. Hive MLS
- $949,8884 bd4 ba2.7k sqft411 Summerhouse Drive, Holly Ridge, NC 28445For SaleMLS ID #100569844, Rodney Vest, Realty ONE Group Affinity-Wilmington. Hive MLS
