Own a Piece of the RESORT PIE on Historic Table Rock Lake! Community Boat Slip included! This stunning 5-bedroom, 4-bathroom legacy property offers the perfect blend of lake life, family fun, and investment potential in the heart of Branson, Missouri! Whether you're looking for a second home to create unforgettable family memories or an income-producing vacation rental, this fully furnished, turnkey-ready beauty is ready to go! The community offers incredible resort-style amenities, including an outdoor swimming pool with amazing lounging space, TWO playgrounds for the kids, and summertime firepits complete with S'mores stations! One of the property's most exciting features is access to a beautiful community boat slip and swim deck, giving owners and guests the opportunity to enjoy everything Table Rock Lake has to offer. Boat and trailer parking, along with convenient boat launch access, make getting out on the water a breeze! Located on the main channel of Table Rock Lake, you're just minutes from State Park Marina, the Branson Belle, and Moonshine Beach. And the location? Second to none! Just approximately 7 minutes from the famous Branson Strip, you can spend your day cruising the lake and your evening enjoying Branson's incredible entertainment, dining, and attractions. Currently set up in a vacation rental program, this property offers the flexibility to enjoy it personally while also taking advantage of its short-term rental potential. Properties like this are about more than just owning a home; they're about creating traditions, building memories, and enjoying the best of the Branson lake lifestyle for years to come. Get ready for S'mores, sunsets, boat rides, and a lifetime of Table Rock Lake memories!
Active
$875,000
1318 Stormy Point Road #11b BLDG 15, Branson, MO 65616
5beds
2,800sqft
Condominium, Cabin
Built in 1993
-- sqft lot
$-- Zestimate®
$313/sqft
$1,225/mo HOA
What's special
Fully furnished turnkey-ready beautyBoat and trailer parkingConvenient boat launch access
- 3 hours
- 6
- 1
Zillow last checked:
Listing updated:
Listed by:
Brian B Besser PC 209-271-2981,
EXP Realty, LLC.
Source: SOMOMLS as distributed by MLS GRID,MLS#: 60338446
Facts & features
Interior
Bedrooms & bathrooms
- Bedrooms: 5
- Bathrooms: 4
- Full bathrooms: 4
Rooms
- Room types: Loft, Bonus Room, Foyer, Living Areas (2), In-Law Suite, Great Room, Family Room
Heating
- Heat Pump, Mini-Splits, Central, Fireplace(s), Electric, Wood
Cooling
- Central Air, Ceiling Fan(s), Heat Pump
Appliances
- Included: Dishwasher, Free-Standing Electric Oven, Dryer, Washer, Exhaust Fan, Microwave, Refrigerator, Disposal
- Laundry: W/D Hookup
Features
- Granite Counters, High Ceilings, Walk-In Closet(s), Cathedral Ceiling(s), Walk-in Shower, High Speed Internet
- Flooring: Carpet, Engineered Hardwood, Tile
- Windows: Shutters, Double Pane Windows, Blinds
- Has basement: No
- Has fireplace: Yes
- Fireplace features: Great Room, Stone
Interior area
- Total structure area: 2,800
- Total interior livable area: 2,800 sqft
- Finished area above ground: 2,800
- Finished area below ground: 0
Property
Parking
- Parking features: Parking Space, Paved, Driveway, Boat, Additional Parking
- Has uncovered spaces: Yes
Features
- Levels: Three Or More
- Stories: 3
- Patio & porch: Covered, Rear Porch
- Exterior features: Cable Access, Other, Playscape, Gas Grill
- Pool features: In Ground, Community
- Has view: Yes
- View description: Lake, Water
- Has water view: Yes
- Water view: Water,Lake
- Waterfront features: Waterfront
Lot
- Size: 2,613 Square Feet
- Features: Wooded/Cleared Combo, Secluded, Waterfront, Paved, Level, Cleared
Details
- Parcel number: 132.004000000043.000
Construction
Type & style
- Home type: Condo
- Architectural style: Cabin
- Property subtype: Condominium, Cabin
Materials
- Cedar
- Foundation: Poured Concrete
Condition
- Year built: 1993
Utilities & green energy
- Sewer: Community Sewer
- Water: Public
- Utilities for property: Cable Available
Community & HOA
Community
- Security: Fire Alarm, Smoke Detector(s), Fire Sprinkler System
- Subdivision: N/A
HOA
- Services included: Play Area, Pool, Swimming, Lake/River Swimming Access, Sewer, Trash, Tennis Court(s), Snow Removal, Maintenance Grounds, Common Area Maintenance
- HOA fee: $1,225 monthly
Location
- Region: Branson
Financial & listing details
- Price per square foot: $313/sqft
- Annual tax amount: $5,915
- Date on market: 11/14/2026
- Listing terms: Cash,Conventional
- Road surface type: Asphalt
Estimated market value
Not available
Estimated sales range
Not available
Not available
Price history
| Date | Event | Price |
|---|---|---|
| 11/14/2026 | Listed for sale | $875,000$313/sqft |
Source:  SOMOMLS as distributed by MLS GRID #60338446 Report a problem | ||
Public tax history
Tax history is unavailable.
Monthly payment
Est. payment
Payment breakdown
Explore the cost of this home by adjusting the details. Changes won't be saved.Climate risks
Neighborhood: 65616
Nearby schools
Schools provided by the listing agent
- Elementary: Reeds Spring
- Middle: Reeds Spring
- High: Reeds Spring
Source: SOMOMLS as distributed by MLS GRID. This data may not be complete. We recommend contacting the local school district to confirm school assignments for this home.
- $1,512,500-- bd-- ba3.8k sqft157 Celebration Cove Cir, Branson, MO 65616Off Market
- $275,300-- bd-- ba1.7k sqft1269 Stormy Point Rd, Branson, MO 65616Off Market
- $33,200-- bd-- ba-- sqft89 Celebration Cove Cir, Branson, MO 65616Off Market
- $15,900-- bd-- ba-- sqft106 Celebration Cv UNIT 225, Branson, MO 65616Off Market
Similar homes
- $875,0005 bd4 ba2.8k sqft1318 Stormy Point Road #11b, Branson, MO 65616For Sale
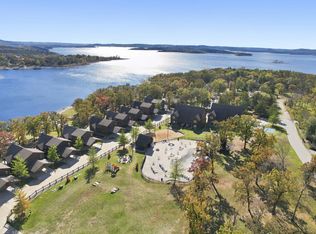 MLS ID #60338446, Brian B Besser PC. eXp Realty
- $799,0003 bd3 ba2.7k sqft95 Wildlife Trl, Branson, MO 65616For Sale
 MLS ID #1361248, Jeff Pratt, United Country Property Connections. ArkansasOne MLS
- $880,0006 bd6 ba2.5k sqft335 Majestic Drive BLDG 1, Branson, MO 65616Active
 MLS ID #60326933, Sheila Hebing, Branson USA Realty, LLC. SOMOMLS as distributed by MLS GRID
- $895,0004 bd3 ba3k sqft141 North Caps Cove Lane, Branson, MO 65616Active
 MLS ID #60326995, Charlie Gerken, Hustle Back Realty. SOMOMLS as distributed by MLS GRID
- $879,0006 bd6 ba2.5k sqft365 Majestic Drive, Branson, MO 65616ActiveMLS ID #60314235, Stacey Renee Green, Ozark Mountain Realty Group, LLC. SOMOMLS as distributed by MLS GRID
- $695,0003 bd5 ba3.8k sqft137 Sherman Way, Branson, MO 65616ActiveMLS ID #60329192, Charlie Gerken, Hustle Back Realty. SOMOMLS as distributed by MLS GRID
- $825,0005 bd6 ba2.9k sqft155 David Shawn Drive, Branson, MO 65616ActiveMLS ID #60320080, Matthew Shafer, Foggy River Realty LLC. SOMOMLS as distributed by MLS GRID
- $900,0006 bd6 ba2.5k sqft395 Majestic Drive, Branson, MO 65616ActiveMLS ID #60315324, Julie Allen, Murney Associates - Primrose. SOMOMLS as distributed by MLS GRID
- $825,0005 bd7 ba3.1k sqft155 Lakefront Drive, Branson, MO 65616ActiveMLS ID #60312070, Dan Fortin, EXP Realty, LLC.. SOMOMLS as distributed by MLS GRID
- $749,9004 bd4 ba2.1k sqft125 Indian Summer Ln, Branson, MO 65616For Sale
 MLS ID #26068561, Ronnie D Cline, Poplar Bluff Realty Inc. MARIS
- $675,0004 bd4 ba2.5k sqft200 Majestic Dr Unit 408, Branson, MO 65616ActiveMLS ID #60335254, Karen M Hull, Old World Realty, LLC. SOMOMLS as distributed by MLS GRID
- $815,0005 bd5 ba3.8k sqft33 Henning Crossing, Branson, MO 65616ActiveMLS ID #60318675, Carmen & Scott McElwee, ReeceNichols - Branson. SOMOMLS as distributed by MLS GRID
- $775,0005 bd7 ba2.4k sqft135 Chateau Mountain Lane, Branson, MO 65616ActiveMLS ID #60330292, Dan Boone, Keller Williams Tri-Lakes. SOMOMLS as distributed by MLS GRID
- $878,7804 bd4 ba2.8k sqftLot 7 Welkom Drive, Branson, MO 65616ActiveMLS ID #60326284, Dustin Hall, Sunset Realty Services Inc.. SOMOMLS as distributed by MLS GRID
- $749,9005 bd6 ba2.4k sqft111 Chateau Mountain Lane, Branson, MO 65616ActiveMLS ID #60336282, Patrick J Murney, Murney Associates - Primrose. SOMOMLS as distributed by MLS GRID
- $749,9005 bd6 ba2.4k sqft107 Chateau Mountain Lane, Branson, MO 65616ActiveMLS ID #60336281, Patrick J Murney, Murney Associates - Primrose. SOMOMLS as distributed by MLS GRID
- $859,0206 bd4 ba2.7k sqftLot 4 Welkom Drive, Branson, MO 65616ActiveMLS ID #60326220, Dustin Hall, Sunset Realty Services Inc.. SOMOMLS as distributed by MLS GRID
- $749,9006 bd6 ba3.4k sqft376 Willow Oak Lane, Branson, MO 65616ActiveMLS ID #60333304, Rebecca Keepper, EXP Realty LLC. SOMOMLS as distributed by MLS GRID
- $749,9006 bd6 ba3.4k sqft349 Willow Oak Lane, Branson, MO 65616ActiveMLS ID #60333283, Rebecca Keepper, EXP Realty LLC. SOMOMLS as distributed by MLS GRID
