Don't let this one get away! This 3 Bedroom, 3 Bath Stone front ranch with finished basement is the one you've been searching for! Nestled on a fully landscaped half an acre, this home offers lovely features throughout including hardwood floors, granite counters, a gas fireplace, stunning paver brick patio.Located in a very quite wooded neighborhood, 5 minutes from expressways and Woodfield. City Water & Sewer!
Active
$539,900
1318 Sunset Dr, Schaumburg, IL 60193
3beds
2,834sqft
:
Get pre-qualified$4,067/mo
Single Family Residence
Built in 1961
0.47 Acres Lot
$524,300 Zestimate®
$191/sqft
$-- HOA
What's special
Stone front ranchGas fireplaceFinished basementWooded neighborhoodStunning paver brick patioGranite countersHardwood floors
- 6 days |
- 1,153 |
- 43 |
Likely to sell faster than
Zillow last checked:
Listing updated:
Listed by:
Jayesh Parekh 847-962-0239,
Kale Realty
Source: MRED as distributed by MLS GRID,MLS#: 12706064
Facts & features
Interior
Bedrooms & bathrooms
- Bedrooms: 3
- Bathrooms: 3
- Full bathrooms: 3
Rooms
- Room types: Great Room
Primary bedroom
- Features: Flooring (Carpet), Bathroom (Full)
- Level: Main
- Area: 143 Square Feet
- Dimensions: 13X11
Bedroom 2
- Features: Flooring (Carpet)
- Level: Main
- Area: 168 Square Feet
- Dimensions: 14X12
Bedroom 3
- Features: Flooring (Carpet)
- Level: Basement
- Area: 90 Square Feet
- Dimensions: 10X09
Dining room
- Features: Flooring (Hardwood)
- Level: Main
- Area: 176 Square Feet
- Dimensions: 16X11
Great room
- Features: Flooring (Carpet)
- Level: Main
- Area: 532 Square Feet
- Dimensions: 28X19
Kitchen
- Features: Kitchen (Eating Area-Breakfast Bar), Flooring (Hardwood)
- Level: Main
- Area: 195 Square Feet
- Dimensions: 15X13
Laundry
- Features: Flooring (Ceramic Tile)
- Level: Basement
- Area: 40 Square Feet
- Dimensions: 5X8
Living room
- Features: Flooring (Hardwood)
- Level: Main
- Area: 180 Square Feet
- Dimensions: 15X12
Heating
- Natural Gas
Cooling
- Central Air
Appliances
- Included: Range, Microwave, Dishwasher, High End Refrigerator
- Laundry: Gas Dryer Hookup
Features
- Cathedral Ceiling(s), 1st Floor Bedroom, In-Law Floorplan, 1st Floor Full Bath
- Flooring: Hardwood
- Windows: Skylight(s)
- Basement: Finished,Full
- Number of fireplaces: 1
- Fireplace features: Gas Starter
Interior area
- Total structure area: 0
- Total interior livable area: 2,834 sqft
Property
Parking
- Total spaces: 2
- Parking features: Yes, Garage Owned, Attached, Garage
- Attached garage spaces: 2
Accessibility
- Accessibility features: No Disability Access
Features
- Stories: 1
Lot
- Size: 0.47 Acres
- Dimensions: 199X188X74X151
Details
- Parcel number: 07351030130000
- Special conditions: None
Construction
Type & style
- Home type: SingleFamily
- Architectural style: Ranch
- Property subtype: Single Family Residence
Materials
- Vinyl Siding, Stone
Condition
- New construction: No
- Year built: 1961
Utilities & green energy
- Electric: 200+ Amp Service
- Sewer: Public Sewer
- Water: Public
Community & HOA
Community
- Features: Park, Tennis Court(s), Sidewalks, Street Paved
HOA
- Services included: None
Location
- Region: Schaumburg
Financial & listing details
- Price per square foot: $191/sqft
- Tax assessed value: $360,000
- Annual tax amount: $10,567
- Date on market: 7/17/2026
- Ownership: Fee Simple
Estimated market value
$524,300
$498,000 - $551,000
$3,886/mo
Price history
| Date | Event | Price |
|---|---|---|
| 7/17/2026 | Listed for sale | $539,900+44.9%$191/sqft |
Source:  MRED as distributed by MLS GRID #12706064 Report a problem MRED as distributed by MLS GRID #12706064 Report a problem | ||
| 11/12/2020 | Sold | $372,500$131/sqft |
Source: Public Record Report a problem | ||
| 9/1/2020 | Sold | $372,500-1.9%$131/sqft |
Source: MRED as distributed by MLS GRID #10795402 Report a problem | ||
| 8/6/2020 | Pending sale | $379,900$134/sqft |
Source: Paul Luxury Homes LLC #10795402 Report a problem | ||
| 7/26/2020 | Listed for sale | $379,900+8.5%$134/sqft |
Source: Paul Luxury Homes LLC #10795402 Report a problem | ||
| 8/5/2016 | Sold | $350,000-5.4%$124/sqft |
Source: MRED as distributed by MLS GRID #09254271 Report a problem | ||
| 6/23/2016 | Pending sale | $369,900$131/sqft |
Source: ForSalebyOwner.com Referral Services LLC #09254271 Report a problem | ||
| 5/27/2016 | Listed for sale | $369,900+39.6%$131/sqft |
Source: Owner #24070737 Report a problem | ||
| 9/16/1999 | Sold | $265,000$94/sqft |
Source: Public Record Report a problem | ||
Public tax history
| Year | Property taxes | Tax assessment |
|---|---|---|
| 2024 | -- | $36,000 |
| 2023 | $10,174 +3.4% | $36,000 |
| 2022 | $9,837 +18.4% | $36,000 +32.8% |
| 2021 | $8,307 +15% | $27,102 |
| 2020 | $7,221 -0.2% | $27,102 -10% |
| 2019 | $7,233 -6.4% | $30,114 +3.1% |
| 2018 | $7,728 +1.6% | $29,204 |
| 2017 | $7,603 -5.4% | $29,204 |
| 2016 | $8,034 +9.5% | $29,204 +0.4% |
| 2015 | $7,340 -14.3% | $29,090 |
| 2014 | $8,565 +21.4% | $29,090 |
| 2013 | $7,057 -16.7% | $29,090 -16.5% |
| 2012 | $8,468 +3.3% | $34,842 -3.1% |
| 2011 | $8,199 +8% | $35,973 |
| 2010 | $7,592 -7.7% | $35,973 -0.3% |
| 2009 | $8,227 +13.3% | $36,087 -4% |
| 2008 | $7,259 +2.4% | $37,592 |
| 2007 | $7,089 +9.1% | $37,592 +20.5% |
| 2006 | $6,499 -7.9% | $31,184 |
| 2005 | $7,058 +3.7% | $31,184 |
| 2004 | $6,809 +18.5% | $31,184 +25.5% |
| 2003 | $5,746 +5.4% | $24,842 |
| 2002 | $5,449 +29.7% | $24,842 |
| 2001 | $4,203 +1.8% | $24,842 +25.3% |
| 2000 | $4,127 +8.5% | $19,823 |
| 1999 | $3,804 | $19,823 |
Find assessor info on the county website
Monthly payment
Est. payment
Payment breakdown
Explore the cost of this home by adjusting the details. Changes won't be saved.Climate risks
Neighborhood: 60193
Nearby schools
GreatSchools rating
- 9/10Frederick Nerge Elementary SchoolGrades: K-6Distance: 0.4 mi
- 9/10Margaret Mead Junior High SchoolGrades: 7-8Distance: 0.9 mi
- 10/10J B Conant High SchoolGrades: 9-12Distance: 2.3 mi
Schools provided by the listing agent
- District: 54
Source: MRED as distributed by MLS GRID. This data may not be complete. We recommend contacting the local school district to confirm school assignments for this home.
- $687,9004 bd2 ba2.5k sqft1314 Sunset Dr, Schaumburg, IL 60193Off Market
- $466,8003 bd1 ba1.1k sqft1328 Sunset Dr, Schaumburg, IL 60193Off Market
- $610,2004 bd3 ba1.9k sqft430 E Monterey Ave, Schaumburg, IL 60193Off Market
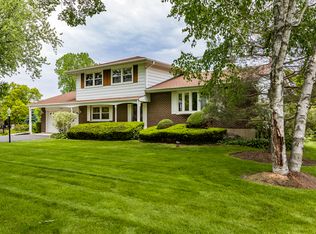
- $459,4003 bd2 ba1.1k sqft431 E Niagara Ave, Schaumburg, IL 60193Off Market
- $814,1005 bd4 ba3k sqft1300 Sunset Dr, Schaumburg, IL 60193Off Market
- $739,3004 bd4 ba2.4k sqft513 Hillcrest Dr, Schaumburg, IL 60193Off Market
- $555,9003 bd2 ba1.8k sqft436 E Monterey Ave, Schaumburg, IL 60193Off Market
- $618,5004 bd2 ba1.6k sqft424 E Monterey Ave, Schaumburg, IL 60193Off Market
A local agent can set up tours, give advice and negotiate with sellers.
A local lender can help you make sure your offer is ready when you are.
Similar homes
- $550,0003 bd2 ba2.1k sqft37 E Weathersfield Way, Schaumburg, IL 60193Price Change
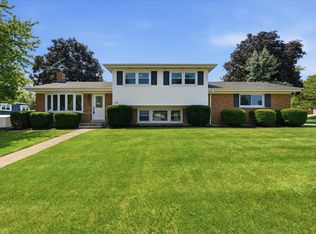 MLS ID #12708292, Ryan Cherney, Circle One Realty. MRED as distributed by MLS GRID
 - $470,0003 bd3 ba1.8k sqft1105 E Point Dr, Schaumburg, IL 60193New
 MLS ID #12711169, Veronica Rodriguez, Redfin Corporation. MRED as distributed by MLS GRID
 - $520,0004 bd3 ba2.3k sqft(Undisclosed Address), Schaumburg, IL 60193Active
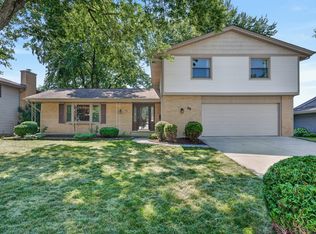 MLS ID #12705228, Dan Bergman, Redfin Corporation. MRED as distributed by MLS GRID
 - $549,0004 bd3 ba2.3k sqft31 S Salem Dr, Schaumburg, IL 60193Active
 MLS ID #12698539, Royal Hartwig, Royal Family Real Estate. MRED as distributed by MLS GRID
 - $599,9004 bd2 ba1.9k sqft434 Timothy Ct, Schaumburg, IL 60193NewMLS ID #12713767, Mary Myzia, RE/MAX Suburban. MRED as distributed by MLS GRID
- $499,9004 bd3 ba2.4k sqft321 Ambleside Dr, Roselle, IL 60172NewMLS ID #12684784, Holly Connors, @properties Christie's International Real Estate. MRED as distributed by MLS GRID
- $547,0004 bd3 ba1.8k sqft127 Barrett Ln, Schaumburg, IL 60193Price ChangeMLS ID #12698339, Leda Quiaro, CNC,SRS, Keller Williams Infinity. MRED as distributed by MLS GRID
- $617,0005 bd2 ba2k sqft321 Hickory Ln, Schaumburg, IL 60193NewMLS ID #12712273, Pepa Filtcheva, @properties Christie's International Real Estate. MRED as distributed by MLS GRID
- $525,0004 bd2 ba3.1k sqft1503 Haise Ln, Elk Grove Village, IL 60007NewMLS ID #12713289, Greg Cirone, xr realty. MRED as distributed by MLS GRID
- $459,9003 bd2 ba1.8k sqft532 Summit Dr, Schaumburg, IL 60193ActiveMLS ID #12708390, Terri Hunt, CSC, RE/MAX Suburban. MRED as distributed by MLS GRID
- $535,0005 bd3 ba2.3k sqft1129 Patricia Ct, Schaumburg, IL 60193ActiveMLS ID #12687217, Aimee Derylo, eXp Realty. MRED as distributed by MLS GRID
- $--4 bd3 ba2.2k sqft1717 Roslyn Rd, Roselle, IL 60172AuctionXome
- $624,9993 bd3 ba1.8k sqft304 E Irving Park Rd, Roselle, IL 60172NewMLS ID #12701776, Jim Starwalt, ABR,CRS,CSC,GRI, Better Homes and Garden Real Estate Star Homes. MRED as distributed by MLS GRID
- $649,0003 bd3 ba2.1k sqft7N136 Briargate Ter, Medinah, IL 60157NewMLS ID #12713944, Pat Murray, ABR,CNC,GRI,SFR, Berkshire Hathaway HomeServices Chicago. MRED as distributed by MLS GRID
- $510,0003 bd2 ba1.6k sqft575 Gateshead N, Elk Grove Village, IL 60007NewMLS ID #12712129, Aleksandr Katsman, ABR,SFR,SRS, Barr Agency, Inc. MRED as distributed by MLS GRID
- $479,9003 bd2 ba1.5k sqft1842 Hawk Ln, Elk Grove Village, IL 60007NewMLS ID #12711716, Johnny Christensen, N. W. Village Realty, Inc.. MRED as distributed by MLS GRID
- $599,0004 bd3 ba2.5k sqft1106 Westfield Ln, Schaumburg, IL 60193ActiveMLS ID #12698855, Jonathan Lopez, Realty of America, LLC. MRED as distributed by MLS GRID
- $549,9003 bd4 ba2.2k sqft268 Warren Ln #12354, Schaumburg, IL 60193NewMLS ID #12710470, Nicholas Solano, Twin Vines Real Estate Svcs. MRED as distributed by MLS GRID
- $549,9004 bd3 ba2.4k sqft1477 William Clifford Ln, Elk Grove Village, IL 60007ActiveMLS ID #12690104, Lori Christensen, ABR,CRS,CSC,GRI,SRES, N. W. Village Realty, Inc.. MRED as distributed by MLS GRID
- $550,0004 bd2 ba1.7k sqft35 W Elm Ave, Roselle, IL 60172ActiveMLS ID #12703162, Brett Larson, Redfin Corporation. MRED as distributed by MLS GRID
