Welcome to 13182 SE 93rd Terrace Rd, located in the desirable Del Webb Spruce Creek Golf & Country Club, a gated 55+ community in Summerfield. This spacious 2-bedroom, 2-bath home offers approximately 1,898 square feet of comfortable living space, along with a versatile den/office and an attached 2-car garage. Recent improvements add even more value and peace of mind, including a brand-new roof, an HVAC system that is only 2 years old, fresh exterior paint, and recently updated landscaping. Inside, the home features a functional, open layout with plenty of space for both everyday living and entertaining. The additional den provides the perfect setting for a home office, reading room, hobby space, or guest area. Enjoy the active Florida lifestyle with access to an impressive selection of community amenities, including swimming pools, fitness facilities, pickleball and tennis courts, walking areas, social activities, and golf opportunities. Conveniently located near shopping, dining, recreation, and everything the Summerfield area has to offer. Whether you’re looking for a full-time residence or your Florida retreat, this home offers space, recent improvements, convenience, and an active-adult lifestyle all in one. Schedule your private showing today!
For sale
$350,000
13182 SE 93RD TERRACE ROAD, SUMMERFIELD, FL 34491
2beds
1,898sqft
Single Family Residence
Built in 2001
8,712 Square Feet Lot
$-- Zestimate®
$184/sqft
$214/mo HOA
What's special
Brand-new roofFunctional open layoutFresh exterior paintRecently updated landscaping
- 3 days
- 75
- 0
Likely to sell faster than
Zillow last checked:
Listing updated:
Listed by:
Eric Gonzalez 813-697-5116,
MARK SPAIN REAL ESTATE 855-299-7653
Source: Stellar MLS,MLS#: TB8551043 Originating MLS: Orlando Regional
Originating MLS: Orlando Regional
Facts & features
Interior
Bedrooms & bathrooms
- Bedrooms: 2
- Bathrooms: 2
- Full bathrooms: 2
Primary bedroom
- Features: Walk-In Closet(s)
- Level: First
Bedroom 2
- Features: Built-in Closet
- Level: First
Bathroom 1
- Level: First
Bathroom 2
- Level: First
Family room
- Level: First
Kitchen
- Level: First
Living room
- Features: Walk-In Closet(s)
- Level: First
Heating
- Central
Cooling
- Central Air
Appliances
- Included: Dishwasher, Microwave, Refrigerator
- Laundry: Laundry Room
Features
- Ceiling Fan(s)
- Flooring: Tile, Hardwood
- Has fireplace: No
Interior area
- Total structure area: 2,702
- Total interior livable area: 1,898 sqft
Property
Parking
- Total spaces: 2
- Parking features: Garage - Attached
- Attached garage spaces: 2
Features
- Levels: One
- Stories: 1
- Exterior features: Sidewalk
Lot
- Size: 8,712 Square Feet
- Dimensions: 86 x 100
Details
- Parcel number: 6121079000
- Zoning: PUD
- Special conditions: None
Construction
Type & style
- Home type: SingleFamily
- Property subtype: Single Family Residence
Materials
- Block, Stucco
- Foundation: Slab
- Roof: Shingle
Condition
- New construction: No
- Year built: 2001
Utilities & green energy
- Sewer: Public Sewer
- Water: Public
- Utilities for property: Electricity Connected, Water Connected
Community & HOA
Community
- Pet fee: $0 monthly
- Subdivision: SPRUCE CREEK GOLF AND COUNTRY CLUB
HOA
- Has HOA: Yes
- HOA fee: $214 monthly
- HOA name: Leland Management/Nicole Arias
- HOA phone: 352-307-0696
Location
- Region: Summerfield
Financial & listing details
- Price per square foot: $184/sqft
- Tax assessed value: $285,074
- Annual tax amount: $11,606
- Date on market: 9/24/2026
- Cumulative days on market: 3 days
- Ownership: Fee Simple
- Total actual rent: 0
- Electric utility on property: Yes
- Road surface type: Paved
Estimated market value
Not available
Estimated sales range
Not available
Not available
Price history
| Date | Event | Price |
|---|---|---|
| 9/24/2026 | Listed for sale | $350,000+16.7%$184/sqft |
Source:  Stellar MLS #TB8551043 Report a problem Stellar MLS #TB8551043 Report a problem | ||
| 8/17/2022 | Sold | $300,000+5.3%$158/sqft |
Source: Public Record Report a problem | ||
| 6/29/2022 | Pending sale | $285,000$150/sqft |
Source: Stellar MLS #O6005466 Report a problem | ||
| 6/23/2022 | Listing removed | -- |
Source: Stellar MLS #O6005466 Report a problem | ||
| 5/21/2022 | Pending sale | $285,000$150/sqft |
Source: Stellar MLS #O6005466 Report a problem | ||
| 3/21/2022 | Listed for sale | $285,000+74.2%$150/sqft |
Source: Stellar MLS #O6005466 Report a problem | ||
| 6/18/2001 | Sold | $163,600$86/sqft |
Source: Public Record Report a problem | ||
Public tax history
| Year | Property taxes | Tax assessment |
|---|---|---|
| 2025 | $11,607 +74% | $285,074 +2% |
| 2024 | $6,671 +63.9% | $279,535 +0.1% |
| 2023 | $4,070 +104.9% | $279,174 +90% |
| 2022 | $1,986 +0.4% | $146,960 +3% |
| 2021 | $1,979 +0.9% | $142,680 +1.4% |
| 2020 | $1,961 +1.7% | $140,710 +2.3% |
| 2019 | $1,929 | $137,546 +1.9% |
| 2018 | $1,929 +7.4% | $134,981 +2.1% |
| 2017 | $1,796 +1.7% | $132,205 +2.1% |
| 2016 | $1,765 | $129,486 +0.7% |
| 2015 | $1,765 +6.3% | $128,586 +0.8% |
| 2014 | $1,660 +2.7% | $127,565 +1.5% |
| 2013 | $1,616 +1.9% | $125,680 +1.7% |
| 2012 | $1,586 -6.1% | $123,579 -5% |
| 2011 | $1,690 -22.5% | $130,040 -20% |
| 2010 | $2,179 +5.7% | $162,505 +2.7% |
| 2009 | $2,062 +1.6% | $158,233 +0.1% |
| 2008 | $2,028 -5.3% | $158,075 +3% |
| 2007 | $2,143 -6.3% | $153,472 +2.5% |
| 2006 | $2,288 -2.3% | $149,729 +3% |
| 2005 | $2,341 | $145,368 +0.5% |
| 2004 | $2,341 -14.9% | $144,708 -9.6% |
| 2002 | $2,752 +572.4% | $160,155 |
| 2001 | $409 | -- |
| 2000 | $409 | -- |
Find assessor info on the county website
Monthly payment
Est. payment
Payment breakdown
Explore the cost of this home by adjusting the details. Changes won't be saved.Climate risks
Neighborhood: 34491
Nearby schools
Schools provided by the listing agent
- Elementary: Belleview Elementary School
- Middle: Lake Weir Middle School
- High: Lake Weir High School
Source: Stellar MLS. This data may not be complete. We recommend contacting the local school district to confirm school assignments for this home.
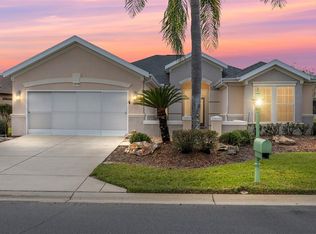
- $270,0002 bd2 ba1.6k sqft13178 SE 93rd Terrace Rd, Summerfield, FL 34491Sold
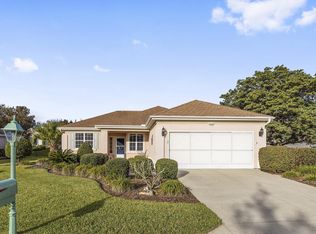
- $249,0002 bd2 ba1.3k sqft13186 SE 93rd Terrace Rd, Summerfield, FL 34491Off Market
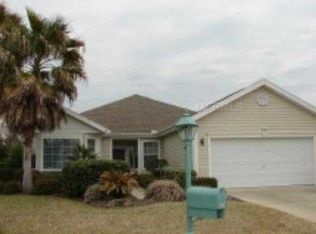
- $286,1003 bd2 ba1.6k sqft9320 SE 132nd Pl, Summerfield, FL 34491Off Market
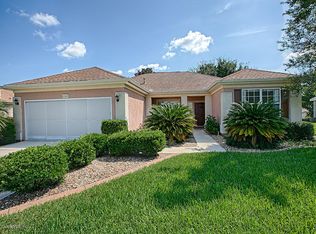
- $244,0002 bd2 ba1.4k sqft13183 SE 93rd Terrace Rd, Summerfield, FL 34491Off Market
Similar homes
- $344,9002 bd2 ba2k sqft12456 SE 92ND TERRACE, SUMMERFIELD, FL 34491For Sale

 MLS ID #OM732805, Jaylene Sheldon, RE/MAX PREMIER REALTY LADY LK. Stellar MLS
 - $379,9002 bd2 ba1.9k sqft9120 SE 125TH LOOP, SUMMERFIELD, FL 34491For Sale
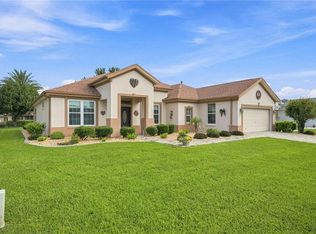 MLS ID #OM732727, Judy Trout, JUDY L. TROUT REALTY. Stellar MLS
 - $349,0003 bd2 ba1.7k sqft13062 SE 89TH CIRCLE, SUMMERFIELD, FL 34491For Sale
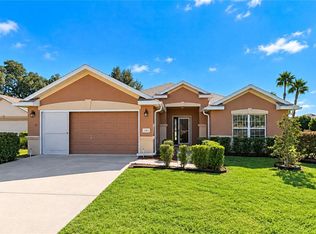 MLS ID #TB8548251, Scott Dennis, INKWELL LLC. Stellar MLS
 - $271,3002 bd2 ba1.4k sqft13146 SE 93RD TERRACE ROAD, SUMMERFIELD, FL 34491For Sale
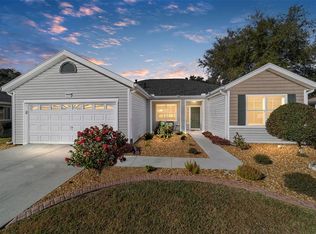 MLS ID #OM732754, Jaylene Sheldon, RE/MAX PREMIER REALTY LADY LK. Stellar MLS
 - $349,0002 bd2 ba1.8k sqft9302 SE 120TH LOOP, SUMMERFIELD, FL 34491For SaleMLS ID #O6442828, Steven Koleno, BEYCOME OF FLORIDA LLC. Stellar MLS
- $314,9002 bd2 ba1.5k sqft9191 SE 118TH LOOP, SUMMERFIELD, FL 34491For SaleMLS ID #OM731912, Judy Trout, JUDY L. TROUT REALTY. Stellar MLS
- $349,0002 bd2 ba2.1k sqft13171 SE 97TH TERRACE ROAD, SUMMERFIELD, FL 34491For SaleMLS ID #G5116630, Kim Ducharme-Levensohn, MORRIS REALTY AND INVESTMENTS. Stellar MLS
- $299,0002 bd2 ba1.5k sqft13875 SE 94TH AVENUE, SUMMERFIELD, FL 34491For SaleMLS ID #OM732793, David Stahl, REALTY ONE GROUP DAVALLS. Stellar MLS
- $365,0002 bd2 ba1.7k sqft9286 SE 128TH STREET, SUMMERFIELD, FL 34491For SaleMLS ID #OM731513, Charles Campbell, JUDY L. TROUT REALTY. Stellar MLS
- $350,0003 bd2 ba1.8k sqft13650 SE 91ST AVENUE, SUMMERFIELD, FL 34491For SaleMLS ID #G5114966, Ira Miller, IM REALTY. Stellar MLS
- $289,9002 bd2 ba1.3k sqft13662 SE 89TH COURT, SUMMERFIELD, FL 34491For SaleMLS ID #G5118045, Robert Slutsky, RE/MAX PREMIER REALTY LADY LK. Stellar MLS
- $359,5003 bd2 ba1.7k sqft9028 SE 120TH LOOP, SUMMERFIELD, FL 34491For SaleMLS ID #OM731637, Ed Dombrowski, RE/MAX FOXFIRE - SUMMERFIELD. Stellar MLS
- $328,9003 bd2 ba2.2k sqft9082 SE 135TH LOOP, SUMMERFIELD, FL 34491For SaleMLS ID #OM727252, Virgil Kapp, SELLSTATE NGR- SUMMERFIELD. Stellar MLS
- $389,9003 bd2 ba2.3k sqft9605 SE 136TH PLACE, SUMMERFIELD, FL 34491For SaleMLS ID #OM732281, Ron Viola, RE/MAX FOXFIRE - HWY200/103 S. Stellar MLS
- $359,9992 bd2 ba1.5k sqft9570 SE 136TH PLACE, SUMMERFIELD, FL 34491For SaleMLS ID #OM722590, David Stahl, REALTY ONE GROUP DAVALLS. Stellar MLS
- $342,0003 bd2 ba1.7k sqft13996 SE 94TH AVENUE, SUMMERFIELD, FL 34491For SaleMLS ID #G5117276, Robert Slutsky, RE/MAX PREMIER REALTY LADY LK. Stellar MLS
- $389,9003 bd2 ba2.2k sqft13385 SE 91ST COURT ROAD, SUMMERFIELD, FL 34491For SaleMLS ID #OM732257, Jennifer Trail, JUDY L. TROUT REALTY. Stellar MLS
- $399,9003 bd2 ba2.4k sqft13103 SE 86TH COURT, SUMMERFIELD, FL 34491For SaleMLS ID #OM732157, Jaylene Sheldon, RE/MAX PREMIER REALTY LADY LK. Stellar MLS
- $339,0003 bd2 ba1.7k sqft13600 SE 87TH CIRCLE, SUMMERFIELD, FL 34491For SaleMLS ID #OM729743, Virgil Kapp, SELLSTATE NGR- SUMMERFIELD. Stellar MLS
- $325,0002 bd2 ba1.5k sqft9260 SE 121ST LOOP, SUMMERFIELD, FL 34491For SaleMLS ID #OM731937, Jaylene Sheldon, RE/MAX PREMIER REALTY LADY LK. Stellar MLS
