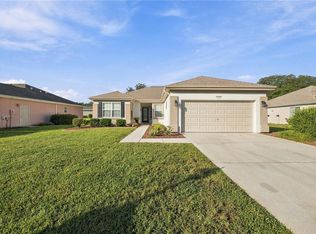
Set on a quiet cul-de-sac, this two-bedroom, two-bath home with a den offers Florida living. A designer driveway and walkway add curb appeal, complemented by a welcoming entry door. The breakfast nook’s bay window provides views of the front of the home and the street. The kitchen features Corian countertops, updated stainless steel appliances, a closet pantry, a breakfast bar, and tile flooring. The great room can be used as a split living/dining but currently it is one big room with the slider to the covered lanai and birdcage extension. The double door den is located off the entry foyer with direct access to the main part of the house. The other two bedrooms are tucked away for privacy and have laminated flooring (no carpeting) in this home. The primary ensuite has a double sink vanity, with a large shower w/clear glass sliding doors, and a water closet. The inside laundry room with utility sink is connected to the oversized 2-car garage with privacy screens, epoxy floor, pull-down stairs for attic storage and a workbench. To complete the picture, the lanai/birdcage area has a designer floor, a string of lights around the birdcage for ambiance. Pertinent maintenance information: HVAC 2011, shingles 2014, water heater 2024. Call today for a private showing of this very comfortable home. Not too big and not too small with an oversized garage. Great combination and exactly what most buyers are looking for. Welcome to Florida!
For sale
$289,750
12859 SE 92ND COURT ROAD, SUMMERFIELD, FL 34491
2beds
1,646sqft
Single Family Residence
Built in 2002
7,405 Square Feet Lot
$280,700 Zestimate®
$176/sqft
$214/mo HOA
What's special
Breakfast barQuiet cul-de-sacWelcoming entry doorTile flooringUpdated stainless steel appliancesCloset pantryKitchen features corian countertops
- 15 days
- 293
- 14
Likely to sell faster than
Zillow last checked:
Listing updated:
Listed by:
Diane Siefkas 352-598-7391,
RE/MAX PREMIER REALTY LADY LK 352-753-2029
Source: Stellar MLS,MLS#: G5119442 Originating MLS: Lake and Sumter
Facts & features
Interior
Bedrooms & bathrooms
- Bedrooms: 2
- Bathrooms: 2
- Full bathrooms: 2
Rooms
- Room types: Den/Library/Office, Utility Room
Primary bedroom
- Features: Walk-In Closet(s)
- Level: First
- Area: 211.95 Square Feet
- Dimensions: 13.5x15.7
Bedroom 2
- Features: Built-in Closet
- Level: First
- Area: 139.2 Square Feet
- Dimensions: 11.6x12
Balcony porch lanai
- Level: First
- Area: 160 Square Feet
- Dimensions: 20x8
Den
- Level: First
- Area: 116.27 Square Feet
- Dimensions: 11.5x10.11
Dinette
- Level: First
- Area: 68.4 Square Feet
- Dimensions: 11.4x6
Kitchen
- Features: Breakfast Bar, Pantry
- Level: First
- Area: 143.17 Square Feet
- Dimensions: 13.9x10.3
Living room
- Level: First
- Area: 303.81 Square Feet
- Dimensions: 24.7x12.3
Heating
- Central, Natural Gas
Cooling
- Central Air
Appliances
- Included: Dishwasher, Disposal, Dryer, Microwave, Range, Refrigerator, Washer
- Laundry: Inside, Laundry Room
Features
- Ceiling Fan(s), Eating Space In Kitchen, Primary Bedroom Main Floor, Walk-In Closet(s)
- Flooring: Laminate, Tile
- Windows: Window Treatments
- Has fireplace: No
Interior area
- Total structure area: 2,846
- Total interior livable area: 1,646 sqft
Property
Parking
- Parking features: Driveway, Garage Door Opener, Oversized
- Has attached garage: Yes
- Has uncovered spaces: Yes
- Details: Garage Dimensions: 20x27
Features
- Levels: One
- Stories: 1
- Patio & porch: Covered, Enclosed, Rear Porch, Screened
- Exterior features: Irrigation System, Rain Gutters
Lot
- Size: 7,405 Square Feet
- Dimensions: 70 x 108
- Features: Cul-De-Sac, Landscaped, Level
- Residential vegetation: Trees/Landscaped
Details
- Parcel number: 6120104000
- Zoning: PUD
- Special conditions: None
Construction
Type & style
- Home type: SingleFamily
- Architectural style: Florida
- Property subtype: Single Family Residence
Materials
- Stucco, Wood Frame
- Foundation: Slab
- Roof: Shingle
Condition
- New construction: No
- Year built: 2002
Details
- Builder model: Coral Gables
- Builder name: Del Webb
Utilities & green energy
- Sewer: Public Sewer
- Water: Public
- Utilities for property: Cable Available, Electricity Connected, Fire Hydrant, Natural Gas Connected, Public, Sewer Connected, Street Lights, Underground Utilities, Water Connected
Community & HOA
Community
- Features: Association Recreation - Owned, Deed Restrictions, Dog Park, Fitness Center, Gated Community - Guard, Golf Carts OK, Golf, No Truck/RV/Motorcycle Parking, Restaurant, Sidewalks, Special Community Restrictions, Tennis Court(s)
- Security: Gated Community, Smoke Detector(s)
- Pet fee: $0 monthly
- Senior community: Yes
- Subdivision: SPRUCE CREEK GC
HOA
- Has HOA: Yes
- Amenities included: Basketball Court, Clubhouse, Fence Restrictions, Fitness Center, Gated, Pickleball Court(s), Pool, Recreation Facilities, RV/Boat Storage, Security, Shuffleboard Court, Spa/Hot Tub, Tennis Court(s), Trail(s), Vehicle Restrictions
- Services included: 24-Hour Guard, Common Area Taxes, Community Pool, Reserve Fund, Manager, Pool Maintenance, Private Road, Recreational Facilities, Security, Trash
- HOA fee: $214 monthly
- HOA name: Leland Management - Nicole Arias x-224
- HOA phone: 352-307-0696
Location
- Region: Summerfield
Financial & listing details
- Price per square foot: $176/sqft
- Tax assessed value: $251,583
- Annual tax amount: $2,417
- Date on market: 10/28/2026
- Cumulative days on market: 16 days
- Listing terms: Cash,Conventional,VA Loan
- Ownership: Fee Simple
- Total actual rent: 0
- Electric utility on property: Yes
- Road surface type: Paved, Asphalt
Estimated market value
$280,700
$267,000 - $295,000
$2,526/mo
Price history
| Date | Event | Price |
|---|---|---|
| 10/28/2026 | Listed for sale | $289,750+65.6%$176/sqft |
Source:  Stellar MLS #G5119442 Report a problem | ||
| 12/30/2016 | Sold | $175,000-2.7%$106/sqft |
Source: Stellar MLS #OM505671 Report a problem | ||
| 12/21/2016 | Pending sale | $179,900$109/sqft |
Source: Keller Williams - Ocala #505671 Report a problem | ||
| 12/20/2016 | Listed for sale | $179,900$109/sqft |
Source: Keller Williams - Ocala #505671 Report a problem | ||
| 12/20/2016 | Pending sale | $179,900$109/sqft |
Source: Keller Williams - Ocala #505671 Report a problem | ||
| 11/23/2016 | Price change | $179,900-3.2%$109/sqft |
Source: Keller Williams - Ocala #505671 Report a problem | ||
| 8/23/2016 | Listed for sale | $185,900+1.1%$113/sqft |
Source: KELLER WILLIAMS CORNERSTONE -SOUTH #505671 Report a problem | ||
| 10/2/2014 | Sold | $183,900$112/sqft |
Source: Public Record Report a problem | ||
| 8/4/2014 | Listed for sale | $183,900+21%$112/sqft |
Source: Visual Tour #411668 Report a problem | ||
| 9/30/2011 | Sold | $152,000-7.7%$92/sqft |
Source: Public Record Report a problem | ||
| 8/13/2011 | Pending sale | $164,750$100/sqft |
Source: Keller Williams - Ocala #356225 Report a problem | ||
| 5/25/2011 | Price change | $164,750-4.2%$100/sqft |
Source: Keller Williams - Ocala #356225 Report a problem | ||
| 3/20/2011 | Price change | $171,900-1.7%$104/sqft |
Source: Keller Williams Cornerstone Realty, Inc. #356225 Report a problem | ||
| 3/4/2011 | Listed for sale | $174,900+11.8%$106/sqft |
Source: RE/MAX PREMIER REALTY #G4665237 Report a problem | ||
| 1/11/2002 | Sold | $156,500$95/sqft |
Source: Public Record Report a problem | ||
Public tax history
| Year | Property taxes | Tax assessment |
|---|---|---|
| 2025 | $2,417 +11.4% | $164,126 +2.9% |
| 2024 | $2,171 +2.7% | $159,500 +3% |
| 2023 | $2,113 +3.2% | $154,854 +3% |
| 2022 | $2,048 +0.3% | $150,344 +3% |
| 2021 | $2,041 +0.9% | $145,965 +1.4% |
| 2020 | $2,023 +1.7% | $143,950 +2.3% |
| 2019 | $1,990 | $140,714 +1.9% |
| 2018 | $1,990 +7.4% | $138,090 +2.1% |
| 2017 | $1,853 -22.9% | $135,250 -0.1% |
| 2016 | $2,402 | $135,331 +5.1% |
| 2015 | $2,402 +68.3% | $128,710 +14.7% |
| 2014 | $1,427 +2.7% | $112,262 +1.5% |
| 2013 | $1,389 -10.7% | $110,603 -8.7% |
| 2012 | $1,555 -16% | $121,087 -13.8% |
| 2011 | $1,851 -7.9% | $140,453 -7.4% |
| 2010 | $2,011 +4.3% | $151,614 +1.5% |
| 2009 | $1,928 +1.6% | $149,333 +0.1% |
| 2008 | $1,898 -5.8% | $149,184 +3% |
| 2007 | $2,016 -6.2% | $144,840 +2.5% |
| 2006 | $2,149 -1.6% | $141,308 +3% |
| 2005 | $2,185 | $137,193 +0.9% |
| 2004 | $2,185 +307.9% | $135,994 +420.1% |
| 2002 | $536 | $26,150 |
| 2001 | -- | -- |
| 2000 | -- | -- |
Find assessor info on the county website
Monthly payment
Est. payment
Payment breakdown
Explore the cost of this home by adjusting the details. Changes won't be saved.Climate risks
Neighborhood: 34491
- $311,3002 bd2 ba2.1k sqft12861 SE 92nd Court Rd, Summerfield, FL 34491Off Market

- $300,0002 bd2 ba1.6k sqft12857 SE 92nd Court Rd, Summerfield, FL 34491Sold

- $302,7002 bd2 ba1.9k sqft12863 SE 92nd Court Rd, Summerfield, FL 34491Off Market
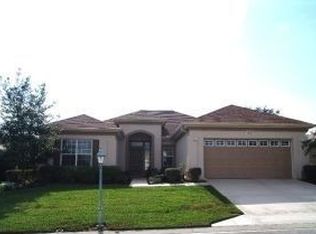
- $349,0002 bd2 ba1.9k sqft12855 SE 92nd Court Rd, Summerfield, FL 34491For Sale

Similar homes
- $259,0002 bd2 ba1.2k sqft13185 SE 93RD TERRACE ROAD, SUMMERFIELD, FL 34491For Sale
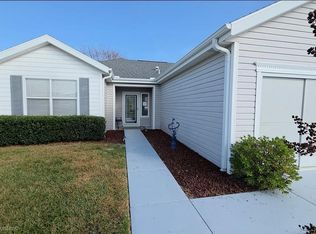
 MLS ID #OM732347, Jaylene Sheldon, RE/MAX PREMIER REALTY LADY LK. Stellar MLS
- $284,9002 bd2 ba1.3k sqft12771 SE 92ND TERRACE, SUMMERFIELD, FL 34491For Sale
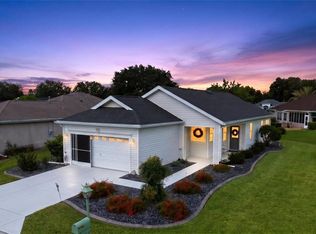 MLS ID #OM727635, Virgil Kapp, SELLSTATE NGR- SUMMERFIELD. Stellar MLS
- $295,9003 bd2 ba2.2k sqft9082 SE 135TH LOOP, SUMMERFIELD, FL 34491For Sale
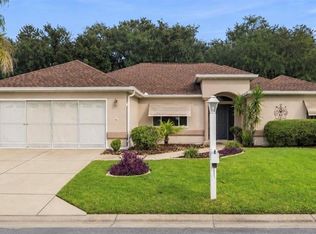 MLS ID #OM734843, Jennifer Trail, JUDY L. TROUT REALTY. Stellar MLS
- $279,4502 bd2 ba1.6k sqft13158 SE 93RD TERRACE ROAD, SUMMERFIELD, FL 34491For Sale
 MLS ID #OM732523, Judy Trout, JUDY L. TROUT REALTY. Stellar MLS
- $314,9002 bd2 ba1.2k sqft13280 SE 92ND COURT ROAD, SUMMERFIELD, FL 34491For SaleMLS ID #OM719888, Jennifer Trail, JUDY L. TROUT REALTY. Stellar MLS
- $299,9002 bd2 ba1.9k sqft9588 SE 124TH LOOP, SUMMERFIELD, FL 34491For SaleMLS ID #G5117464, Robert Slutsky, RE/MAX PREMIER REALTY LADY LK. Stellar MLS
- $264,9002 bd2 ba1.3k sqft9006 SE 140TH PLACE ROAD, SUMMERFIELD, FL 34491For SaleMLS ID #OM735247, Jennifer Trail, JUDY L. TROUT REALTY. Stellar MLS
- $295,0002 bd2 ba1.9k sqft9317 124TH PLACE, SUMMERFIELD, FL 34491For SaleMLS ID #OM730075, Seth Farley, MAGNOLIA HOMES AND LAND LLC. Stellar MLS
- $269,0002 bd2 ba1.6k sqft13126 SE 93RD TERRACE ROAD, SUMMERFIELD, FL 34491For SaleMLS ID #OM720596, Judy Trout, JUDY L. TROUT REALTY. Stellar MLS
- $329,9003 bd2 ba2k sqft9495 SE 130TH PLACE ROAD, SUMMERFIELD, FL 34491For SaleMLS ID #OM716860, Jennifer Trail, JUDY L. TROUT REALTY. Stellar MLS
- $295,5002 bd2 ba1.5k sqft13875 SE 94TH AVENUE, SUMMERFIELD, FL 34491For SaleMLS ID #OM733671, Michael Aretakis, RE/MAX FOXFIRE - SUMMERFIELD. Stellar MLS
- $309,9002 bd2 ba1.4k sqft13260 SE 92ND COURT ROAD, SUMMERFIELD, FL 34491For SaleMLS ID #OM726870, Judy Trout, JUDY L. TROUT REALTY. Stellar MLS
- $289,0002 bd2 ba1.5k sqft8907 SE 141ST LOOP, SUMMERFIELD, FL 34491For SaleMLS ID #OM731027, Eileen Cardini, RE/MAX FOXFIRE - SUMMERFIELD. Stellar MLS
- $299,0002 bd2 ba1.7k sqft13599 SE 87TH CIRCLE, SUMMERFIELD, FL 34491For SaleMLS ID #OM731502, Jennifer Trail, JUDY L. TROUT REALTY. Stellar MLS
- $289,0002 bd2 ba1.8k sqft9685 SE 136TH PLACE, SUMMERFIELD, FL 34491For SaleMLS ID #OM715214, Ed Dombrowski, RE/MAX FOXFIRE - SUMMERFIELD. Stellar MLS
- $286,9002 bd2 ba1.8k sqft9921 SE 138TH LOOP, SUMMERFIELD, FL 34491For SaleMLS ID #OM726796, Ella Torres, RE/MAX PREMIER REALTY. Stellar MLS
- $295,0003 bd2 ba1.7k sqft13940 SE 95TH COURT, SUMMERFIELD, FL 34491For SaleMLS ID #O6435162, Christine Landrau, MARK SPAIN REAL ESTATE. Stellar MLS
- $295,0003 bd2 ba1.7k sqft13425 SE 86TH CIRCLE, SUMMERFIELD, FL 34491For SaleMLS ID #OM733657, Virgil Kapp, SELLSTATE NGR- SUMMERFIELD. Stellar MLS
- $309,0003 bd2 ba1.7k sqft13417 SE 86TH CIRCLE, SUMMERFIELD, FL 34491For SaleMLS ID #OM733892, Virgil Kapp, SELLSTATE NGR- SUMMERFIELD. Stellar MLS
- $335,0002 bd2 ba1.8k sqft13182 SE 93RD TERRACE ROAD, SUMMERFIELD, FL 34491For SaleMLS ID #TB8551043, Eric Gonzalez, MARK SPAIN REAL ESTATE. Stellar MLS
