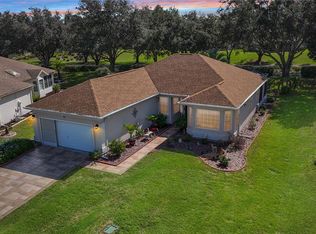
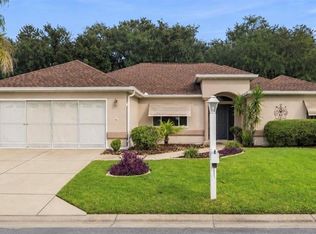
Welcome to the lifestyle you’ve imagined in the heart of Summerfield, Florida. This beautifully appointed 2-bedroom, 2-bathroom home plus den offers 1,678 sq. ft. of inviting, single-story living. Large windows and a sliding glass door fill the living room with natural light, while crown molding and decorative valances create an elegant setting for relaxing or entertaining. Hardwood-style flooring extends through the living areas and bedrooms, complemented by easy-care tile. The open kitchen situated in the front of the house is bright and charming and formal dining area features rich wood cabinetry, granite countertops, stainless steel appliances, and a charming chandelier. At 230 sq. ft., the spacious primary suite is a private retreat with an en-suite bathroom, dual-sink vanity, and walk-in shower. A second full bathroom includes a tub-and-shower combination, and each bedroom offers a ceiling fan and extra added closet space. This is the Coral Gables model and is highly desirable and rarely available. The roof was re-shingled in 2023, HVAC in 2013. More than a home, this is your gateway to the vibrant Florida lifestyle.
For sale
$279,450
13158 SE 93RD TERRACE ROAD, SUMMERFIELD, FL 34491
2beds
1,678sqft
Single Family Residence
Built in 2001
6,970 Square Feet Lot
$-- Zestimate®
$167/sqft
$214/mo HOA
What's special
Granite countertopsEasy-care tileCharming chandelierStainless steel appliances
- 43 days
- 118
- 3
Zillow last checked:
Listing updated:
Listed by:
Judy Trout 352-208-2629,
JUDY L. TROUT REALTY 352-208-2629,
Jamison Foster 352-274-1825,
JUDY L. TROUT REALTY
Source: Stellar MLS,MLS#: OM732523 Originating MLS: Ocala - Marion
Facts & features
Interior
Bedrooms & bathrooms
- Bedrooms: 2
- Bathrooms: 2
- Full bathrooms: 2
Primary bedroom
- Features: Walk-In Closet(s)
- Level: First
- Area: 211.95 Square Feet
- Dimensions: 13.5x15.7
Bedroom 2
- Features: Built-in Closet
- Level: First
- Area: 139.2 Square Feet
- Dimensions: 11.6x12
Balcony porch lanai
- Level: First
- Area: 160 Square Feet
- Dimensions: 20x8
Den
- Level: First
- Area: 116.27 Square Feet
- Dimensions: 11.5x10.11
Kitchen
- Level: First
- Area: 143.17 Square Feet
- Dimensions: 13.9x10.3
Living room
- Level: First
- Area: 303.81 Square Feet
- Dimensions: 24.7x12.3
Heating
- Natural Gas
Cooling
- Central Air
Appliances
- Included: Dishwasher, Disposal, Dryer, Microwave, Range, Refrigerator, Washer
- Laundry: In Garage
Features
- Crown Molding, Walk-In Closet(s)
- Flooring: Ceramic Tile, Laminate
- Has fireplace: No
Interior area
- Total structure area: 2,308
- Total interior livable area: 1,678 sqft
Property
Parking
- Total spaces: 2
- Parking features: Garage - Attached
- Attached garage spaces: 2
- Details: Garage Dimensions: 20x22
Features
- Levels: One
- Stories: 1
- Patio & porch: Patio, Screened
- Exterior features: Irrigation System, Private Mailbox, Rain Gutters
- Waterfront features: Lake
Lot
- Size: 6,970 Square Feet
- Dimensions: 70 x 100
- Residential vegetation: Mature Landscaping
Details
- Parcel number: 6121066000
- Zoning: PUD
- Special conditions: None
Construction
Type & style
- Home type: SingleFamily
- Architectural style: Florida
- Property subtype: Single Family Residence
Materials
- Stucco, Wood Frame
- Foundation: Slab
- Roof: Shingle
Condition
- New construction: No
- Year built: 2001
Details
- Builder model: CORAL GABLES
Utilities & green energy
- Sewer: Public Sewer
- Water: Public
- Utilities for property: Cable Available, Electricity Connected, Natural Gas Connected, Phone Available, Public, Sewer Connected, Underground Utilities, Water Connected
Community & HOA
Community
- Features: Lake, Association Recreation - Owned, Clubhouse, Deed Restrictions, Dog Park, Fitness Center, Gated Community - Guard, Golf Carts OK, Golf, Pool, Restaurant, Sidewalks, Tennis Court(s)
- Security: Gated Community, Smoke Detector(s)
- Pet fee: $0 monthly
- Senior community: Yes
- Subdivision: SPRUCE CREEK GC
HOA
- Has HOA: Yes
- Amenities included: Basketball Court, Clubhouse, Fence Restrictions, Fitness Center, Gated, Golf Course, Pickleball Court(s), Pool, Racquetball, Recreation Facilities, Security, Shuffleboard Court, Spa/Hot Tub, Tennis Court(s), Vehicle Restrictions
- Services included: 24-Hour Guard, Common Area Taxes, Community Pool, Reserve Fund, Manager, Private Road, Recreational Facilities, Trash
- HOA fee: $214 monthly
- HOA name: Leland Management/Nicole Arias
- HOA phone: 352-307-0696
Location
- Region: Summerfield
Financial & listing details
- Price per square foot: $167/sqft
- Tax assessed value: $248,465
- Annual tax amount: $2,111
- Date on market: 9/29/2026
- Cumulative days on market: 43 days
- Listing terms: Cash,Conventional,VA Loan
- Ownership: Fee Simple
- Total actual rent: 0
- Electric utility on property: Yes
- Road surface type: Asphalt
Estimated market value
Not available
Estimated sales range
Not available
Not available
Price history
| Date | Event | Price |
|---|---|---|
| 9/29/2026 | Listed for sale | $279,450+59.8%$167/sqft |
Source:  Stellar MLS #OM732523 Report a problem | ||
| 1/12/2005 | Sold | $174,900+16.6%$104/sqft |
Source: Public Record Report a problem | ||
| 2/23/2001 | Sold | $150,000$89/sqft |
Source: Public Record Report a problem | ||
Public tax history
| Year | Property taxes | Tax assessment |
|---|---|---|
| 2025 | $2,039 +13.5% | $139,510 +2.9% |
| 2024 | $1,797 +2.8% | $135,578 +3% |
| 2023 | $1,748 +3.3% | $131,629 +3% |
| 2022 | $1,691 +0.5% | $127,795 +3% |
| 2021 | $1,683 +1.5% | $124,073 +1.4% |
| 2020 | $1,658 +1.8% | $122,360 +2.3% |
| 2019 | $1,629 | $119,609 +1.9% |
| 2018 | $1,629 +7.3% | $117,379 +2.1% |
| 2017 | $1,518 +2.1% | $114,965 +2.1% |
| 2016 | $1,487 | $112,600 +0.7% |
| 2015 | $1,487 +6.3% | $111,817 +0.8% |
| 2014 | $1,398 +2.7% | $110,930 +1.5% |
| 2013 | $1,361 -10.7% | $109,291 -8.6% |
| 2012 | $1,525 -7.1% | $119,632 -5.8% |
| 2011 | $1,642 -7.5% | $126,972 -6.9% |
| 2010 | $1,775 -12.3% | $136,338 -12.5% |
| 2009 | $2,024 -3.4% | $155,748 -4.2% |
| 2008 | $2,096 -5.1% | $162,651 +3% |
| 2007 | $2,209 -6.7% | $157,915 +2.5% |
| 2006 | $2,367 +10.6% | $154,063 +15.8% |
| 2005 | $2,140 | $133,078 +0.1% |
| 2004 | $2,140 -5.6% | $133,002 -1.6% |
| 2002 | $2,268 +453.9% | $135,157 |
| 2001 | $409 | -- |
| 2000 | $409 | -- |
Find assessor info on the county website
Monthly payment
Est. payment
Payment breakdown
Explore the cost of this home by adjusting the details. Changes won't be saved.Climate risks
Neighborhood: 34491
- $270,0002 bd2 ba1.4k sqft13162 SE 93rd Terrace Rd, Summerfield, FL 34491Sold

- $317,4002 bd2 ba1.8k sqft13154 SE 93rd Terrace Rd, Summerfield, FL 34491Off Market
- $226,3002 bd2 ba1.2k sqft9339 SE 132nd Pl, Summerfield, FL 34491Off Market
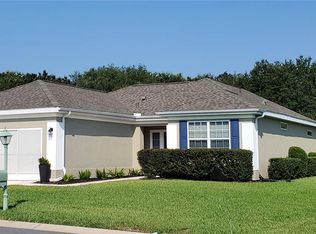
- $285,3002 bd2 ba1.5k sqft13150 SE 93rd Terrace Rd, Summerfield, FL 34491Off Market
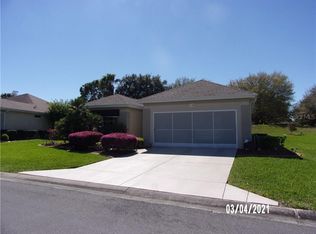
Similar homes
- $264,9002 bd2 ba1.3k sqft9006 SE 140TH PLACE ROAD, SUMMERFIELD, FL 34491For Sale
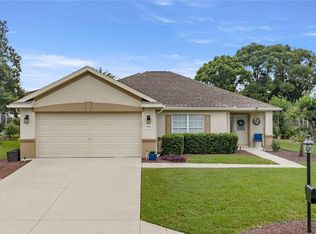
 MLS ID #OM735247, Jennifer Trail, JUDY L. TROUT REALTY. Stellar MLS
- $259,0002 bd2 ba1.2k sqft13185 SE 93RD TERRACE ROAD, SUMMERFIELD, FL 34491For Sale
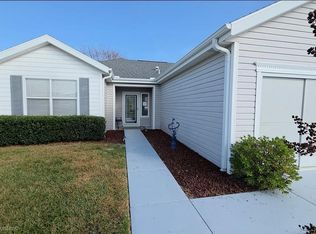 MLS ID #OM732347, Jaylene Sheldon, RE/MAX PREMIER REALTY LADY LK. Stellar MLS
- $289,7502 bd2 ba1.6k sqft12859 SE 92ND COURT ROAD, SUMMERFIELD, FL 34491For Sale
 MLS ID #G5119442, Diane Siefkas, RE/MAX PREMIER REALTY LADY LK. Stellar MLS
- $295,9003 bd2 ba2.2k sqft9082 SE 135TH LOOP, SUMMERFIELD, FL 34491For Sale
 MLS ID #OM734843, Jennifer Trail, JUDY L. TROUT REALTY. Stellar MLS
- $269,0002 bd2 ba1.6k sqft13126 SE 93RD TERRACE ROAD, SUMMERFIELD, FL 34491For SaleMLS ID #OM720596, Judy Trout, JUDY L. TROUT REALTY. Stellar MLS
- $284,9002 bd2 ba1.3k sqft12771 SE 92ND TERRACE, SUMMERFIELD, FL 34491For SaleMLS ID #OM727635, Virgil Kapp, SELLSTATE NGR- SUMMERFIELD. Stellar MLS
- $274,9902 bd2 ba1.3k sqft13088 SE 86TH CIRCLE, SUMMERFIELD, FL 34491For SaleMLS ID #OM728692, Angela Green, ERA GRIZZARD REAL ESTATE. Stellar MLS
- $314,9002 bd2 ba1.2k sqft13280 SE 92ND COURT ROAD, SUMMERFIELD, FL 34491For SaleMLS ID #OM719888, Jennifer Trail, JUDY L. TROUT REALTY. Stellar MLS
- $267,9002 bd2 ba1.3k sqft13662 SE 89TH COURT, SUMMERFIELD, FL 34491For SaleMLS ID #G5118045, Robert Slutsky, RE/MAX PREMIER REALTY LADY LK. Stellar MLS
- $309,9002 bd2 ba1.4k sqft13260 SE 92ND COURT ROAD, SUMMERFIELD, FL 34491For SaleMLS ID #OM726870, Judy Trout, JUDY L. TROUT REALTY. Stellar MLS
- $245,0002 bd2 ba1.3k sqft11981 SE 91ST CIRCLE, SUMMERFIELD, FL 34491For SaleMLS ID #OM735205, Tina Lizzo, LEGACY REALTY & ASSOCIATES. Stellar MLS
- $299,9002 bd2 ba1.9k sqft9588 SE 124TH LOOP, SUMMERFIELD, FL 34491For SaleMLS ID #G5117464, Robert Slutsky, RE/MAX PREMIER REALTY LADY LK. Stellar MLS
- $295,5002 bd2 ba1.5k sqft13875 SE 94TH AVENUE, SUMMERFIELD, FL 34491For SaleMLS ID #OM733671, Michael Aretakis, RE/MAX FOXFIRE - SUMMERFIELD. Stellar MLS
- $295,0002 bd2 ba1.9k sqft9317 124TH PLACE, SUMMERFIELD, FL 34491For SaleMLS ID #OM730075, Seth Farley, MAGNOLIA HOMES AND LAND LLC. Stellar MLS
- $329,9003 bd2 ba2k sqft9495 SE 130TH PLACE ROAD, SUMMERFIELD, FL 34491For SaleMLS ID #OM716860, Jennifer Trail, JUDY L. TROUT REALTY. Stellar MLS
- $335,0002 bd2 ba1.8k sqft13182 SE 93RD TERRACE ROAD, SUMMERFIELD, FL 34491For SaleMLS ID #TB8551043, Eric Gonzalez, MARK SPAIN REAL ESTATE. Stellar MLS
- $289,0002 bd2 ba1.5k sqft8907 SE 141ST LOOP, SUMMERFIELD, FL 34491For SaleMLS ID #OM731027, Eileen Cardini, RE/MAX FOXFIRE - SUMMERFIELD. Stellar MLS
- $286,9002 bd2 ba1.8k sqft9921 SE 138TH LOOP, SUMMERFIELD, FL 34491For SaleMLS ID #OM726796, Ella Torres, RE/MAX PREMIER REALTY. Stellar MLS
- $279,3002 bd2 ba1.5k sqft11728 SE 91ST CIRCLE, SUMMERFIELD, FL 34491For SaleMLS ID #OM730860, Jaylene Sheldon, RE/MAX PREMIER REALTY LADY LK. Stellar MLS
- $295,0003 bd2 ba1.7k sqft13940 SE 95TH COURT, SUMMERFIELD, FL 34491For SaleMLS ID #O6435162, Christine Landrau, MARK SPAIN REAL ESTATE. Stellar MLS
