A very nice ELKRIDGE by the original owner. 3 Bedrooms 2 Baths. Laminate flooring in main area with carpet in bedrooms.Custom window cornices. ROOF 2014 - HVAC 2022 . 28'x10' carpeted Lanai. Plantation Shutters. AWARD-WINNING Del Webb Spruce Creek Golf & Country Club is a GATED, 3,250 home, +55 Community with over 70 clubs, 3 pools, 3 spas, a Clubhouse, a Fitness Center, Bocce Ball, Shuffleboard, 12 Pickle ball Courts, 7 Tennis Courts, Sand Volleyball, Water Volleyball, Lake Vista Gazebo, Pavilions, Walking Paths and so much more! Come see this beautiful community with a GORGEOUS Tree Canopy on the Boulevard and its Restaurant, Liberty Grille. Come, enjoy the four (4) 9-hole Golf Courses today and begin living your BEST LIFE! Land, Sit
For sale
$295,000
13425 SE 86TH CIRCLE, SUMMERFIELD, FL 34491
3beds
1,720sqft
Single Family Residence
Built in 2004
6,098 Square Feet Lot
$-- Zestimate®
$172/sqft
$214/mo HOA
What's special
Lake vista gazeboCarpet in bedroomsCustom window cornicesPlantation shuttersWalking paths
- 10 days
- 409
- 23
Likely to sell faster than
Zillow last checked:
Listing updated:
Listed by:
Virgil Kapp 352-804-9202,
SELLSTATE NGR- SUMMERFIELD 352-387-2383
Source: Stellar MLS,MLS#: OM733657 Originating MLS: Lake and Sumter
Facts & features
Interior
Bedrooms & bathrooms
- Bedrooms: 3
- Bathrooms: 2
- Full bathrooms: 2
Primary bedroom
- Features: Walk-In Closet(s)
- Level: First
- Area: 182 Square Feet
- Dimensions: 14x13
Bedroom 2
- Features: Built-in Closet
- Level: First
- Area: 120 Square Feet
- Dimensions: 12x10
Bedroom 3
- Features: Built-in Closet
- Level: First
- Area: 120 Square Feet
- Dimensions: 12x10
Dinette
- Level: First
- Area: 80 Square Feet
- Dimensions: 10x8
Florida room
- Level: First
- Area: 280 Square Feet
- Dimensions: 28x10
Kitchen
- Level: First
- Area: 96 Square Feet
- Dimensions: 12x8
Living room
- Level: First
- Area: 240 Square Feet
- Dimensions: 15x16
Heating
- Electric
Cooling
- Central Air
Appliances
- Included: Dishwasher, Dryer
- Laundry: In Garage
Features
- Ceiling Fan(s), Kitchen/Family Room Combo, Primary Bedroom Main Floor
- Flooring: Carpet, Laminate
- Windows: Window Treatments
- Has fireplace: No
Interior area
- Total structure area: 2,504
- Total interior livable area: 1,720 sqft
Video & virtual tour
Property
Parking
- Total spaces: 2
- Parking features: Garage - Attached
- Attached garage spaces: 2
- Details: Garage Dimensions: 25x20
Features
- Levels: One
- Stories: 1
- Exterior features: Irrigation System, Private Mailbox, Rain Gutters
Lot
- Size: 6,098 Square Feet
- Dimensions: 60 x 100
Details
- Parcel number: 6126114000
- Zoning: PUD
- Special conditions: None
Construction
Type & style
- Home type: SingleFamily
- Property subtype: Single Family Residence
Materials
- Block, Stucco
- Foundation: Slab
- Roof: Shingle
Condition
- New construction: No
- Year built: 2004
Details
- Builder model: ELKRIDGE
Utilities & green energy
- Sewer: Public Sewer
- Water: None
- Utilities for property: Electricity Connected, Fiber Optics, Public, Sewer Connected, Underground Utilities, Water Connected
Community & HOA
Community
- Pet fee: $0 monthly
- Senior community: Yes
- Subdivision: SPRUCE CREEK GC
HOA
- Has HOA: Yes
- HOA fee: $214 monthly
- HOA name: Nicole Arias Leland Management
Location
- Region: Summerfield
Financial & listing details
- Price per square foot: $172/sqft
- Tax assessed value: $263,096
- Annual tax amount: $2,184
- Date on market: 10/9/2026
- Cumulative days on market: 10 days
- Listing terms: Cash,Conventional,VA Loan
- Ownership: Fee Simple
- Total actual rent: 0
- Electric utility on property: Yes
- Road surface type: Asphalt
Estimated market value
Not available
Estimated sales range
Not available
Not available
Price history
| Date | Event | Price |
|---|---|---|
| 10/9/2026 | Listed for sale | $295,000+60.6%$172/sqft |
Source:  Stellar MLS #OM733657 Report a problem | ||
| 11/24/2004 | Sold | $183,700$107/sqft |
Source: Public Record Report a problem | ||
Public tax history
| Year | Property taxes | Tax assessment |
|---|---|---|
| 2025 | $2,185 +12.6% | $148,981 +2.9% |
| 2024 | $1,941 +2.8% | $144,782 +3% |
| 2023 | $1,888 +3.3% | $140,565 +3% |
| 2022 | $1,828 +0.4% | $136,471 +3% |
| 2021 | $1,821 +0.9% | $132,496 +1.4% |
| 2020 | $1,804 +1.7% | $130,667 +2.3% |
| 2019 | $1,773 | $127,729 +1.9% |
| 2018 | $1,773 +7.3% | $125,347 +2.1% |
| 2017 | $1,652 +1.9% | $122,769 +2.1% |
| 2016 | $1,621 | $120,244 +0.7% |
| 2015 | $1,621 +6.3% | $119,408 +0.8% |
| 2014 | $1,525 +2.7% | $118,460 +1.5% |
| 2013 | $1,484 -10.3% | $116,709 -8.5% |
| 2012 | $1,654 -14.5% | $127,497 -12.3% |
| 2011 | $1,935 -7% | $145,333 -6.4% |
| 2010 | $2,080 -10.1% | $155,284 -10.9% |
| 2009 | $2,314 +1.7% | $174,332 +0.1% |
| 2008 | $2,276 -4.6% | $174,158 +3% |
| 2007 | $2,386 -6.5% | $169,087 +2.5% |
| 2006 | $2,551 | $164,962 +3% |
| 2005 | -- | $160,159 +540.6% |
| 2004 | -- | $25,000 |
Find assessor info on the county website
Monthly payment
Est. payment
Payment breakdown
Explore the cost of this home by adjusting the details. Changes won't be saved.Climate risks
Neighborhood: 34491
Similar homes
- $339,0003 bd2 ba1.7k sqft13136 SE 86TH CIRCLE, SUMMERFIELD, FL 34491For Sale
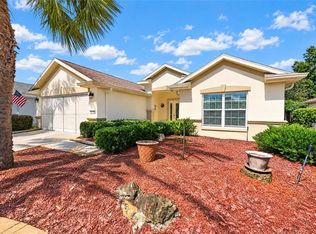
 MLS ID #G5119023, Robert Slutsky, RE/MAX PREMIER REALTY LADY LK. Stellar MLS
- $318,0003 bd2 ba1.6k sqft13143 SE 97TH TERRACE ROAD, SUMMERFIELD, FL 34491For Sale
 MLS ID #OM733809, Beverly St George, RE/MAX FOXFIRE - SUMMERFIELD. Stellar MLS
- $339,2553 bd2 ba2.5k sqft8794 SE 140TH PLACE ROAD, SUMMERFIELD, FL 34491For Sale
 MLS ID #OM734034, Judy Trout, JUDY L. TROUT REALTY. Stellar MLS
- $295,5002 bd2 ba1.5k sqft13875 SE 94TH AVENUE, SUMMERFIELD, FL 34491For Sale
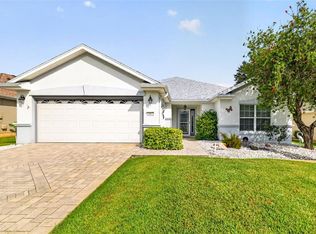 MLS ID #OM733671, Michael Aretakis, RE/MAX FOXFIRE - SUMMERFIELD. Stellar MLS
- $299,0002 bd2 ba1.7k sqft13599 SE 87TH CIRCLE, SUMMERFIELD, FL 34491For SaleMLS ID #OM731502, Jennifer Trail, JUDY L. TROUT REALTY. Stellar MLS
- $299,9003 bd2 ba2k sqft8789 SE 136TH LANE, SUMMERFIELD, FL 34491For SaleMLS ID #G5105202, Robert Slutsky, RE/MAX PREMIER REALTY LADY LK. Stellar MLS
- $284,9002 bd2 ba1.5k sqft13827 SE 85TH CIRCLE, SUMMERFIELD, FL 34491For SaleMLS ID #OM731230, Judy Trout, JUDY L. TROUT REALTY. Stellar MLS
- $295,0003 bd2 ba1.7k sqft13940 SE 95TH COURT, SUMMERFIELD, FL 34491For SaleMLS ID #O6435162, Christine Landrau, MARK SPAIN REAL ESTATE. Stellar MLS
- $328,5002 bd2 ba1.8k sqft8573 SE 133RD LANE, SUMMERFIELD, FL 34491For SaleMLS ID #O6446200, Susan Lare, INVESTOR'S REAL ESTATE LLC. Stellar MLS
- $278,9002 bd2 ba1.3k sqft13662 SE 89TH COURT, SUMMERFIELD, FL 34491For SaleMLS ID #G5118045, Robert Slutsky, RE/MAX PREMIER REALTY LADY LK. Stellar MLS
- $304,0003 bd2 ba1.4k sqft14570 SE 96TH COURT, SUMMERFIELD, FL 34491For SaleMLS ID #OM730876, John Ghannam, PLATINUM HOMES AND LAND REALTY. Stellar MLS
- $229,0002 bd2 ba1.2k sqft9034 SE 135TH STREET, SUMMERFIELD, FL 34491For SaleMLS ID #OM734253, Carol Castineira, RE/MAX FOXFIRE - SUMMERFIELD. Stellar MLS
- $329,9003 bd2 ba2k sqft9495 SE 130TH PLACE ROAD, SUMMERFIELD, FL 34491For SaleMLS ID #OM716860, Jennifer Trail, JUDY L. TROUT REALTY. Stellar MLS
- $314,0002 bd2 ba1.5k sqft8588 SE 134TH STREET, SUMMERFIELD, FL 34491For SaleMLS ID #OM727689, Jaylene Sheldon, RE/MAX PREMIER REALTY LADY LK. Stellar MLS
- $339,0003 bd2 ba1.7k sqft13600 SE 87TH CIRCLE, SUMMERFIELD, FL 34491For SaleMLS ID #OM729743, Virgil Kapp, SELLSTATE NGR- SUMMERFIELD. Stellar MLS
- $319,9002 bd2 ba1.6k sqft9561 SE 124TH LOOP, SUMMERFIELD, FL 34491For SaleMLS ID #G5118793, Chris Day, WORTH CLARK REALTY. Stellar MLS
- $279,4502 bd2 ba1.6k sqft13158 SE 93RD TERRACE ROAD, SUMMERFIELD, FL 34491For SaleMLS ID #OM732523, Judy Trout, JUDY L. TROUT REALTY. Stellar MLS
- $269,0002 bd2 ba1.3k sqft13785 SE 84TH COURT, SUMMERFIELD, FL 34491For SaleMLS ID #G5116724, Robert Slutsky, RE/MAX PREMIER REALTY LADY LK. Stellar MLS
- $295,0002 bd2 ba1.9k sqft9317 124TH PLACE, SUMMERFIELD, FL 34491For SaleMLS ID #OM730075, Seth Farley, MAGNOLIA HOMES AND LAND LLC. Stellar MLS
- $299,9002 bd2 ba1.9k sqft9588 SE 124TH LOOP, SUMMERFIELD, FL 34491For SaleMLS ID #G5117464, Robert Slutsky, RE/MAX PREMIER REALTY LADY LK. Stellar MLS
