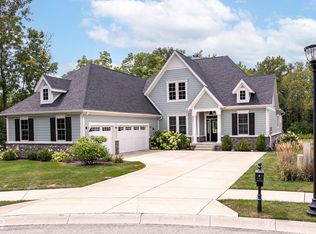
Welcome to this stunning 4-bedroom, 4.5-bath home Located in award-winning Carmel Clay Schools and the desirable Claybourne! Step inside to a dramatic two-story living room with soaring ceilings, an open upper-level overlook, a stunning gas fireplace and stunning hardwood flooring throughout the main level and 2nd floor. The stunning renovated kitchen is a chef's dream, featuring elegant quartz countertops, tile backsplash, a large island, brand-new custom slow-close cabinetry with slide-out drawers and pantry shelving, reverse osmosis system, and newer stainless-steel appliances. The versatile floor plan offers multiple living spaces, including a main-level flex room, additional office/playroom/den space, and convenient main-level laundry. Upstairs, you'll find 4 spacious bedrooms and three full baths. The luxurious owner's suite boasts vaulted ceilings and a completely remodeled en-suite bath featuring a walk-in shower, double vanity, a beautiful freestanding bathtub and spacious walk-in closet. The other two full baths on the 2nd floor are also fully renovated with the walk-in shower. The Screened porch offers a peaceful retreat with great views & leads to a large paver patio with a fully fenced yard and with acres of green space beside the house. The finished basement expands the home's versatility with a massive recreation/family room, full bath, abundant storage, and additional space ideal for a home gym, workshop, or media room. Neighborhood offers a community pool, playgrounds, walking trails, and easy access to shopping, dining, and parks. Many updates throughout the house, including primary/hallway bathrooms remodel 2026, paver patio upgrade 2026, kitchen remodel 2024, roof 5 years old, water softener 4 years old, washer and dryer 2 years old, exterior paint and siding 3 years old.
Active
$854,800
13187 Antonia Blvd, Carmel, IN 46074
4beds
5,487sqft
:
Get pre-qualified$5,373/mo
Residential, Single Family Residence
Built in 2003
0.4 Acres Lot
$-- Zestimate®
$156/sqft
$81/mo HOA
What's special
Fully fenced yardStunning gas fireplaceConvenient main-level laundryOpen upper-level overlookElegant quartz countertopsMain-level flex roomReverse osmosis system
- 12 days |
- 1,949 |
- 129 |
Likely to sell faster than
Zillow last checked:
Listing updated:
Listed by:
Jie Zhou 317-764-7472,
MYL Realty, LLC
Source: MIBOR as distributed by MLS GRID,MLS#: 22116168
Facts & features
Interior
Bedrooms & bathrooms
- Bedrooms: 4
- Bathrooms: 5
- Full bathrooms: 4
- 1/2 bathrooms: 1
- Main level bathrooms: 1
Primary bedroom
- Level: Upper
- Area: 288 Square Feet
- Dimensions: 18x16
Bedroom 2
- Level: Upper
- Area: 204 Square Feet
- Dimensions: 17X12
Bedroom 3
- Level: Upper
- Area: 143 Square Feet
- Dimensions: 13X11
Bedroom 4
- Level: Upper
- Area: 156 Square Feet
- Dimensions: 13X12
Breakfast room
- Level: Main
- Area: 187 Square Feet
- Dimensions: 17X11
Dining room
- Level: Main
- Area: 216 Square Feet
- Dimensions: 18X12
Great room
- Level: Main
- Area: 289 Square Feet
- Dimensions: 17X17
Kitchen
- Level: Main
- Area: 180 Square Feet
- Dimensions: 15X12
Office
- Level: Main
- Area: 144 Square Feet
- Dimensions: 12X12
Heating
- Forced Air, Natural Gas
Cooling
- Central Air
Appliances
- Included: Electric Cooktop, Dishwasher, Disposal, MicroHood, Oven, Convection Oven, Double Oven, Refrigerator, Gas Water Heater, Humidifier, Water Softener Owned
- Laundry: Main Level
Features
- Cathedral Ceiling(s), High Ceilings, Hardwood Floors, Walk-In Closet(s), Double Vanity, Entrance Foyer, High Speed Internet, Kitchen Island, Pantry
- Flooring: Hardwood
- Windows: Wood Work Painted
- Basement: Daylight,Finished
- Number of fireplaces: 1
- Fireplace features: Insert, Gas Log
Interior area
- Total structure area: 5,487
- Total interior livable area: 5,487 sqft
- Finished area below ground: 1,940
Property
Parking
- Total spaces: 2
- Parking features: Attached
- Attached garage spaces: 2
- Details: Garage Parking Other(Keyless Entry)
Features
- Levels: Two
- Stories: 2
- Patio & porch: Patio, Screened
- Fencing: Fenced,Full
Lot
- Size: 0.4 Acres
- Features: Sidewalks
Details
- Parcel number: 290930002035000018
- Horse amenities: None
Construction
Type & style
- Home type: SingleFamily
- Architectural style: Traditional
- Property subtype: Residential, Single Family Residence
Materials
- Brick, Cement Siding
- Foundation: Concrete Perimeter
Condition
- New construction: No
- Year built: 2003
Utilities & green energy
- Water: Public
Community & HOA
Community
- Subdivision: Claybourne
HOA
- Has HOA: Yes
- Amenities included: Playground, Pool
- Services included: Association Home Owners, Entrance Common, Insurance, Maintenance, Nature Area, ParkPlayground, Management, Snow Removal
- HOA fee: $966 annually
- HOA phone: 317-259-0383
Location
- Region: Carmel
Financial & listing details
- Price per square foot: $156/sqft
- Tax assessed value: $669,400
- Annual tax amount: $7,264
- Date on market: 7/24/2026
- Cumulative days on market: 13 days
Estimated market value
Not available
Estimated sales range
Not available
Not available
Price history
| Date | Event | Price |
|---|---|---|
| 7/24/2026 | Listed for sale | $854,800+126.7%$156/sqft |
Source:  MIBOR as distributed by MLS GRID #22116168 Report a problem MIBOR as distributed by MLS GRID #22116168 Report a problem | ||
| 11/22/2013 | Sold | $377,000-5.7%$69/sqft |
Source: MIBOR as distributed by MLS GRID #21255613 Report a problem | ||
| 10/11/2013 | Pending sale | $399,900$73/sqft |
Source: CENTURY 21 Scheetz #21255613 Report a problem | ||
| 9/14/2013 | Listed for sale | $399,900$73/sqft |
Source: CENTURY 21 Scheetz #21255613 Report a problem | ||
Public tax history
| Year | Property taxes | Tax assessment |
|---|---|---|
| 2025 | $7,589 +9.3% | $669,400 +0.5% |
| 2024 | $6,946 +13.3% | $665,800 +7% |
| 2023 | $6,131 +18.5% | $622,200 +15.8% |
| 2022 | $5,176 +7.3% | $537,100 +17.3% |
| 2021 | $4,825 +6% | $457,900 +7.2% |
| 2020 | $4,553 +5.4% | $427,300 +5.9% |
| 2019 | $4,320 +4.7% | $403,500 +3.5% |
| 2018 | $4,125 -4% | $390,000 +4.7% |
| 2017 | $4,296 +2.4% | $372,600 -5.4% |
| 2016 | $4,196 +4.4% | $393,800 +6.8% |
| 2014 | $4,018 +4.1% | $368,600 +4% |
| 2013 | $3,861 -0.9% | $354,400 -0.9% |
| 2012 | $3,897 +2.1% | $357,700 -0.3% |
| 2011 | $3,818 -3.8% | $358,800 |
| 2010 | $3,970 +8.9% | $358,800 -6.9% |
| 2009 | $3,645 -7.1% | $385,400 |
| 2007 | $3,924 -12.7% | $385,400 +3% |
| 2006 | $4,497 | $374,300 +13.5% |
| 2005 | -- | $329,800 |
Find assessor info on the county website
Monthly payment
Est. payment
Payment breakdown
Explore the cost of this home by adjusting the details. Changes won't be saved.Climate risks
Neighborhood: 46074
Nearby schools
GreatSchools rating
- 9/10West Clay ElementaryGrades: PK-5Distance: 1 mi
- 10/10Creekside Middle SchoolGrades: 6-8Distance: 0.8 mi
- 10/10Carmel High SchoolGrades: 9-12Distance: 5.7 mi
Schools provided by the listing agent
- Elementary: College Wood Elementary School
- Middle: Creekside Middle School
- High: Carmel High School
Source: MIBOR as distributed by MLS GRID. This data may not be complete. We recommend contacting the local school district to confirm school assignments for this home.
- $1,028,3004 bd4 ba5.2k sqft13173 Antonia Blvd, Carmel, IN 46074Off Market
- $780,5004 bd4 ba4.6k sqft13173 Antonia Blvd, Carmel, IN 46032Off Market
- $---- bd-- ba-- sqftAntonia Blvd, Carmel, IN 46074Off Market
- $800,0005 bd5 ba5k sqft3911 Feehan Dr, Carmel, IN 46074Sold

- $628,1004 bd3 ba4k sqft13210 Antonia Blvd, Carmel, IN 46074Off Market
- $665,2004 bd4 ba3.6k sqft13188 Antonia Blvd, Carmel, IN 46074Off Market
- $341,2004 bd4 ba3.7k sqft3936 Kegler Way, Carmel, IN 46074Off Market
- $845,2005 bd4 ba5.5k sqft3950 Kegler Way, Carmel, IN 46074Off Market
A local agent can set up tours, give advice and negotiate with sellers.
Similar homes
- $725,0005 bd5 ba4.7k sqft13268 Salamone Way, Carmel, IN 46074Active
 MLS ID #22116570, Kathryn Lory, F.C. Tucker Company. MIBOR as distributed by MLS GRID
 - $889,0005 bd5 ba4.5k sqft4422 Voyageur Way, Carmel, IN 46074Active
 MLS ID #22112000, Wai Karen Yan, Best Value Realty LLC. MIBOR as distributed by MLS GRID
 - $650,0004 bd3 ba4.4k sqft3992 Rowlett Pl, Carmel, IN 46074Active
 MLS ID #22106753, Brent Huntsman, United Real Estate Indpls. MIBOR as distributed by MLS GRID
 - $1,195,0004 bd5 ba4.3k sqft14004 Grannan Ln, Carmel, IN 46074Active
 MLS ID #22116215, Jeffrey Cummings, RE/MAX Complete. MIBOR as distributed by MLS GRID
 - $765,0004 bd4 ba4.5k sqft1435 Springmill Ponds Blvd, Carmel, IN 46032ActiveMLS ID #22117081, Beth Lyons, Keller Williams Indpls Metro N. MIBOR as distributed by MLS GRID
- $659,9004 bd4 ba4.5k sqft3205 Tantara Bnd, Carmel, IN 46032ActiveMLS ID #22115682, Jon Hensley, Coldwell Banker - Kaiser. MIBOR as distributed by MLS GRID
- $949,9004 bd5 ba4.7k sqft15510 Fenchurch Dr, Westfield, IN 46074ActiveMLS ID #22117153, Paul Kilgore, Berkshire Hathaway Home. MIBOR as distributed by MLS GRID
- $800,0004 bd3 ba4.6k sqft2752 Flowing Creek Pl, Westfield, IN 46074ActiveMLS ID #22106779, Leslie Foy, Berkshire Hathaway Home. MIBOR as distributed by MLS GRID
- $875,0004 bd4 ba4.1k sqft15581 Edenvale Dr, Westfield, IN 46074ActiveMLS ID #22113430, Darcy Knott, Trueblood Real Estate. MIBOR as distributed by MLS GRID
- $789,0004 bd3 ba5.8k sqft2544 Milano Dr, Carmel, IN 46032ActiveMLS ID #22103024, Sherill Zierke, F.C. Tucker Company. MIBOR as distributed by MLS GRID
- $912,4705 bd6 ba5.1k sqft16817 Reed Dr, Westfield, IN 46074ActiveMIBOR as distributed by MLS GRID
- $759,5004 bd4 ba3.1k sqft12677 Apsley Ln, Carmel, IN 46032ActiveMLS ID #22113802, Melinda Young, Sable Property Management. MIBOR as distributed by MLS GRID
- $830,0005 bd4 ba4.8k sqft8752 Windpointe Pass, Zionsville, IN 46077ActiveMLS ID #22112539, Laura Heigl, CENTURY 21 Scheetz. MIBOR as distributed by MLS GRID
- $775,0005 bd3 ba4.3k sqft2170 Hengist Dr, Westfield, IN 46074ActiveMLS ID #22113806, David Cronnin, AMR Real Estate LLC. MIBOR as distributed by MLS GRID
- $950,0004 bd5 ba6.2k sqft4610 Hickory Ct, Zionsville, IN 46077ActiveMLS ID #22096860, Drew Schroeder, eXp Realty, LLC. MIBOR as distributed by MLS GRID
- $975,0004 bd4 ba4.2k sqft1365 Burgess Hill Pass, Westfield, IN 46074ActiveMLS ID #22110832, Valerie Sullivan, eXp Realty, LLC. MIBOR as distributed by MLS GRID
- $785,0003 bd3 ba5.4k sqft3579 Sugar Pine Ln, Zionsville, IN 46077ActiveMLS ID #22116874, Jamie Carmosino, Carpenter, REALTORS®. MIBOR as distributed by MLS GRID
- $749,9004 bd3 ba3.7k sqft220 Governors Ln, Zionsville, IN 46077ActiveMLS ID #22099169, Ashton Harris, The Stewart Home Group. MIBOR as distributed by MLS GRID
- $969,0005 bd4 ba4.8k sqft12448 Glendurgan Dr, Carmel, IN 46032ActiveMLS ID #22113401, Angel Dean, F.C. Tucker Company. MIBOR as distributed by MLS GRID
- $736,4504 bd4 ba4.2k sqft1380 Burgess Hill Pass, Westfield, IN 46074ActiveMLS ID #22107495, Sena Taylor, Berkshire Hathaway Home. MIBOR as distributed by MLS GRID
