NEW CONSTRUCTION – Your Dream Home Awaits! Be among the first to own one of only two stunning new homes in this established and highly desirable neighborhood. This exceptional residence perfectly combines contemporary architecture, luxurious finishes, and everyday functionality to create a home that is as beautiful as it is practical. Step inside and be welcomed by an impressive sun-filled open-concept floor plan, where oversized windows flood the home with natural light and soaring living spaces create the perfect setting for entertaining or relaxing with family. The designer kitchen is the true centerpiece, showcasing a large hard surface countertops, rich flooring, premium stainless-steel appliances, and abundant cabinetry—ready to inspire your inner chef. Retreat to the luxurious primary suite, thoughtfully designed as your own private sanctuary, featuring a spacious closet and a spa-inspired en-suite bath complete with upscale finishes. 2 additional Generously sized secondary bedrooms offer oversized closets and exceptional comfort for family members or guests. Every detail has been carefully selected to deliver modern luxury, including beautifully appointed spa-style bathrooms, quality craftsmanship throughout, and today's most sought-after finishes. Outside, enjoy professionally landscaped grounds that provide the perfect backdrop for entertaining, gardening, or creating your own private backyard retreat.
New construction
$485,777
1318B Parkside B Albemarle, Ewing, NJ 08638
3beds
--sqft
Single Family Residence
Built in 2026
10,000 Square Feet Lot
$484,300 Zestimate®
$--/sqft
$-- HOA
What's special
Professionally landscaped groundsSpacious closetOversized closetsQuality craftsmanship throughoutGenerously sized secondary bedroomsDesigner kitchenAbundant cabinetry
- 95 days
- 207
- 17
Zillow last checked:
Listing updated:
Listed by:
Jennifer Legore 609-954-1876,
Coldwell Banker Residential Brokerage-Princeton Jct
Source: Bright MLS,MLS#: NJME2080182
Facts & features
Interior
Bedrooms & bathrooms
- Bedrooms: 3
- Bathrooms: 3
- Full bathrooms: 2
- 1/2 bathrooms: 1
- Main level bathrooms: 3
- Main level bedrooms: 3
Basement
- Area: 0
Heating
- Forced Air, Natural Gas
Cooling
- Central Air, Natural Gas
Appliances
- Included: Gas Water Heater
Features
- Basement: Full
- Has fireplace: No
Interior area
- Total structure area: 0
- Finished area above ground: 0
- Finished area below ground: 0
Property
Parking
- Total spaces: 3
- Parking features: Garage Faces Rear, Concrete, Attached, Driveway
- Attached garage spaces: 1
- Uncovered spaces: 2
Accessibility
- Accessibility features: None
Features
- Levels: Two
- Stories: 2
- Pool features: None
- Has view: Yes
- View description: Street
Lot
- Size: 10,000 Square Feet
- Dimensions: 100.00 x 100.00
Details
- Additional structures: Above Grade, Below Grade
- Parcel number: 020008100108
- Zoning: RES
- Special conditions: Standard
Construction
Type & style
- Home type: SingleFamily
- Architectural style: Colonial
- Property subtype: Single Family Residence
Materials
- Foundation: Brick/Mortar
- Roof: Shingle
Condition
- Excellent
- New construction: Yes
- Year built: 2026
Utilities & green energy
- Sewer: Public Sewer
- Water: Public
- Utilities for property: Electricity Available, Natural Gas Available, Phone Available, Sewer Available, Water Available
Community & HOA
Community
- Subdivision: None Available
HOA
- Has HOA: No
Location
- Region: Ewing
- Municipality: EWING TWP
Financial & listing details
- Tax assessed value: $45,600
- Annual tax amount: $1,847
- Date on market: 7/7/2026
- Listing agreement: Exclusive Right To Sell
- Listing terms: Cash,Conventional,FHA,VA Loan
- Inclusions: Refrigerator, Stove, Washer, Dryer, Dishwasher, Microwave
- Exclusions: None
- Ownership: Fee Simple
- Road surface type: Black Top
Estimated market value
$484,300
$460,000 - $509,000
$3,052/mo
Price history
| Date | Event | Price |
|---|---|---|
| 7/7/2026 | Listed for sale | $485,777 |
Source:  Bright MLS #NJME2080182 Report a problem Bright MLS #NJME2080182 Report a problem | ||
Public tax history
Tax history is unavailable.
Monthly payment
Est. payment
Payment breakdown
Explore the cost of this home by adjusting the details. Changes won't be saved.Climate risks
Neighborhood: 08638
Nearby schools
Schools provided by the listing agent
- Elementary: Parkway E.s.
- Middle: Fisher M.s
- High: Ewing High
- District: Ewing Township
Source: Bright MLS. This data may not be complete. We recommend contacting the local school district to confirm school assignments for this home.

Similar homes
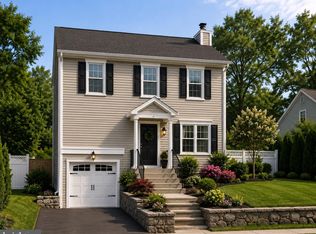
- $485,7773 bd3 ba-- sqft1318A Parkside 0 Albemarle, Ewing, NJ 08638New Construction
 MLS ID #NJME2080218, Jennifer Legore, Coldwell Banker Residential Brokerage-Princeton Jct. Bright MLS
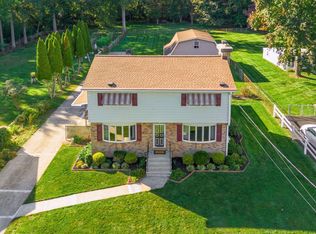
 - $500,0004 bd2 ba2k sqft1265 Lower Ferry Rd, Ewing, NJ 08618For Sale
 MLS ID #NJME2080918, Michael Carney, RE/MAX at Home. Bright MLS
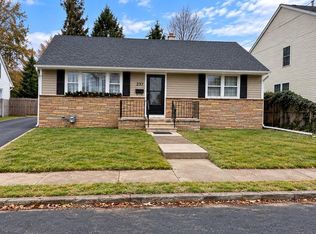
 - $309,0002 bd1 ba1k sqft237 New Hillcrest Ave, Ewing, NJ 08638For Sale
 MLS ID #NJME2083870, Matilde Molina, Keller Williams Premier. Bright MLS
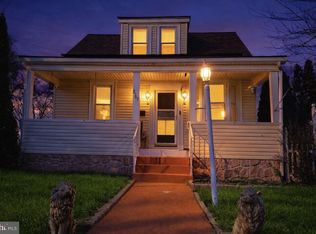
 - $309,9003 bd1 ba1.1k sqft2507 Columbia Ave, Ewing, NJ 08638For Sale
 MLS ID #NJME2075446, Jacqui Thomas, Keller Williams Premier. Bright MLS
 - $499,9004 bd3 ba-- sqft360 Tindall Ave, Hamilton, NJ 08610New Construction
 MLS ID #2611016R, JOSEPH R. GIANCARLI. All Jersey MLS
 - $475,0004 bd2 ba1.5k sqft28 Inlet Rd, Levittown, PA 19057For SaleMLS ID #PABU2132276, JoAnn Rakowski, BHHS Fox & Roach -Yardley/Newtown. Bright MLS
- $449,9003 bd3 ba1.6k sqft40 Russel Smith #J, Lawrence, NJ 08648New ConstructionMLS ID #NJME2080102, VJ Satwah, Mid-Jersey Real Estate. Bright MLS
- $360,0004 bd1 ba1.1k sqft122 Stratford Ave, Ewing, NJ 08618For SaleMLS ID #NJME2083128, Rocco D'Armiento, BHHS Fox & Roach - Princeton. Bright MLS
- $370,0003 bd1 ba1.4k sqft113 Rutledge Ave, Ewing, NJ 08618For SaleMLS ID #NJME2080286, Matilde Molina, Keller Williams Premier. Bright MLS
- $539,0003 bd2 ba1.7k sqft5 Wolfpack Rd, Hamilton, NJ 08619For SaleMLS ID #NJME2082096, John Schragger, John Schragger Realty, LLC. Bright MLS
- $340,0004 bd1 ba1.5k sqft19 Dunmore Ave, Ewing, NJ 08618For SaleMLS ID #NJME2083838, Kate Bonchev, Queenston Realty, LLC. Bright MLS
- $515,0004 bd2 ba1.7k sqft32 Montague Ave, Ewing, NJ 08628For SaleMLS ID #NJME2080992, Beth Arena, Compass New Jersey, LLC - Fair Haven. Bright MLS
- $379,7453 bd2 ba1.4k sqft104 School Ln, Trenton, NJ 08618For SaleMLS ID #NJME2083698, Joan George, REMAX Welcome Home. Bright MLS
- $545,0003 bd2 ba1.3k sqft3101 Nottingham Way, Hamilton, NJ 08619For SaleMLS ID #NJME2083060, Rena Reali-Urglavitch, Long & Foster Real Estate, Inc.. Bright MLS
- $637,9003 bd3 ba2.2k sqft419 Ward Ave, Hamilton, NJ 08619New ConstructionMLS ID #NJME2080930, Ms. Alyssa Angelucci, Home Journey Realty. Bright MLS
- $323,0004 bd1 ba1.4k sqft8 Stratford Ave, Ewing, NJ 08618For SaleMLS ID #NJME2083120, Jacqueline Racz, Keller Williams Real Estate - Princeton. Bright MLS
- $400,0005 bd4 ba2k sqft114 School Ln, Trenton, NJ 08618For SaleMLS ID #NJME2079100, Philip Angarone, ERA Central Realty Group - Bordentown. Bright MLS
- $514,9004 bd2 ba2.6k sqft103 Holly Dr, Levittown, PA 19055For SaleMLS ID #PABU2129430, Zhan Su, Longlong Zhan Real Estate Investment. Bright MLS
