Under contract-accepting backup offers. Seller offering $10,000 toward the buyer's closing costs! Don't miss this incredible opportunity to own a beautifully built 2026 new construction home featuring 3 bedrooms, 2 bathrooms and nearly 1,300 square feet of thoughtfully designed living space. Although efficiently sized, the spacious room layout and open-concept floor plan make this home feel much larger than its square footage. The kitchen is the heart of the home with ample cabinetry, generous counter space, and an oversized walk-in pantry, while the inside laundry room and attached one-car garage add everyday convenience. The private primary suite features a spacious en-suite bathroom with a large walk-in closet and two additional bedrooms provide flexibility for family, guests, or a home office. Built with impact-resistant windows, this home offers added storm protection, energy efficiency, and peace of mind. The builder is also including a 2-10 Builder's Warranty, providing valuable protection with 1 year of coverage for workmanship and materials, 2 years of coverage for qualifying plumbing, electrical, and HVAC systems and 10 years of coverage for major structural defects, giving buyers added confidence in their investment. Outside, you'll enjoy both covered front and rear porches, a freshly sodded yard and a fully fenced backyard with a durable metal fence, creating the perfect space for relaxing, entertaining, or pets. With every major component—including the roof, HVAC system, plumbing, electrical, and appliances—brand new, this move-in-ready home offers the perfect combination of quality craftsmanship, modern finishes, low-maintenance living, and exceptional value.
Under contract
Price cut: $25K (7/18)
$325,000
1319 E CHURCH STREET, PLANT CITY, FL 33563
3beds
1,296sqft
:
Get pre-qualified$2,208/mo
Single Family Residence
Built in 2026
4,950 Square Feet Lot
$324,600 Zestimate®
$251/sqft
$-- HOA
What's special
Modern finishesAttached one-car garageSpacious en-suite bathroomOpen-concept floor planFreshly sodded yardSpacious room layoutThoughtfully designed living space
- 16 days |
- 737 |
- 33 |
Likely to sell faster than
Zillow last checked:
Listing updated:
Listed by:
Tyler Stopowenko 813-618-2182,
RE/MAX REALTY UNLIMITED 813-684-0016
Source: Stellar MLS,MLS#: TB8528475 Originating MLS: Suncoast Tampa
Originating MLS: Suncoast Tampa
Facts & features
Interior
Bedrooms & bathrooms
- Bedrooms: 3
- Bathrooms: 2
- Full bathrooms: 2
Rooms
- Room types: Utility Room
Primary bedroom
- Features: Walk-In Closet(s)
- Level: First
- Area: 162 Square Feet
- Dimensions: 13.5x12
Bedroom 1
- Features: Built-in Closet
- Level: First
- Area: 121 Square Feet
- Dimensions: 11x11
Bedroom 2
- Features: Built-in Closet
- Level: First
- Area: 121 Square Feet
- Dimensions: 11x11
Kitchen
- Features: Walk-In Closet(s)
- Level: First
- Area: 176 Square Feet
- Dimensions: 16x11
Living room
- Level: First
- Area: 256 Square Feet
- Dimensions: 16x16
Heating
- Central
Cooling
- Central Air
Appliances
- Included: Dishwasher, Disposal, Electric Water Heater, Microwave, Range, Refrigerator
- Laundry: Inside
Features
- Ceiling Fan(s), High Ceilings, Solid Surface Counters, Thermostat, Walk-In Closet(s)
- Flooring: Luxury Vinyl
- Has fireplace: No
Interior area
- Total structure area: 1,776
- Total interior livable area: 1,296 sqft
Video & virtual tour
Property
Parking
- Total spaces: 1
- Parking features: Garage - Attached
- Attached garage spaces: 1
- Details: Garage Dimensions: 21x14
Features
- Levels: One
- Stories: 1
- Patio & porch: Covered, Front Porch, Rear Porch
- Exterior features: Private Mailbox
- Fencing: Fenced
Lot
- Size: 4,950 Square Feet
- Features: Cleared
Details
- Parcel number: P2828225BY00000100015.0
- Zoning: R-1
- Special conditions: None
Construction
Type & style
- Home type: SingleFamily
- Property subtype: Single Family Residence
- Attached to another structure: Yes
Materials
- Block
- Foundation: Slab
- Roof: Shingle
Condition
- Completed
- New construction: Yes
- Year built: 2026
Utilities & green energy
- Sewer: Public Sewer
- Water: Public
- Utilities for property: Cable Available, Electricity Connected, Public, Sewer Connected, Water Connected
Community & HOA
Community
- Security: Smoke Detector(s)
- Pet fee: $0 monthly
- Subdivision: LINCOLN PARK
HOA
- Has HOA: No
Location
- Region: Plant City
Financial & listing details
- Price per square foot: $251/sqft
- Tax assessed value: $37,076
- Annual tax amount: $678
- Date on market: 7/12/2026
- Cumulative days on market: 17 days
- Listing terms: Cash,Conventional,FHA,VA Loan
- Ownership: Fee Simple
- Total actual rent: 0
- Electric utility on property: Yes
- Road surface type: Paved, Asphalt
Estimated market value
$324,600
$308,000 - $341,000
$2,167/mo
Price history
| Date | Event | Price |
|---|---|---|
| 7/21/2026 | Contingent | $325,000$251/sqft |
Source:  Stellar MLS #TB8528475 Report a problem Stellar MLS #TB8528475 Report a problem | ||
| 7/18/2026 | Price change | $325,000-7.1%$251/sqft |
Source: Stellar MLS #TB8528475 Report a problem | ||
| 7/12/2026 | Listed for sale | $350,000+1566.7%$270/sqft |
Source: Stellar MLS #TB8528475 Report a problem | ||
| 9/19/2007 | Sold | $21,000$16/sqft |
Source: Public Record Report a problem | ||
Public tax history
| Year | Property taxes | Tax assessment |
|---|---|---|
| 2025 | $678 +12.6% | $37,076 +7.7% |
| 2024 | $602 +86.4% | $34,427 +178.4% |
| 2023 | $323 +14% | $12,366 +10% |
| 2022 | $283 +23.4% | $11,242 +10% |
| 2021 | $230 +5.7% | $10,220 +10% |
| 2020 | $217 +3.6% | $9,291 +10% |
| 2019 | $210 | $8,446 -36.2% |
| 2018 | $210 +16.6% | $13,241 +25% |
| 2017 | $180 +15% | $10,593 +67% |
| 2016 | $156 +19.3% | $6,345 +10% |
| 2015 | $131 +20.3% | $5,768 +10% |
| 2014 | $109 | $5,244 +10% |
| 2013 | $109 +5.7% | $4,767 -10% |
| 2012 | $103 -21.6% | $5,296 -21.5% |
| 2011 | $132 -21.5% | $6,744 -21.9% |
| 2010 | $168 -33.8% | $8,640 -33.3% |
| 2009 | $253 -12.3% | $12,960 -14.3% |
| 2008 | $289 +18.4% | $15,120 +16.7% |
| 2007 | $244 -28.6% | $12,960 -68.9% |
| 2006 | $341 +4.9% | $41,613 +3% |
| 2005 | $325 | $40,401 +3% |
| 2004 | -- | $39,224 -8.9% |
| 2003 | -- | $43,053 +6.6% |
| 2002 | -- | $40,394 +12.2% |
| 2001 | -- | $35,997 +20.5% |
| 2000 | $673 | $29,875 |
Find assessor info on the county website
Monthly payment
Est. payment
Payment breakdown
Explore the cost of this home by adjusting the details. Changes won't be saved.Climate risks
Neighborhood: 33563
Nearby schools
GreatSchools rating
- 4/10Jackson Elementary SchoolGrades: PK-5Distance: 0.6 mi
- 3/10Marshall Middle SchoolGrades: 6-8Distance: 0.2 mi
- 5/10Plant City High SchoolGrades: 9-12Distance: 1.9 mi
Schools provided by the listing agent
- Elementary: Jackson-HB
- Middle: Marshall-HB
- High: Plant City-HB
Source: Stellar MLS. This data may not be complete. We recommend contacting the local school district to confirm school assignments for this home.
- $263,8003 bd2 ba1.1k sqft1321 E Church St, Plant City, FL 33563Off Market

- $1,8004 bd1 ba1.1k sqft1317 E Church St, Plant City, FL 33563For Rent

- $220,8003 bd2 ba1.2k sqft1323 E Church St, Plant City, FL 33563Off Market

- $292,3003 bd2 ba1.2k sqft105 S Morgan St, Plant City, FL 33563Off Market
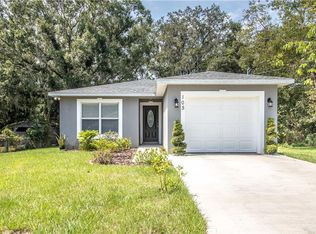
- $155,1003 bd1 ba864 sqft106 S Forest St, Plant City, FL 33563Off Market
- $297,8003 bd1 ba2.4k sqft106 S Forest St, Plant City, FL 33563Off Market
- $288,1001 bd2 ba1.5k sqft1320 E Church St, Plant City, FL 33563Off Market
- $244,4003 bd2 ba1.1k sqft1322 E Church St, Plant City, FL 33563Off Market
A local agent can set up tours, give advice and negotiate with sellers.
Similar homes
- $305,0003 bd2 ba1.1k sqft1405 E FRANCES AVENUE, PLANT CITY, FL 33563For Sale
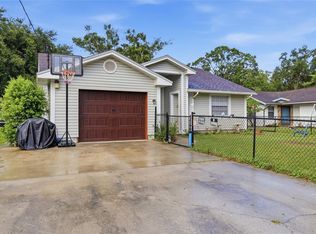
 MLS ID #A4695051, Lynn Henderson, CHARLES RUTENBERG REALTY INC. Stellar MLS
 - $315,0004 bd2 ba1.1k sqft804 VALENCIA ROAD, PLANT CITY, FL 33563For Sale
 MLS ID #TB8519400, Jonathan Minerick, HOMECOIN.COM. Stellar MLS
 - $273,0003 bd1 ba1.1k sqft907 CENTER STREET, PLANT CITY, FL 33563For Sale
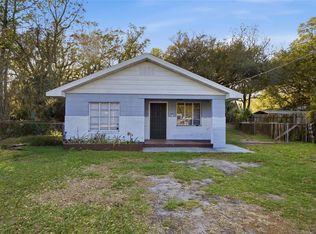 MLS ID #TB8484663, Ana Alejo, SOUTHERN PINE REALTY GROUP, LLC. Stellar MLS
 - $375,0004 bd2 ba1.8k sqft402 EUNICE DRIVE, PLANT CITY, FL 33563For Sale
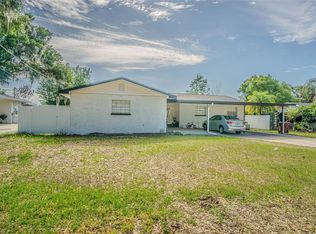 MLS ID #TB8507288, Meibis Guevara, 17PATHS REALTY. Stellar MLS
 - $330,0003 bd2 ba1.4k sqft230 LEITHA WAY, LAKELAND, FL 33809For SaleMLS ID #L4963690, Cyrus Martinez, KELLER WILLIAMS REALTY. Stellar MLS
- $366,0004 bd2 ba1.9k sqft3603 NATURAL TRACE STREET, PLANT CITY, FL 33565For SaleMLS ID #L4961164, Mary Kay Cook, STRAIGHT UP REALTY & PM LLC. Stellar MLS
- $359,0004 bd2 ba1.8k sqft1804 TAHITIAN SUNRISE DRIVE, PLANT CITY, FL 33565For SaleMLS ID #TB8492958, Margaret Brewer, CENTURY 21 BEGGINS ENTERPRISES. Stellar MLS
- $335,0003 bd2 ba1.2k sqft5217 MANGO FRUIT STREET, SEFFNER, FL 33584For SaleMLS ID #TB8527794, Thomas Nicholson, DALTON WADE INC. Stellar MLS
- $315,0003 bd2 ba1.6k sqft5534 TURKEY CREEK WAY, LAKELAND, FL 33811For SaleMLS ID #TB8477749, Charles Parrish, MCBRIDE KELLY & ASSOCIATES. Stellar MLS
- $399,0004 bd2 ba1.8k sqft3883 CAPRI COAST DRIVE, PLANT CITY, FL 33565For SaleMLS ID #TB8521560, Brigittia Nickel-Long, FLORIDA EXECUTIVE REALTY. Stellar MLS
- $319,9003 bd2 ba1.1k sqft10408 VENTURA AVENUE, TAMPA, FL 33619For SaleMLS ID #TB8527950, Nes Zuluaga, KELLER WILLIAMS TAMPA CENTRAL. Stellar MLS
- $369,0003 bd2 ba1.5k sqft4582 PENKERT PLACE, LAKELAND, FL 33811For SaleMLS ID #L4963201, Dawn Manz, XCELLENCE. Stellar MLS
- $344,0003 bd2 ba1.5k sqft1459 WYNGATE LANE, LAKELAND, FL 33809For SaleMLS ID #L4962924, Elizabeth Willers, SERHANT. Stellar MLS
- $330,0003 bd2 ba1.1k sqft8522 CALADESI ISLAND DRIVE, TEMPLE TERRACE, FL 33637For SaleMLS ID #TB8496726, Kseniya Korneva, REAL BROKER, LLC. Stellar MLS
- $312,0003 bd2 ba1.8k sqft800 N CHURCH AVENUE, MULBERRY, FL 33860For SaleMLS ID #TB8528980, Yuxisisbeydi Silva Gonzalez, FRIENDS REALTY LLC. Stellar MLS
- $329,0003 bd2 ba1.5k sqft6917 GIDEON CIRCLE, ZEPHYRHILLS, FL 33541For SaleMLS ID #TB8522940, AnaMaria Palermo, PALERMO REAL ESTATE PROF. INC.. Stellar MLS
- $325,0003 bd2 ba1k sqft3725 AMBERMIST DRIVE, TAMPA, FL 33619For SaleMLS ID #TB8515572, Gloria Johnpierre, SIVEN PREMIER REAL ESTATE. Stellar MLS
- $339,0003 bd2 ba1.1k sqft7206 RHODE ISLAND DRIVE, TAMPA, FL 33619For SaleMLS ID #TB8514226, Gisselle Amparo, IMPACT REALTY TAMPA BAY. Stellar MLS
- $320,0003 bd2 ba1.5k sqft6052 CHAMPIONS GATE BOULEVARD, ZEPHYRHILLS, FL 33541For SaleMLS ID #TB8522817, Christine Cassidy, AGILE GROUP REALTY. Stellar MLS
- $299,9003 bd2 ba1.1k sqft4921 SHARON AVENUE, LAKELAND, FL 33812For SaleMLS ID #P4939167, Stacey Towns Friend, STACEY TOWNS REALTY LLC. Stellar MLS
