Welcome to 1319 Jordan Xing, a beautifully refreshed 5-bedroom, 2.5-bath home in the highly sought-after Mission Del Lago community. Featuring fresh interior paint, brand-new carpet, updated lighting, a dedicated home office, and a private downstairs primary suite, this move-in-ready home blends comfort, style, and functionality. Step inside to an inviting open-concept layout where the kitchen, dining, and living areas flow seamlessly together, creating the perfect space for everyday living and entertaining. Upstairs, four spacious bedrooms surround a versatile second living area that's ideal for a game room, media room, playroom, or additional family space. Enjoy a backyard ready for relaxing or entertaining, plus access to Mission Del Lago's golf course, community pool, clubhouse, parks, playgrounds, and walking trails. Conveniently located near Brooks City Base, Texas A&M-San Antonio, Toyota Manufacturing, Loop 410, and I-37, this home offers the space, flexibility, and location today's buyers are looking for. Whether you're looking for more room to grow, a place to gather, or simply a home that fits your next chapter, 1319 Jordan Xing is ready to welcome you home.
Under contract
$310,000
1319 JORDAN XING, San Antonio, TX 78221
5beds
2,824sqft
:
Get pre-qualified$2,277/mo
Single Family Residence
Built in 2006
10,585 Square Feet Lot
$-- Zestimate®
$110/sqft
$29/mo HOA
What's special
Updated lightingDedicated home officeFresh interior paintFour spacious bedroomsBrand-new carpetPrivate downstairs primary suiteInviting open-concept layout
- 9 days |
- 425 |
- 37 |
Likely to sell faster than
Zillow last checked:
Listing updated:
Listed by:
Tiffany Reina TREC #837493 (210) 550-7199,
Real Broker, LLC
Source: LERA MLS,MLS#: 2001098
Facts & features
Interior
Bedrooms & bathrooms
- Bedrooms: 5
- Bathrooms: 3
- Full bathrooms: 2
- 1/2 bathrooms: 1
Primary bedroom
- Level: Upper
- Area: 255
- Dimensions: 15 x 17
Bedroom
- Area: 195
- Dimensions: 13 x 15
Bedroom 2
- Area: 150
- Dimensions: 10 x 15
Bedroom 3
- Area: 198
- Dimensions: 11 x 18
Bedroom 4
- Area: 169
- Dimensions: 13 x 13
Primary bathroom
- Features: Tub/Shower Separate, Double Vanity
- Area: 81
- Dimensions: 9 x 9
Dining room
- Area: 104
- Dimensions: 13 x 8
Family room
- Area: 300
- Dimensions: 15 x 20
Kitchen
- Area: 130
- Dimensions: 13 x 10
Living room
- Area: 288
- Dimensions: 16 x 18
Office
- Area: 130
- Dimensions: 13 x 10
Heating
- Central, Electric
Cooling
- Central Air
Appliances
- Included: Cooktop, Self Cleaning Oven, Refrigerator, Disposal, Dishwasher
- Laundry: Main Level, Washer Hookup, Dryer Connection
Features
- Two Living Area, Separate Dining Room, Eat-in Kitchen, Pantry, Secondary Bedroom Down, 1st Floor Lvl/No Steps, High Ceilings, Open Floorplan, High Speed Internet, Telephone, Walk-In Closet(s), Master Downstairs, Ceiling Fan(s), Chandelier
- Flooring: Carpet, Ceramic Tile
- Windows: Window Coverings
- Has basement: No
- Number of fireplaces: 1
- Fireplace features: Living Room
Interior area
- Total interior livable area: 2,824 sqft
Video & virtual tour
Property
Parking
- Total spaces: 2
- Parking features: Two Car Garage
- Garage spaces: 2
Features
- Levels: Two
- Stories: 2
- Exterior features: Solar Panels
- Pool features: None, Community
Lot
- Size: 10,585 Square Feet
- Features: Cul-De-Sac, Curbs, Street Gutters, Sidewalks, Streetlights
Details
- Parcel number: 111660050690
Construction
Type & style
- Home type: SingleFamily
- Property subtype: Single Family Residence
Materials
- Brick, Siding
- Foundation: Slab
- Roof: Composition
Condition
- Pre-Owned
- New construction: No
- Year built: 2006
Details
- Builder name: Lennar
Utilities & green energy
- Utilities for property: Cable Available
Community & HOA
Community
- Features: Golf, Clubhouse, Playground, Jogging Trails, Bike Trails
- Security: Prewired
- Subdivision: Mission Del Lago
HOA
- Has HOA: Yes
- HOA fee: $350 annually
- HOA name: MISSION DEL LAGO HOMEOWNERS ASSOCIATION, INC
Location
- Region: San Antonio
Financial & listing details
- Price per square foot: $110/sqft
- Tax assessed value: $304,880
- Annual tax amount: $7,080
- Price range: $310K - $310K
- Date on market: 7/17/2026
- Cumulative days on market: 10 days
- Listing terms: Conventional,FHA,VA Loan,Cash
- Road surface type: Paved
Estimated market value
Not available
Estimated sales range
Not available
Not available
Price history
| Date | Event | Price |
|---|---|---|
| 7/19/2026 | Contingent | $310,000$110/sqft |
Source:  LERA MLS #2001098 Report a problem LERA MLS #2001098 Report a problem | ||
| 7/17/2026 | Listed for sale | $310,000+46.6%$110/sqft |
Source: LERA MLS #2001098 Report a problem | ||
| 7/19/2019 | Sold | -- |
Source: LERA MLS #1358739 Report a problem | ||
| 7/17/2019 | Listed for sale | $211,500$75/sqft |
Source: Keller Williams City-View #1358739 Report a problem | ||
| 7/17/2019 | Pending sale | $211,500$75/sqft |
Source: Keller Williams City-View #1358739 Report a problem | ||
| 4/20/2019 | Price change | $211,500-3.9%$75/sqft |
Source: Keller Williams Realty #1358739 Report a problem | ||
| 4/5/2019 | Price change | $220,000-2.2%$78/sqft |
Source: Keller Williams Realty #1358739 Report a problem | ||
| 1/31/2019 | Price change | $225,000-6.3%$80/sqft |
Source: Keller Williams Realty #1358739 Report a problem | ||
| 1/17/2019 | Listed for sale | $240,000+4.3%$85/sqft |
Source: Keller Williams City-View #1358739 Report a problem | ||
| 11/12/2018 | Listing removed | $230,000$81/sqft |
Source: Keller Williams Realty Heritage #1311468 Report a problem | ||
| 6/27/2018 | Price change | $230,000-4.1%$81/sqft |
Source: Keller Williams Realty Heritage #1311468 Report a problem | ||
| 5/14/2018 | Price change | $239,900-2.4%$85/sqft |
Source: Keller Williams Heritage #1311468 Report a problem | ||
| 4/2/2018 | Price change | $245,800-1.6%$87/sqft |
Source: Realty Executives Of S.A. #1276825 Report a problem | ||
| 10/31/2017 | Listed for sale | $249,800$88/sqft |
Source: Realty Executives Of S.A. #1276825 Report a problem | ||
| 5/16/2016 | Sold | -- |
Source: LERA MLS #1148362 Report a problem | ||
| 8/9/2006 | Sold | -- |
Source: LERA MLS #576570 Report a problem | ||
Public tax history
| Year | Property taxes | Tax assessment |
|---|---|---|
| 2025 | $5,008 -18.8% | $304,880 -9.9% |
| 2024 | $6,166 +9.8% | $338,194 +10% |
| 2023 | $5,617 -30.4% | $307,449 -3.4% |
| 2022 | $8,075 +20.8% | $318,110 +25.2% |
| 2021 | $6,683 | $254,090 +2.4% |
| 2020 | $6,683 +21.8% | $248,210 +14.6% |
| 2019 | $5,486 | $216,660 +4.2% |
| 2018 | $5,486 -3.8% | $207,840 -0.9% |
| 2017 | $5,705 +7.1% | $209,760 +5.4% |
| 2016 | $5,329 +24.2% | $198,930 +12.3% |
| 2015 | $4,292 | $177,100 +11.1% |
| 2014 | $4,292 | $159,430 -2.4% |
| 2013 | -- | $163,430 +10.4% |
| 2012 | -- | $148,030 -0.8% |
| 2011 | -- | $149,260 -1.6% |
| 2010 | -- | $151,740 +2.4% |
| 2009 | -- | $148,130 -11.8% |
| 2008 | -- | $168,040 +4.3% |
| 2007 | -- | $161,070 +774% |
| 2006 | -- | $18,430 |
Find assessor info on the county website
Monthly payment
Est. payment
Payment breakdown
Explore the cost of this home by adjusting the details. Changes won't be saved.Climate risks
Neighborhood: Mission Del Lago
Nearby schools
GreatSchools rating
- 6/10Julian C Gallardo Elementary SchoolGrades: 1-5Distance: 0.2 mi
- 4/10Losoya Middle SchoolGrades: 6-8Distance: 4.6 mi
- 4/10Southside High SchoolGrades: 9-12Distance: 5 mi
Schools provided by the listing agent
- Elementary: Julian C. Gallardo Elementary
- Middle: Julius Matthey
- High: Southside
- District: South Side I.S.D
Source: LERA MLS. This data may not be complete. We recommend contacting the local school district to confirm school assignments for this home.
- $237,5004 bd2 ba2k sqft12102 Jimmer Cv, San Antonio, TX 78221Off Market
- $214,9003 bd2 ba1.5k sqft1315 Jordan Xing, San Antonio, TX 78221Off Market
- $233,5004 bd2 ba1.9k sqft1311 Jordan Xing, San Antonio, TX 78221Off Market
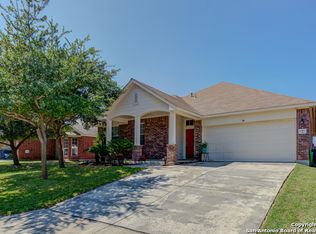
- $238,0004 bd2 ba2.2k sqft12106 Jimmer Cv, San Antonio, TX 78221Off Market
- $229,9003 bd2 ba2k sqft12107 Jimmer Cv, San Antonio, TX 78221Off Market
- $194,3003 bd2 ba1.4k sqft1307 Jordan Xing, San Antonio, TX 78221Off Market
- $--4 bd3 ba2k sqft12110 Jimmer Cv, San Antonio, TX 78221Sold
- $237,4004 bd2 ba1.9k sqft12111 Jimmer Cv, San Antonio, TX 78221Off Market
A local agent can set up tours, give advice and negotiate with sellers.
Similar homes
- $316,9014 bd3 ba2.4k sqft1114 BIRDIE CV, San Antonio, TX 78221For Sale

 MLS ID #1992528, Richard Rodriguez TREC #457201, Real Estate Connection. LERA MLS
 - $299,9004 bd3 ba2.7k sqft12602 COURSE VIEW DR, San Antonio, TX 78221For Sale
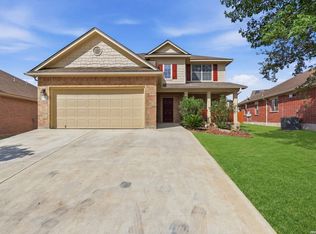 MLS ID #1997513, Pamela Alvarez TREC #500418, Weichert Realtors Strategic Alliance. LERA MLS
 - $--4 bd2 ba1.9k sqft13423 Pavin Ter, San Antonio, TX 78221Auction
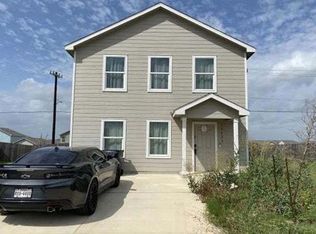 Auction.com 1
 - $275,0005 bd4 ba2.6k sqft11207 Two Iron, San Antonio, TX 78221For Sale
 MLS ID #1973268, Annette Serrtuche TREC #765009, Orchard Brokerage. LERA MLS
 - $295,0004 bd2 ba1.9k sqft922 Hagen Way, San Antonio, TX 78221For SaleMLS ID #1998090, Kristy Paredes TREC #629165, Myriad Realty Solutions, LLC. LERA MLS
- $278,0004 bd3 ba2.1k sqft735 Pelican Point, San Antonio, TX 78221For SaleMLS ID #1996592, Vincent Salas TREC #516943, Texas Home Realty. LERA MLS
- $211,0003 bd3 ba1.5k sqft12126 CHI CHIS CV, San Antonio, TX 78221For SaleMLS ID #2002589, Eugene Morales TREC #687351, Keller Williams Heritage. LERA MLS
- $314,9904 bd3 ba2.2k sqft947 Dankworth, San Antonio, TX 78221New ConstructionLERA MLS
- $269,0003 bd2 ba1.7k sqft1106 Seven Iron, San Antonio, TX 78221For SaleMLS ID #2000356, Juan Medina TREC #577657, AE Realty. LERA MLS
- $225,0004 bd3 ba2.1k sqft818 Three Wood Way, San Antonio, TX 78221For SaleMLS ID #2001709, Alexander Mercado TREC #732527, 1st Choice Realty Group. LERA MLS
- $270,0003 bd2 ba1.5k sqft12311 Course View Dr, San Antonio, TX 78221For SaleMLS ID #479362, Kimberly Gonzales, Prime Real Estate. South Texas MLS
- from $320,4905 bd3 ba2.6k sqftApollo Plan, Roosevelt Heights, San Antonio, TX 78221New ConstructionStarlight Homes
- $214,0004 bd2 ba1.8k sqft1231 Jordan Xing, San Antonio, TX 78221For SaleMLS ID #1998666, Kevin Clark TREC #464181, Clark Realty & Associates,LLC. LERA MLS
- from $307,9904 bd3 ba2.5k sqftRiley - 2511 Plan, Hacienda, San Antonio, TX 78221New ConstructionCentury Communities
- $249,0003 bd3 ba1.9k sqft12122 Clubhouse, San Antonio, TX 78221For SaleMLS ID #1951795, Hunter Carter TREC #589841, Inspire TX Realty. LERA MLS
- from $282,0005 bd3 ba1.8k sqftThe Franklin Plan, Lucero, San Antonio, TX 78221New ConstructionDR Horton
- $317,9905 bd3 ba2.6k sqft935 Dankworth, San Antonio, TX 78221New ConstructionLERA MLS
- $324,9904 bd3 ba2.3k sqft9966 Chavaneaux Lndg, San Antonio, TX 78221New ConstructionLERA MLS
- $380,0003 bd4 ba2.4k sqft12618 Course View, San Antonio, TX 78221For SaleMLS ID #1972157, Lauro Torres TREC #713684, eXp Realty. LERA MLS
- $319,9904 bd3 ba2.3k sqft9947 Chavaneaux Lndg, San Antonio, TX 78221New ConstructionLERA MLS
