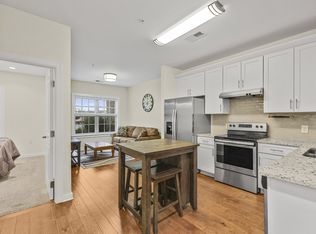
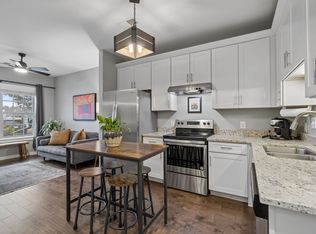
Located in Village @ W Main Condos, this charming one-bedroom condo offers a comfortable and convenient layout with easy access to the second floor by elevator. The kitchen features white cabinetry, granite countertops, stainless steel appliances, and a classic tile backsplash. Warm wood flooring flows through the main living areas, while abundant natural light creates a bright and welcoming feel. Thoughtfully designed custom shelving and a built-in desk area provide additional storage and a dedicated space for working from home. The spacious bedroom, well-appointed bath, and efficient use of space make this condo an excellent option for low-maintenance living. Conveniently located near shopping, dining, and everyday amenities, this move-in-ready condo combines style, function, and accessibility.
Under contract - not showing
$229,000
1319 W Main St #207, Franklin, TN 37064
1beds
521sqft
Apartment, Residential, Condominium
Built in 2018
-- sqft lot
$-- Zestimate®
$440/sqft
$245/mo HOA
What's special
Comfortable and convenient layoutWell-appointed bathStainless steel appliancesSpacious bedroomKitchen features white cabinetryClassic tile backsplashGranite countertops
- 9 days
- 118
- 4
Likely to sell faster than
Zillow last checked:
Listing updated:
Listed by:
Stefanie King 615-943-1869,
Reliant Realty ERA Powered 615-617-3551
Source: RealTracs MLS as distributed by MLS GRID,MLS#: 3612458
Facts & features
Interior
Bedrooms & bathrooms
- Bedrooms: 1
- Bathrooms: 1
- Full bathrooms: 1
- Main level bedrooms: 1
Bedroom 1
- Area: 120 Square Feet
- Dimensions: 10x12
Kitchen
- Area: 132 Square Feet
- Dimensions: 11x12
Living room
- Area: 120 Square Feet
- Dimensions: 10x12
Heating
- Central, Electric
Cooling
- Central Air, Electric
Appliances
- Included: Electric Oven, Electric Range, Dishwasher, Disposal, Dryer, Microwave, Refrigerator, Stainless Steel Appliance(s), Washer
Features
- Flooring: Carpet, Wood, Tile
- Basement: None
Interior area
- Total structure area: 521
- Total interior livable area: 521 sqft
- Finished area above ground: 521
Property
Features
- Levels: One
- Stories: 1
Lot
- Size: 435 Square Feet
Details
- Parcel number: 094078J B 01300C01709078J
- Special conditions: Standard
Construction
Type & style
- Home type: Condo
- Property subtype: Apartment, Residential, Condominium
- Attached to another structure: Yes
Materials
- Hardboard Siding, Brick
Condition
- New construction: No
- Year built: 2018
Utilities & green energy
- Sewer: Public Sewer
- Water: Public
- Utilities for property: Electricity Available, Water Available
Community & HOA
Community
- Subdivision: Village @ W Main Condos
HOA
- Has HOA: Yes
- Services included: Maintenance Structure, Maintenance Grounds, Trash
- HOA fee: $245 monthly
Location
- Region: Franklin
Financial & listing details
- Price per square foot: $440/sqft
- Tax assessed value: $66,175
- Annual tax amount: $1,365
- Date on market: 10/8/2026
- Electric utility on property: Yes
Estimated market value
Not available
Estimated sales range
Not available
Not available
Price history
| Date | Event | Price |
|---|---|---|
| 10/9/2026 | Pending sale | $229,000$440/sqft |
Source:  RealTracs MLS as distributed by MLS GRID #3612458 Report a problem RealTracs MLS as distributed by MLS GRID #3612458 Report a problem | ||
| 10/8/2026 | Listed for sale | $229,000+45.2%$440/sqft |
Source: RealTracs MLS as distributed by MLS GRID #3612458 Report a problem | ||
| 12/6/2018 | Sold | $157,681$303/sqft |
Source: Public Record Report a problem | ||
Public tax history
| Year | Property taxes | Tax assessment |
|---|---|---|
| 2025 | -- | $66,175 +48.5% |
| 2024 | -- | $44,550 |
| 2023 | -- | $44,550 |
| 2022 | -- | $44,550 |
| 2021 | -- | $44,550 +33.7% |
| 2020 | $1,075 | $33,325 |
| 2019 | $1,075 | $33,325 |
Find assessor info on the county website
Monthly payment
Est. payment
Payment breakdown
Explore the cost of this home by adjusting the details. Changes won't be saved.Climate risks
Neighborhood: Central Franklin
Nearby schools
Schools provided by the listing agent
- Elementary: Franklin Elementary
- Middle: Freedom Middle School
- High: Centennial High School
Source: RealTracs MLS as distributed by MLS GRID. This data may not be complete. We recommend contacting the local school district to confirm school assignments for this home.


Similar homes
- $225,0001 bd1 ba528 sqft1319 W Main St #107, Franklin, TN 37064For Sale
 MLS ID #3612332, Jenny Fann. RealTracs MLS as distributed by MLS GRID
 - $209,9991 bd1 ba705 sqft613 Hillsboro Rd APT C16, Franklin, TN 37064For Sale
 MLS ID #3516218, Colby Jordan. RealTracs MLS as distributed by MLS GRID
 - $235,0001 bd1 ba418 sqft801 Hillview Hts APT 212, Nashville, TN 37204For Sale
 MLS ID #3190722, Crystal Lethcoe. RealTracs MLS as distributed by MLS GRID
 - $214,9001 bd1 ba600 sqft2601 Hillsboro Pike APT C15, Nashville, TN 37212For Sale
 MLS ID #2967805, Candice Thornton. RealTracs MLS as distributed by MLS GRID
 - $237,9001 bd1 ba675 sqft414 Rosedale Ave APT 304, Nashville, TN 37221For SaleMLS ID #3613058, Ben Gatlin. RealTracs MLS as distributed by MLS GRID
- $230,0001 bd1 ba418 sqft803 Hillview Hts #106, Nashville, TN 37204For SaleMLS ID #3593894, Christian Wilson. RealTracs MLS as distributed by MLS GRID
- $225,0001 bd1 ba550 sqft900 19th Ave S APT 401, Nashville, TN 37212For SaleMLS ID #3611815, Viyaleta Tooley. RealTracs MLS as distributed by MLS GRID
- $229,0001 bd1 ba623 sqft2025 Woodmont Blvd APT 239, Nashville, TN 37215For SaleMLS ID #3512755, Jocelyn Taylor. RealTracs MLS as distributed by MLS GRID
- $215,0001 bd1 ba675 sqft2197 Nolensville Pike APT 316, Nashville, TN 37211For SaleMLS ID #3603227, Jake Berisa. RealTracs MLS as distributed by MLS GRID
- $230,0001 bd1 ba780 sqft5767 Brentwood Trce, Brentwood, TN 37027For SaleMLS ID #3516122, Stephanie Skipper. RealTracs MLS as distributed by MLS GRID
- $224,9001 bd1 ba603 sqft2025 Woodmont Blvd APT 341, Nashville, TN 37215For SaleMLS ID #2884088, Michelle Maldonado. RealTracs MLS as distributed by MLS GRID
- $199,0001 bd1 ba623 sqft2025 Woodmont Blvd APT 347, Nashville, TN 37215For SaleMLS ID #3547696, Shawnna Simpson. RealTracs MLS as distributed by MLS GRID
- $239,9001 bd1 ba573 sqft1900 12th Ave S #408, Nashville, TN 37203For SaleMLS ID #3184720, Darci Ann Caesar. RealTracs MLS as distributed by MLS GRID
- $230,0001 bd1 ba418 sqft803 Hillview Hts #205, Nashville, TN 37204For SaleMLS ID #3499802, Stephanie Crawford. RealTracs MLS as distributed by MLS GRID
- $217,5001 bd1 ba716 sqft243 Summit Ridge Dr, Nashville, TN 37215For SaleMLS ID #3245287, Julia Osgood. RealTracs MLS as distributed by MLS GRID
- $245,0001 bd1 ba780 sqft5714 Brentwood Trce, Brentwood, TN 37027For SaleMLS ID #3611019, Denise B. Creswell, Broker. RealTracs MLS as distributed by MLS GRID
- $260,0001 bd1 ba751 sqft519 27th Ave N #301, Nashville, TN 37209For SaleMLS ID #3599028, Holly Bailey. RealTracs MLS as distributed by MLS GRID
- $235,0001 bd1 ba600 sqft3600 Hillsboro Pike APT D16, Nashville, TN 37215For SaleMLS ID #3243707, Madeline Santucci. RealTracs MLS as distributed by MLS GRID
- $248,5001 bd1 ba510 sqft293 Plus Park Blvd #217, Nashville, TN 37217For SaleMLS ID #3612063, Chase Leatherwood. RealTracs MLS as distributed by MLS GRID
- $255,0001 bd1 ba780 sqft5858 Brentwood Trce, Brentwood, TN 37027For SaleMLS ID #3527240, Doug Lesky. RealTracs MLS as distributed by MLS GRID
