Built in 2025 and ideally positioned on one of the community's premier lakefront homesites, this exceptional residence offers one of Artistry's most desirable floor plans with thoughtful design changes, refined finishes and a private setting. Offering 3 bedrooms, 3.5 baths plus a den and a 3-car garage, the home was modified during construction to create larger, more functional living spaces. Significant structural changes include an expanded dining area, extended covered lanai and enlarged primary walk-in closet with built-in cabinetry. Each adds valuable space, makes the home even more functional and helps set it apart from the competition.The interior is beautifully finished throughout, with tile flooring, a spacious walk-in pantry and a well-appointed kitchen featuring high-end Monogram appliances, a six-burner range, double ovens, wine refrigerator and glass-front cabinetry. Plantation shutters and electric shades add style and convenience in select areas of the home. The primary suite offers a spa-like bath with a freestanding soaking tub, dual vanities and private water closet, along with a generous walk-in closet featuring built-in cabinetry. Outdoor living is a standout feature. The oversized lanai provides generous covered entertaining space and includes electric screens and an upgraded summer kitchen with sink and refrigerator. Beyond, a resort-style saltwater pool, separate spa and two water features overlook the lake, while artificial turf, professionally designed landscaping and extensive exterior lighting create a peaceful and private setting. Additional features include interior and exterior Sonos surround sound and an epoxy-finished 3-car garage. With its prime lakefront position, desirable floor plan, thoughtful modifications and beautiful finishes throughout, this nearly new home truly stands apart. Artistry is a gated community with low HOA fees and amenities including a clubhouse, fitness center, basketball court, tennis court, pickleball court, dog park walking trails and community pool. Ideally located in the heart of Palm Beach Gardens, the community is just minutes from PGA Boulevard's shopping and dining, The Gardens Mall, Whole Foods, Trader Joe's, Carmine's Gourmet Market, Palm Beach Gardens Tennis & Pickleball Center and area golf courses and country clubs. Juno, Jupiter and Singer Island beaches are approximately 15 minutes away, Palm Beach International Airport is just 20 minutes away, and Palm Beach Island is approximately 25 minutes away.
For sale
$2,450,000
13195 ARTISAN Circle, Palm Beach Gardens, FL 33418
3beds
2,976sqft
Single Family Residence
Built in 2025
7,989 Square Feet Lot
$-- Zestimate®
$823/sqft
$522/mo HOA
What's special
Prime lakefront positionSeparate spaOversized lanaiResort-style saltwater poolSpa-like bathExtended covered lanaiLakefront homesite
- 1 day
- 113
- 5
Zillow last checked:
Listing updated:
Listed by:
Mindy M Heilman 561-722-9779,
Compass Florida LLC
Source: BeachesMLS,MLS#: B26072192 Originating MLS: BeachesMLS
Originating MLS: BeachesMLSFacts & features
Interior
Bedrooms & bathrooms
- Bedrooms: 3
- Bathrooms: 4
- Full bathrooms: 3
- 1/2 bathrooms: 1
- Main level bathrooms: 3
- Main level bedrooms: 3
Primary bedroom
- Area: 248.2
- Dimensions: 17 X 14.6
Bedroom 2
- Area: 183.3
- Dimensions: 13 X 14.1
Bedroom 3
- Area: 183.3
- Dimensions: 14.1 X 13
Den
- Area: 189.8
- Dimensions: 13 X 14.6
Dining room
- Area: 183.4
- Dimensions: 14 X 13.1
Kitchen
- Area: 220.68
- Dimensions: 18.39 X 12
Living room
- Area: 560.52
- Dimensions: 32.4 X 17.3
Heating
- Central
Cooling
- Central Air
Appliances
- Included: Dryer, Dishwasher, Gas Range, Microwave, Oven, Range, Refrigerator, Tankless Water Heater, Water Heater, Wine Refrigerator, Washer
- Laundry: Inside, Laundry Room, Laundry Tub, Sink
Features
- Breakfast Area, Bathtub, Closet Cabinetry, Dining Area, Separate/Formal Dining Room, Dual Sinks, Entrance Foyer, High Ceilings, Kitchen Island, Kitchen/Dining Combo, Main Level Primary, Pantry, Sitting Area in Primary, Split Bedrooms, Soaking Tub, Separate Shower, Bar, Walk-In Closet(s)
- Flooring: Tile, Wood
- Windows: Blinds, Plantation Shutters, Storm Window(s)
- Has fireplace: No
Interior area
- Total structure area: 4,133
- Total interior livable area: 2,976 sqft
Property
Parking
- Total spaces: 10
- Parking features: Attached, Driveway, Garage, Paver Block
- Attached garage spaces: 3
- Uncovered spaces: 7
Accessibility
- Accessibility features: None
Features
- Levels: One
- Stories: 1
- Patio & porch: Covered, Patio, Screened
- Exterior features: Built-in Barbecue, Barbecue, Lighting, Outdoor Kitchen, Outdoor Living Area
- Has private pool: Yes
- Pool features: Fenced, Free Form, Heated, In Ground, Other, Private, Salt Water, Waterfall, Association
- Has spa: Yes
- Spa features: Heated
- Fencing: Back Yard,Fenced
- Has view: Yes
- View description: Lake, Water
- Has water view: Yes
- Water view: Lake,Water
- Waterfront features: Lake Front, None
- Frontage type: Waterfront
- Frontage length: 60.00,60.00
Lot
- Size: 7,989 Square Feet
- Dimensions: 145 x 60
- Features: Landscaped, Sprinklers Automatic, < 1/4 Acre
Details
- Parcel number: 52424126080003030
- Zoning: PCD (city)
- Special conditions: Standard,Listed As-Is
Construction
Type & style
- Home type: SingleFamily
- Architectural style: Contemporary,Ranch,Traditional
- Property subtype: Single Family Residence
Materials
- Attic/Crawl Hatchway(s) Insulated, Blown-In Insulation, Block, Concrete, Stucco
- Roof: Tile
Condition
- Resale
- New construction: No
- Year built: 2025
Details
- Builder name: Kolter Homes
Utilities & green energy
- Sewer: Public Sewer
- Water: Public
- Utilities for property: Cable Connected, Electricity Connected, Natural Gas Connected, Water Connected
Community & HOA
Community
- Features: Home Owners Association, Gated, Street Lights, Sidewalks
- Security: Security Gate, Gated with Guard, Gated Community, Security Guard
- Subdivision: ARTISTRY
HOA
- Has HOA: Yes
- Amenities included: Basketball Court, Clubhouse, Dog Park, Fitness Center, Gated, Maintenance, Picnic Area, Park, Pool, Spa/Hot Tub, Security, Sidewalks, Tennis Court(s), Trail(s)
- Services included: Common Areas, Maintenance Grounds, Recreation Facilities, Security
- HOA fee: $522 monthly
- HOA name: ARTISTRY
Location
- Region: Palm Beach Gardens
Financial & listing details
- Price per square foot: $823/sqft
- Tax assessed value: $1,652,891
- Annual tax amount: $7,496
- Date on market: 9/3/2026
- Cumulative days on market: 1 day
- Listing terms: Cash,Conventional
- Electric utility on property: Yes
Estimated market value
Not available
Estimated sales range
Not available
$3,972/mo
Price history
| Date | Event | Price |
|---|---|---|
| 9/3/2026 | Listed for sale | $2,450,000+17.5%$823/sqft |
Source:  BeachesMLS #B26072192 Report a problem BeachesMLS #B26072192 Report a problem | ||
| 9/3/2025 | Sold | $2,085,625$701/sqft |
Source: Public Record Report a problem | ||
Public tax history
| Year | Property taxes | Tax assessment |
|---|---|---|
| 2025 | $7,496 +11.7% | $117,128 +10% |
| 2024 | $6,709 -2.8% | $106,480 +10% |
| 2023 | $6,901 +38.6% | $96,800 +10% |
| 2022 | $4,980 +4.9% | $88,000 +10% |
| 2021 | $4,749 +0% | $80,000 |
| 2020 | $4,747 -0.4% | $80,000 |
| 2019 | $4,768 | $80,000 |
| 2018 | $4,768 | $80,000 |
Find assessor info on the county website
Monthly payment
Est. payment
Payment breakdown
Explore the cost of this home by adjusting the details. Changes won't be saved.Climate risks
Neighborhood: 33418
Nearby schools
Schools provided by the listing agent
- Elementary: Marsh Pointe
- Middle: Watson B. Duncan
- High: William T. Dwyer
Source: BeachesMLS. This data may not be complete. We recommend contacting the local school district to confirm school assignments for this home.
- $1,850,0005 bd4 ba3.5k sqft13199 Artisan Circle Palm, Beach Gardens, FL 33418Sold

- $2,399,2905 bd6 ba4.3k sqft13207 Artisan Cir, Palm Beach Gardens, FL 33418Sold

- $1,700,0005 bd4 ba3.5k sqft13226 Faberge Pl, Palm Beach Gardens, FL 33418Sold

- $1,315,0003 bd3 ba2.3k sqft13218 Artisan Cir, Palm Beach Gardens, FL 33418Sold

Similar homes
- $2,749,9905 bd6 ba4.3k sqft13357 Artisan Circle, Palm Beach Gardens, FL 33418New Construction

 MLS ID #B26072077, William Maltbie, Maltbie Realty Group. BeachesMLS
 - $2,224,0004 bd4 ba2.9k sqft(Undisclosed Address), Palm Beach Gardens, FL 33418For Sale
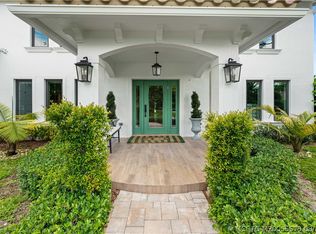
 MLS ID #M20056679, Margaret Slobasky, Real Estate of Florida. Martin County REALTORS® of the Treasure Coast (MCRTC)
 - $2,395,0003 bd4 ba3k sqft13159 Artisan Circle, Palm Beach Gardens, FL 33418For Sale
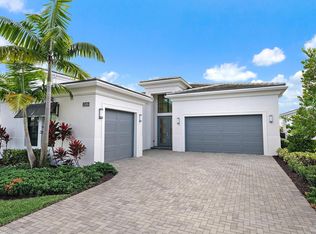 MLS ID #R11138889, Bryan Garces, William Raveis Florida, LLC. BeachesMLS
 - $2,299,0004 bd4 ba3.6k sqft13418 Artisan Circle, Palm Beach Gardens, FL 33418For Sale
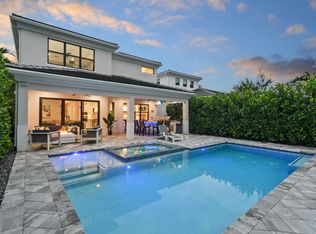 MLS ID #B26037734, Bryan Garces, William Raveis Florida, LLC. BeachesMLS
 - $2,249,0003 bd4 ba2.9k sqft13234 Artisan Circle, Palm Beach Gardens, FL 33418For SaleMLS ID #B26018115, Jason B Marcantonio, Alton Life Realty LLC. BeachesMLS
- $2,169,9903 bd4 ba2.9k sqft13294 Artisan Circle, Palm Beach Gardens, FL 33418New ConstructionBeachesMLS
- $2,499,0004 bd5 ba3.7k sqft6549 Eastpointe Pines Street, Palm Beach Gardens, FL 33418For SaleMLS ID #B26002063, Doug Campion, Compass Florida LLC. BeachesMLS
- $1,950,0003 bd4 ba3.1k sqft13149 Faberge Place, Palm Beach Gardens, FL 33418For SaleMLS ID #R11132919, Alexa N McDonald, The Agency Florida LLC. BeachesMLS
- $2,319,9904 bd5 ba3.9k sqft13290 Artisan Circle, Palm Beach Gardens, FL 33418New ConstructionBeachesMLS
- $2,375,0004 bd5 ba4.1k sqft13242 Artisan Circle, Palm Beach Gardens, FL 33418For SaleMLS ID #B26016675, Benjamin Hartman, Illustrated Properties LLC (Co. BeachesMLS
- $1,699,9004 bd3 ba2.8k sqft2 Old Fence Road, Palm Beach Gardens, FL 33418For SaleMLS ID #B26029706, Eric G Ramsay III, Premier Brokers International. BeachesMLS
- $2,049,0003 bd4 ba3.1k sqft5630 Delacroix Terrace, Palm Beach Gardens, FL 33418For SaleMLS ID #R11150552, Denise Joan Kaslow, Compass Florida LLC. BeachesMLS
- $1,795,0003 bd4 ba3.1k sqft13689 ARTISAN Circle, Palm Beach Gardens, FL 33418For SaleMLS ID #B26059961, Seth Koretzky, Compass Florida LLC. BeachesMLS
- $2,395,0004 bd5 ba2.7k sqft104 Lanitee Circle, Jupiter, FL 33458For SaleMLS ID #B26072304, Diane Gray, Nicklaus Vance. BeachesMLS
- $2,699,0005 bd5 ba4.4k sqft5133 Isabella Drive, Palm Beach Gardens, FL 33418For SaleMLS ID #B26044535, Robert A Richards, Illustrated Properties LLC (Co. BeachesMLS
- $2,400,0005 bd6 ba4k sqftMirasol Par 23, Palm Beach Gardens, FL 33418For Sale
 MLS ID #A12063659, Charu Ojha, Crane Reed Properties, LLC. MIAMI
 - $1,799,0004 bd5 ba3.3k sqft13346 Machiavelli Way, Palm Beach Gardens, FL 33418For SaleMLS ID #B26062815, Christopher Glass, Glass Realty, LLC. BeachesMLS
- $2,850,0003 bd4 ba2.9k sqft114 Tranquilla Drive, Palm Beach Gardens, FL 33418For SaleMLS ID #B26037435, Ilan Berkner, Berkner Realty LLC. BeachesMLS
- $1,350,0003 bd5 ba2.7k sqft13640 Dumont Road, Palm Beach Gardens, FL 33418For SaleMLS ID #B26057336, Margot Miller Matot, Serhant. BeachesMLS
