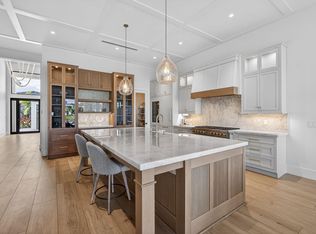
Move-in ready Vasari offers 5 bedroom suites, each with their own bathroom, an additional half bathroom and a split-3 car garage. Artistry Palm Beach is ideally located just 5 miles from the beach and near premier shopping at Alton Town Center and the Gardens Mall. Residents also enjoy access to world class golf, tennis facilities, and highly rated schools, offering a vibrant and convenient Palm Beach Gardens lifestyle. Photos of a decorated model home are for reference only. Actual home will differ.
New construction
$2,749,990
13357 Artisan Circle, Palm Beach Gardens, FL 33418
5beds
4,376sqft
Single Family Residence
Built in 2026
7,840 Square Feet Lot
$-- Zestimate®
$628/sqft
$572/mo HOA
What's special
Additional half bathroom
- 1 day
- 91
- 2
Zillow last checked:
Listing updated:
Listed by:
William Maltbie 561-567-7372,
Maltbie Realty Group
Source: BeachesMLS,MLS#: B26072077 Originating MLS: BeachesMLS
Originating MLS: BeachesMLSFacts & features
Interior
Bedrooms & bathrooms
- Bedrooms: 5
- Bathrooms: 6
- Full bathrooms: 5
- 1/2 bathrooms: 1
- Main level bathrooms: 5
- Main level bedrooms: 5
Rooms
- Room types: Dining Room, Florida Room
Primary bedroom
- Description: WIC
- Level: First
- Area: 253.08
- Dimensions: 14.8 X 17.1
Bedroom 2
- Level: First
- Area: 193.5
- Dimensions: 15 X 12.9
Bedroom 3
- Level: Second
- Area: 190.19
- Dimensions: 14.3 X 13.3
Bedroom 4
- Level: Second
- Area: 176.53
- Dimensions: 12.7 X 13.9
Bedroom 5
- Level: Second
- Area: 180
- Dimensions: 12 X 15
Dining room
- Level: First
- Area: 172.2
- Dimensions: 12.3 X 14
Great room
- Level: First
- Area: 371.84
- Dimensions: 16.6 X 22.4
Kitchen
- Level: First
- Area: 296.43
- Dimensions: 12.3 X 24.1
Loft
- Level: Second
- Area: 351.39
- Dimensions: 15.9 X 22.1
Other
- Description: Casual Dining
- Level: First
- Area: 130.8
- Dimensions: 12 X 10.9
Other
- Description: Double Door Club Room with Undercounter Wine Cooler & Ice Maker
- Level: First
- Area: 242.55
- Dimensions: 14.7 X 16.5
Other
- Description: Balcony
- Level: Second
- Area: 377
- Dimensions: 29 X 13
Other
- Description: Lanai
- Level: First
- Area: 377
- Dimensions: 29 X 13
Heating
- Central
Cooling
- Central Air
Appliances
- Included: Cooktop, Dryer, Dishwasher, Gas Cooktop, Disposal, Ice Maker, Microwave, Oven, Refrigerator, Washer
- Laundry: Inside, Laundry Room
Features
- Breakfast Area, Bathtub, Dual Sinks, Entrance Foyer, Main Level Primary, Other, Pantry, Soaking Tub, Separate Shower, Walk-In Closet(s)
- Flooring: Laminate, Tile
- Windows: Other
- Has fireplace: No
Interior area
- Total structure area: 5,727
- Total interior livable area: 4,376 sqft
Video & virtual tour
Property
Parking
- Total spaces: 3
- Parking features: Attached, Driveway, Garage, Garage Door Opener
- Attached garage spaces: 3
- Has uncovered spaces: Yes
Accessibility
- Accessibility features: None
Features
- Levels: Two
- Stories: 2
- Entry location: Foyer Entry
- Patio & porch: Covered, Patio
- Exterior features: Outdoor Living Area
- Pool features: Association
- Has view: Yes
- View description: Other
Lot
- Size: 7,840 Square Feet
- Features: Interior Lot, Sprinklers Automatic, < 1/4 Acre
Details
- Parcel number: 52424126130003720
- Zoning: PCD
- Special conditions: Standard
Construction
Type & style
- Home type: SingleFamily
- Architectural style: Other
- Property subtype: Single Family Residence
Materials
- Block
- Foundation: Slab
- Roof: Concrete
Condition
- New Construction
- New construction: Yes
- Year built: 2026
Details
- Builder model: Vasari
- Builder name: Kolter Homes
- Warranty included: Yes
Utilities & green energy
- Sewer: Public Sewer
- Water: Public
- Utilities for property: Cable Available, Electricity Available, Other, Water Available
Green energy
- Energy efficient items: Appliances, HVAC, Lighting, Thermostat, Windows
Community & HOA
Community
- Features: Home Owners Association, Gated, Sidewalks
- Security: Gated Community, Smoke Detector(s)
- Subdivision: Artistry Palm Beach
HOA
- Has HOA: Yes
- Amenities included: Clubhouse, Fitness Center, Pool, Sidewalks
- Services included: Maintenance Grounds, Recreation Facilities
- HOA fee: $572 monthly
Location
- Region: Beach Gardens
Financial & listing details
- Price per square foot: $628/sqft
- Annual tax amount: $8,299
- Date on market: 9/3/2026
- Listing terms: Cash,Conventional,FHA,VA Loan
- Electric utility on property: Yes
- Road surface type: Paved
Estimated market value
Not available
Estimated sales range
Not available
Not available
Price history
| Date | Event | Price |
|---|---|---|
| 9/3/2026 | Listed for sale | $2,749,990$628/sqft |
Source:  BeachesMLS #B26072077 Report a problem BeachesMLS #B26072077 Report a problem | ||
Public tax history
Tax history is unavailable.
Monthly payment
Est. payment
Payment breakdown
Explore the cost of this home by adjusting the details. Changes won't be saved.Climate risks
Neighborhood: 33418
Nearby schools
Schools provided by the listing agent
- Elementary: Marsh Pointe
- Middle: Watson B. Duncan
- High: William T. Dwyer
Source: BeachesMLS. This data may not be complete. We recommend contacting the local school district to confirm school assignments for this home.
- $285,000-- bd-- ba-- sqft13357 Artisan Cir, Palm Beach Gardens, FL 33418Off Market
- $2,325,0003 bd4 ba2.9k sqft13401 Artisan Cir, Palm Beach Gardens, FL 33418Sold
- $285,000-- bd-- ba-- sqft13353 Artisan Cir, Palm Beach Gardens, FL 33418Off Market
- $285,000-- bd-- ba-- sqft13365 Artisan Cir, Palm Beach Gardens, FL 33418Off Market
Similar homes
- $2,450,0003 bd4 ba2.9k sqft13195 ARTISAN Circle, Palm Beach Gardens, FL 33418For Sale

 MLS ID #B26072192, Mindy M Heilman, Compass Florida LLC. BeachesMLS
 - $2,699,0005 bd5 ba4.4k sqft5133 Isabella Drive, Palm Beach Gardens, FL 33418For Sale
 MLS ID #B26044535, Robert A Richards, Illustrated Properties LLC (Co. BeachesMLS
 - $2,575,0005 bd6 ba5.1k sqft13358 Artisan Circle Palm, Beach Gardens, FL 33418For Sale
 MLS ID #26-992, ROBERT B THOMSON, Waterfront Properties & Club Communities 6621. Palm Beach BOR
 - $2,790,0006 bd5 ba5k sqft4456 Hickory Drive, Palm Beach Gardens, FL 33418For Sale
 MLS ID #B26067761, Meghan Lavernia, SimpliHOM. BeachesMLS
 - $2,795,0006 bd6 ba4.6k sqft4131 Venetia Way, Palm Beach Gardens, FL 33418For SaleMLS ID #B26022625, David Murray, Water Pointe Realty Group. BeachesMLS
- $2,999,9905 bd6 ba5.1k sqft13314 Artisan Circle, Palm Beach Gardens, FL 33418New ConstructionBeachesMLS
- $2,499,0004 bd5 ba3.7k sqft6549 Eastpointe Pines Street, Palm Beach Gardens, FL 33418For SaleMLS ID #B26002063, Doug Campion, Compass Florida LLC. BeachesMLS
- $2,319,9904 bd5 ba3.9k sqft13290 Artisan Circle, Palm Beach Gardens, FL 33418New ConstructionBeachesMLS
- $2,575,0005 bd6 ba5.1k sqftArtistry, Palm Beach Gardens, FL 33418For Sale
 MLS ID #A12052488, Robert Thomson, Waterfront Properties & Club C. MIAMI
 - $2,375,0004 bd5 ba4.1k sqft13242 Artisan Circle, Palm Beach Gardens, FL 33418For SaleMLS ID #B26016675, Benjamin Hartman, Illustrated Properties LLC (Co. BeachesMLS
- $3,000,0005 bd6 ba4.4k sqft1119 Grand Cay Drive, Palm Beach Gardens, FL 33418For SaleMLS ID #R11165244, Devin Buoniello, The Telchin Group LLC. BeachesMLS
- $2,995,0005 bd6 ba3.2k sqft16475 76TH Trail N, Palm Beach Gardens, FL 33418For SaleMLS ID #B26057240, Jennifer Magiera, Premier Brokers International. BeachesMLS
- $2,750,0004 bd4 ba3.6k sqft13071 FLAMINGO Terrace, Palm Beach Gardens, FL 33410For SaleMLS ID #B26069465, Ray Carrano, Premier Brokers International. BeachesMLS
- $2,224,0004 bd4 ba2.9k sqft(Undisclosed Address), Palm Beach Gardens, FL 33418For Sale
 MLS ID #M20056679, Margaret Slobasky, Real Estate of Florida. Martin County REALTORS® of the Treasure Coast (MCRTC)
 - $2,400,0005 bd6 ba4k sqftMirasol Par 23, Palm Beach Gardens, FL 33418For SaleMLS ID #A12063659, Charu Ojha, Crane Reed Properties, LLC. MIAMI
- $2,299,0004 bd4 ba3.6k sqft13418 Artisan Circle, Palm Beach Gardens, FL 33418For SaleMLS ID #B26037734, Bryan Garces, William Raveis Florida, LLC. BeachesMLS
- $3,150,0004 bd5 ba3.5k sqft5705 Gauguin Terrace, Palm Beach Gardens, FL 33418For SaleMLS ID #R11157899, Tracy Ward, Douglas Elliman Jupiter. BeachesMLS
- $1,699,9004 bd3 ba2.8k sqft2 Old Fence Road, Palm Beach Gardens, FL 33418For SaleMLS ID #B26029706, Eric G Ramsay III, Premier Brokers International. BeachesMLS
- $2,999,9995 bd7 ba5k sqft165 Gardenia Isle Drive, Palm Beach Gardens, FL 33418For SaleMLS ID #B26026476, Susan Levitz, Mirasol Realty. BeachesMLS
