Move-in ready and built with enduring quality, this spacious home is a perfect find for anyone seeking a true abundance of additional living space and floor plan versatility. Located on a generous lot in the highly desirable Dogwood Trails neighborhood, this property sits within the Carl Junction School District and is thoughtfully designed for both effortless hosting and comfortable everyday life.
From the moment you step inside, the home feels entirely fresh and welcoming. At the heart of the main floor is an expansive kitchen built for gathering, complete with solid granite countertops and a massive central island where friends and family can naturally congregate. The layout offers an intelligent design for privacy and flexibility, featuring three spacious bedrooms on the upper level, while the lower level boasts a private fourth bedroom set up perfectly as a junior suite--ideal for guests, teens, or multi-generational living.
The Lifestyle: This is a home that gives you the breathing room to live exactly how you want. The standout feature is the finished walk-out basement, which serves as an expansive additional living room and a natural entertainment hub. Off the main basement area, you'll find incredible flex-space with two large, non-conforming rooms. Without windows, these spaces offer a quiet retreat, making them the absolute perfect canvas for a dedicated home theater, a high-energy gym, a private home office, or a specialized hobby room. A large, dedicated storage room ensures that keeping organized is entirely effortless.
Step outside from the walk-out level onto a large yard that offers plenty of open space for outdoor games, gardening, or weekend gatherings, all rooted in a rock-solid, quality-constructed frame that gives you lasting peace of mind.
Pending
Price cut: $30.1K (6/10)
$499,900
132 Black Oak Dr, Carl Junction, MO 64834
4beds
4,469sqft
:
Get pre-qualified$3,125/mo
Single Family Residence
Built in 2000
0.32 Acres Lot
$489,100 Zestimate®
$112/sqft
$-- HOA
What's special
Solid granite countertopsGenerous lotLarge dedicated storage roomFinished walk-out basementMassive central island
- 73 days |
- 199 |
- 2 |
Zillow last checked:
Listing updated:
Listed by:
Lesley Cowger, GRI 417-499-9296,
PRO 100 Inc., REALTORS,
Core Group, Gary Greene 417-437-2487,
PRO 100 Inc., REALTORS
Source: Ozark Gateway AOR,MLS#: 262737
Facts & features
Interior
Bedrooms & bathrooms
- Bedrooms: 4
- Bathrooms: 5
- Full bathrooms: 4
- 1/2 bathrooms: 1
Primary bedroom
- Dimensions: 15.4 x 18.9
Bedroom 2
- Dimensions: 13.6 x 12.1
Bedroom 3
- Dimensions: 11.3 x 14.3
Bedroom 4
- Dimensions: 20.6 x 17.3
Dining room
- Dimensions: 13.3 x 14.1
Family room
- Dimensions: 41.9 x 16.5
Foyer
- Dimensions: 12.5 x 7.6
Kitchen
- Dimensions: 24.6 x 24.1
Living room
- Dimensions: 20.2 x 19.2
Other
- Dimensions: 20.11 x 13.7
Other
- Dimensions: 15.9 x 15.3
Other
- Dimensions: 8.8 x 11.11
Other
- Description: Storage
- Dimensions: 10.7 x 8.8
Other
- Description: Storage
- Dimensions: 14.1 x 13.5
Utility room
- Dimensions: 8.11 x 7.5
Heating
- Heat Pump
Cooling
- Has cooling: Yes
Features
- Ceiling Fan(s), Eat-in Kitchen, Kitchen Island
- Flooring: Carpet, Parquet
- Has basement: Yes
- Has fireplace: Yes
Interior area
- Total structure area: 4,469
- Total interior livable area: 4,469 sqft
- Finished area above ground: 2,409
- Finished area below ground: 2,060
Property
Parking
- Total spaces: 2
- Parking features: Garage Door Opener
- Attached garage spaces: 2
- Details: 2 Car Att Garage
Features
- Patio & porch: Covered, Deck, Porch
Lot
- Size: 0.32 Acres
- Dimensions: 100 x 140
- Features: Restrictions, Subdivision, Residential
Details
- Parcel number: 16501520003004000
Construction
Type & style
- Home type: SingleFamily
- Architectural style: Traditional
- Property subtype: Single Family Residence
Materials
- Brick, Vinyl
- Foundation: Concrete Perimeter
Condition
- Year built: 2000
Utilities & green energy
- Sewer: Public Sewer
Community & HOA
Community
- Security: Smoke Detector(s)
- Subdivision: Dogwood Trails
Location
- Region: Carl Junction
Financial & listing details
- Price per square foot: $112/sqft
- Tax assessed value: $58,660
- Annual tax amount: $3
- Date on market: 7/24/2026
- Listing terms: Cash,Conventional,FHA
Estimated market value
$489,100
$465,000 - $514,000
$2,662/mo
Price history
| Date | Event | Price |
|---|---|---|
| 7/27/2026 | Pending sale | $499,900$112/sqft |
Source:  Ozark Gateway AOR #262737 Report a problem Ozark Gateway AOR #262737 Report a problem | ||
| 7/24/2026 | Listed for sale | $499,900$112/sqft |
Source: Ozark Gateway AOR #262737 Report a problem | ||
| 7/10/2026 | Pending sale | $499,900$112/sqft |
Source: Ozark Gateway AOR #262737 Report a problem | ||
| 6/10/2026 | Price change | $499,900-5.7%$112/sqft |
Source: Ozark Gateway AOR #262737 Report a problem | ||
| 5/21/2026 | Listed for sale | $530,000+112.9%$119/sqft |
Source: Ozark Gateway AOR #262737 Report a problem | ||
| 6/24/2009 | Listing removed | $249,000$56/sqft |
Source: NCI #108068 Report a problem | ||
| 2/27/2009 | Sold | -- |
Source: Agent Provided Report a problem | ||
| 1/13/2009 | Listed for sale | $249,000$56/sqft |
Source: NCI #108068 Report a problem | ||
Public tax history
| Year | Property taxes | Tax assessment |
|---|---|---|
| 2025 | $3,255 +5.3% | $58,660 +9.7% |
| 2024 | $3,092 -0.6% | $53,490 |
| 2023 | $3,112 +2% | $53,490 +2.3% |
| 2022 | $3,051 | $52,290 |
| 2021 | -- | $52,290 +8.3% |
| 2020 | -- | $48,290 |
| 2019 | -- | $48,290 +9.2% |
| 2018 | -- | $44,220 |
| 2017 | $2,128 -4.3% | $44,220 -5.1% |
| 2016 | $2,223 -9% | $46,610 -8.9% |
| 2015 | $2,442 +2.2% | $51,190 |
| 2014 | $2,389 | $51,190 -2.2% |
| 2007 | -- | $52,360 +19.2% |
| 2006 | $1,948 | $43,920 |
| 2005 | -- | $43,920 |
| 2004 | $1,794 -11.9% | $43,920 -10.5% |
| 2003 | $2,037 | $49,100 |
Find assessor info on the county website
Monthly payment
Est. payment
Payment breakdown
Explore the cost of this home by adjusting the details. Changes won't be saved.Climate risks
Neighborhood: 64834
Nearby schools
GreatSchools rating
- 6/10Carl Junction Intermediate SchoolGrades: 4-6Distance: 2.9 mi
- 8/10Carl Junction Jr. High SchoolGrades: 7-8Distance: 2.9 mi
- 7/10Carl Junction High SchoolGrades: 9-12Distance: 2.9 mi
Schools provided by the listing agent
- Elementary: Carl Junction
- Middle: Carl Junction
Source: Ozark Gateway AOR. This data may not be complete. We recommend contacting the local school district to confirm school assignments for this home.
- $414,6005 bd3 ba4.3k sqft134 Black Oak Dr, Carl Junction, MO 64834Off Market

- $314,7004 bd2 ba2.3k sqft130 Black Oak Dr, Carl Junction, MO 64834Off Market

- $330,1004 bd2 ba2k sqft309 Dogwood Trail Loop, Carl Junction, MO 64834Off Market

- $367,000-- bd-- ba-- sqft309 Dogwood Trails Loop, Carl Junction, MO 64834Off Market
- $320,000-- bd2 ba2k sqft131 Black Oak Dr, Carl Junction, MO 64834Off Market
- $426,7006 bd3 ba4.5k sqft136 Black Oak Dr, Carl Junction, MO 64834Off Market
- $454,6004 bd5 ba3.6k sqft128 Black Oak Dr, Carl Junction, MO 64834Off Market
- $366,6004 bd2 ba2.4k sqft307 Dogwood Trails Loop, Carl Junction, MO 64834Off Market
A local agent can set up tours, give advice and negotiate with sellers.
Similar homes
- $509,9005 bd3 ba3.5k sqft802 Hayes Ave, Carl Junction, MO 64834For Sale
 MLS ID #263319, Julie Williams, SFR, Epique Realty. Ozark Gateway AOR
 - $575,0004 bd4 ba4.1k sqft305 Tee Ln, Carl Junction, MO 64834For Sale
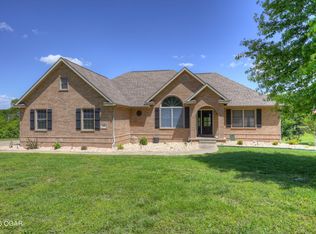 MLS ID #263187, ICON Real Estate, LLC, Shawna Ferguson, KELLER WILLIAMS REALTY ELEVATE. Ozark Gateway AOR
 - $384,0004 bd4 ba2.8k sqft105 Zachary Ln, Carl Junction, MO 64834For Sale
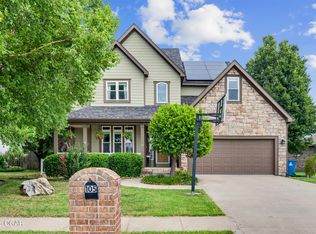 MLS ID #263954, The Flanagan Group, Anthony Miller, The Essential Real Estate. Ozark Gateway AOR
 - $375,0004 bd3 ba2.5k sqft702 Copper Oaks Dr, Carl Junction, MO 64834For Sale
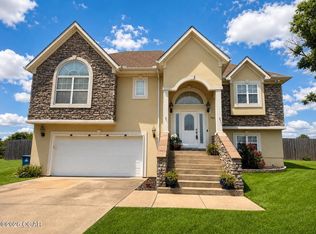 MLS ID #264033, Jonathan Leach Team, KELLER WILLIAMS REALTY ELEVATE. Ozark Gateway AOR
 - $309,9005 bd4 ba2.9k sqft117 Rocky Ln, Carl Junction, MO 64834For SaleMLS ID #263908, Nathaniel Kaufmann, KELLER WILLIAMS REALTY ELEVATE. Ozark Gateway AOR
- $419,9004 bd3 ba2.3k sqft706 W Briarbrook Ln, Carl Junction, MO 64834For Sale By Owner
- $499,9004 bd4 ba4.2k sqft2719 N Park Ave, Joplin, MO 64801For SaleMLS ID #263338, The Perry Team, Hunter Perry, Realty One Group Ovation. Ozark Gateway AOR
- $500,0004 bd3 ba2.7k sqft1201 W Fountain Rd, Joplin, MO 64801For SaleMLS ID #263920, The Flanagan Group, Jonathan Meador, The Essential Real Estate. Ozark Gateway AOR
- $383,0004 bd3 ba2.6k sqft306 Lakeview Ln, Carl Junction, MO 64834For SaleMLS ID #263165, Mallorie Larson, KELLER WILLIAMS REALTY ELEVATE. Ozark Gateway AOR
- $449,0004 bd3 ba2.5k sqft902 Silver Oaks Dr, Carl Junction, MO 64834New ConstructionMLS ID #263409, Connie Bell, KELLER WILLIAMS REALTY ELEVATE. Ozark Gateway AOR
- $565,0004 bd4 ba3.7k sqft5 Briar Pl, Joplin, MO 64804For SaleMLS ID #264235, Sarah Vonder Haar, The Essential Real Estate. Ozark Gateway AOR
- $330,0004 bd2 ba2.6k sqft6682 Joplin St, Carl Junction, MO 64834For SaleMLS ID #261934, The Lehman Home Team, Brandon Lehman, KELLER WILLIAMS REALTY ELEVATE. Ozark Gateway AOR
- $525,0006 bd5 ba5k sqft1232 Bramar Dr, Joplin, MO 64801For SaleMLS ID #260594, Riley Thompson, The Essential Real Estate. Ozark Gateway AOR
- $450,0004 bd3 ba2.6k sqft3026 W Belle Center Rd, Joplin, MO 64801For SaleMLS ID #263741, Karla Wilson, PRO 100 Inc., REALTORS. Ozark Gateway AOR
- $525,0004 bd3 ba2.7k sqft2200 S Crestview Dr, Joplin, MO 64804For SaleMLS ID #263295, Amy Hunt Team, KELLER WILLIAMS REALTY ELEVATE. Ozark Gateway AOR
- $450,0003 bd3 ba4.2k sqft606 Meadowmere St, Webb City, MO 64870For SaleMLS ID #262780, Dream Big Real Estate Team, KELLER WILLIAMS REALTY ELEVATE. Ozark Gateway AOR
- $439,0004 bd3 ba2.6k sqft1003 McKenzie Cir, Webb City, MO 64870For SaleMLS ID #264071, Dan Fitzpatrick, PRO 100 Inc., REALTORS. Ozark Gateway AOR
- $499,9004 bd4 ba3.1k sqft4948 Deer Run Loop, Carthage, MO 64836For SaleMLS ID #262030, Jeff Hallmark, NextHome SoMo Life. Ozark Gateway AOR
- $585,0004 bd4 ba3.5k sqft3501 Notting Hill Cir, Joplin, MO 64804For SaleMLS ID #264236, Tanya Scott, NextHome SoMo Life. Ozark Gateway AOR
- $385,0004 bd4 ba2.5k sqft2901 N Brownell Ave, Joplin, MO 64801For SaleMLS ID #264124, Jahnavi Barlow, Kirk A. Friesen, Broker. Ozark Gateway AOR
