Very private and truly unique barndominium situated on approximately 0.77 acres, conveniently located between Johnson City and Elizabethton. This property offers approximately 1,440 square feet of finished living space featuring nine-foot ceilings, two bedrooms, one-and-a-half bathrooms, custom hickory cabinetry, a spacious primary bedroom with a walk-in closet, a heat pump, and a gas heater that can serve as a supplemental heat source. Additional features include public water and a whole-house water filtration system. The approximately 1,360-square-foot garage is a standout feature with oversized 12x12 and 10x10 garage doors, a utility sink, and a wood-burning stove. This versatile space is ideal for vehicles, motorcycles, equipment, hobbies, storage, or a workshop. A large concrete parking area provides plenty of additional room for vehicles and guests. If you have been searching for privacy, comfortable living, and exceptional garage or workspace, this rare property deserves your attention. Schedule your private showing today!
Pending
$299,900
132 Dylans Trl, Watauga, TN 37694
2beds
1,440sqft
Single Family Residence, Residential
Built in 2005
0.71 Acres Lot
$291,400 Zestimate®
$208/sqft
$-- HOA
What's special
Heat pumpTwo bedroomsOne-and-a-half bathroomsNine-foot ceilingsCustom hickory cabinetryWhole-house water filtration system
- 42 days
- 507
- 33
Likely to sell faster than
Zillow last checked:
Listing updated:
Listed by:
Mark Trent 423-440-2201,
CENTURY 21 Legacy Fort Henry 423-239-6112
Source: TVRMLS,MLS#: 10001363
Facts & features
Interior
Bedrooms & bathrooms
- Bedrooms: 2
- Bathrooms: 2
- Full bathrooms: 1
- 1/2 bathrooms: 1
Heating
- Heat Pump, Wood Stove, See Remarks
Cooling
- Ceiling Fan(s), Heat Pump
Appliances
- Included: Electric Range, Microwave, Refrigerator
- Laundry: Electric Dryer Hookup, Washer Hookup, Sink
Features
- Walk-In Closet(s)
- Flooring: Hardwood, Vinyl
- Windows: Double Pane Windows, Insulated Windows
Interior area
- Total structure area: 1,440
- Total interior livable area: 1,440 sqft
Property
Parking
- Total spaces: 2
- Parking features: Driveway, Attached, Concrete, Garage Door Opener, Gravel, Parking Pad
- Attached garage spaces: 2
- Has uncovered spaces: Yes
Features
- Levels: One
- Stories: 1
Lot
- Size: 0.71 Acres
- Topography: Level, Rolling Slope
Details
- Parcel number: 026 06827 000
- Zoning: RES
Construction
Type & style
- Home type: SingleFamily
- Architectural style: Barndominium
- Property subtype: Single Family Residence, Residential
Materials
- Metal Siding
- Foundation: Slab
- Roof: Metal
Condition
- Above Average
- New construction: No
- Year built: 2005
Utilities & green energy
- Sewer: Septic Tank
- Water: Public
- Utilities for property: Cable Available, Electricity Available, Propane, Water Available
Community & HOA
Community
- Subdivision: Not In Subdivision
HOA
- Has HOA: No
Location
- Region: Watauga
Financial & listing details
- Price per square foot: $208/sqft
- Tax assessed value: $105,200
- Annual tax amount: $573
- Date on market: 10/9/2026
- Listing terms: Cash,Conventional,FHA,USDA Loan,VA Loan
- Electric utility on property: Yes
Estimated market value
$291,400
$277,000 - $306,000
$1,444/mo
Price history
| Date | Event | Price |
|---|---|---|
| 10/20/2026 | Pending sale | $299,900$208/sqft |
Source: TVRMLS #10001363 Report a problem | ||
| 10/9/2026 | Listed for sale | $299,900$208/sqft |
Source: TVRMLS #10001363 Report a problem | ||
| 9/30/2026 | Pending sale | $299,900$208/sqft |
Source: TVRMLS #10001363 Report a problem | ||
| 9/25/2026 | Listed for sale | $299,900+2914.1%$208/sqft |
Source: TVRMLS #10001363 Report a problem | ||
| 10/6/2005 | Sold | $9,950$7/sqft |
Source: Public Record Report a problem | ||
Public tax history
| Year | Property taxes | Tax assessment |
|---|---|---|
| 2025 | $573 | $26,300 |
| 2024 | $573 | $26,300 |
| 2023 | $573 +7.4% | $26,300 |
| 2022 | $534 | $26,300 -20.5% |
| 2021 | -- | $33,100 +123.6% |
| 2020 | $366 | $14,800 |
| 2019 | $366 | $14,800 |
| 2018 | $366 -0.1% | $14,800 |
| 2017 | $366 +0.8% | $14,800 |
| 2016 | $363 +0.1% | $14,800 |
| 2015 | $363 -2.1% | $14,800 -2.1% |
| 2014 | $371 | $15,125 |
Find assessor info on the county website
Monthly payment
Est. payment
Payment breakdown
Explore the cost of this home by adjusting the details. Changes won't be saved.Climate risks
Neighborhood: 37694
Nearby schools
Schools provided by the listing agent
- Elementary: Central
- Middle: Central
- High: Happy Valley
Source: TVRMLS. This data may not be complete. We recommend contacting the local school district to confirm school assignments for this home.
Similar homes
- $299,9003 bd2 ba1.2k sqft1830 Bristol Hwy, Watauga, TN 37694For Sale
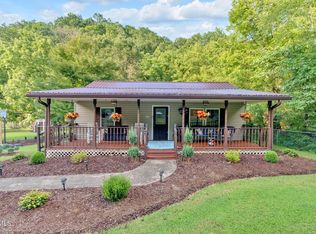 MLS ID #9991357, Maria Aramburu. TVRMLS
- $304,9003 bd2 ba1.5k sqft104 Unaka View Rd, Johnson City, TN 37601For Sale
 MLS ID #10000303, Candice Heath. TVRMLS
- $265,0003 bd1 ba1.3k sqft231 Taylor Ave, Elizabethton, TN 37643For Sale
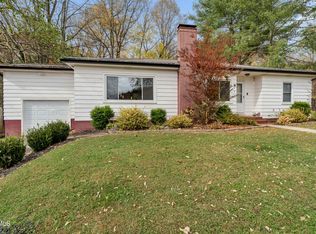 MLS ID #10002973, Jeffrey Oakes. TVRMLS
- $295,0003 bd2 ba1.1k sqft437 Shanks Rd, Blountville, TN 37617For Sale
 MLS ID #10002739, Kerri Duncan. TVRMLS
