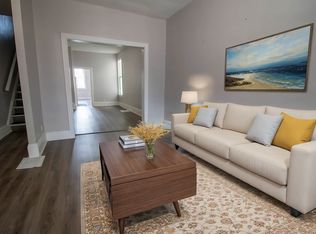
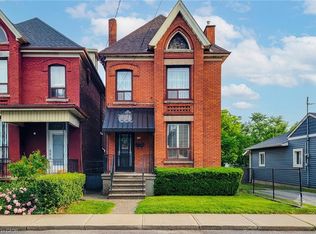
Spring has sprung in Hamilton! This solid row house is a breath of fresh air, situated directly across from the Beasley Park redevelopment. Living here means enjoying permanent greenspace and unobstructed sunset views from your front door, offering a front-row seat to one of the neighborhood's most exciting transformations. The real showstopper is the 145-foot-deep lot, a rare find in the lower city that offers massive equity potential for a garden suite, a dream workshop, or the ultimate urban oasis. Inside, the home retains its vintage soul with elegant working pocket doors and classic transom windows. The expensive heavy lifting has already been handled: you’ll find peace of mind with a premium metal roof installed in 2018, updated copper plumbing, 100-amp electrical, and a new sump pump. Comfort is key with high-efficiency radiant heat, providing a quiet, allergy-friendly warmth that modern forced air just can’t match. The thoughtful layout also includes the rare convenience of a main-floor powder room and secure alley-access parking. Perfectly positioned for the urban commuter or foodie, you are a short 10-minute stroll to both GO stations and just steps away from the city’s best downtown dining. Homes with this much lot depth and structural integrity are few and far between.
For sale
C$499,000
132 Ferguson Ave N, Hamilton, ON L8R 1L7
3beds
1,150sqft
Single Family Residence, Residential
Built in ----
3,003 Square Feet Lot
$-- Zestimate®
C$434/sqft
C$-- HOA
What's special
Solid row housePermanent greenspaceVintage soulElegant working pocket doorsClassic transom windowsUpdated copper plumbingNew sump pump
- 32 days |
- 37 |
- 2 |
Zillow last checked:
Listing updated:
Listed by:
Erin Holowach, Salesperson,
ComFree
Source: ITSO,MLS®#: 40800414Originating MLS®#: Cornerstone Association of REALTORS®
Facts & features
Interior
Bedrooms & bathrooms
- Bedrooms: 3
- Bathrooms: 2
- Full bathrooms: 1
- 1/2 bathrooms: 1
- Main level bathrooms: 1
Bedroom
- Level: Second
Bedroom
- Level: Second
Bedroom
- Level: Second
Bathroom
- Features: 2-Piece
- Level: Main
Bathroom
- Features: 4-Piece
- Level: Second
Kitchen
- Level: Main
Heating
- Water Radiators, Other
Cooling
- None
Appliances
- Included: Gas Oven/Range, Range Hood, Refrigerator, Stove
Features
- None
- Windows: Window Coverings
- Basement: Partial,Unfinished
- Has fireplace: No
Interior area
- Total structure area: 1,150
- Total interior livable area: 1,150 sqft
- Finished area above ground: 1,150
Property
Parking
- Total spaces: 1
- Parking features: Gravel, Outside/Surface/Open, Private Drive Single Wide
- Uncovered spaces: 1
Features
- Stories: 2
- Frontage type: West
- Frontage length: 20.75
Lot
- Size: 3,003 Square Feet
- Dimensions: 20.75 x 144.75
- Features: Urban, Rectangular, Dog Park, City Lot, Hospital, Landscaped, Park, Playground Nearby, Public Transit, Regional Mall, School Bus Route, Schools, Trails
Details
- Parcel number: 171640114
- Zoning: D5
Construction
Type & style
- Home type: SingleFamily
- Property subtype: Single Family Residence, Residential
- Attached to another structure: Yes
Materials
- Brick
- Foundation: Stone, Other
- Roof: Metal
Condition
- 100+ Years
- New construction: No
Utilities & green energy
- Sewer: Sewer (Municipal)
- Water: Municipal
Community & HOA
Location
- Region: Hamilton
Financial & listing details
- Price per square foot: C$434/sqft
- Annual tax amount: C$2,844
- Date on market: 6/15/2026
- Inclusions: Gas Oven/Range, Range Hood, Refrigerator, Stove, Window Coverings, All Electrical Light Fixtures.
- Exclusions: Chest Freezer And Navy Blue Curtains In Living Room. Leased Gas Boiler (Current Monthly Fee Is $127.17) Negotiable. Washer/ Dryer Unit Combo Also Negotiable.
Erin Holowach, Salesperson
Erin Holowach, Salesperson
(877) 888-3131
By pressing Contact Agent, you agree that the real estate professional identified above may call/text you about your search, which may involve use of automated means and pre-recorded/artificial voices. You don't need to consent as a condition of buying any property, goods, or services. Message/data rates may apply. You also agree to our Terms of Use. Zillow does not endorse any real estate professionals. We may share information about your recent and future site activity with your agent to help them understand what you're looking for in a home.
Price history
| Date | Event | Price |
|---|---|---|
| 11/10/2021 | Listing removed | -- |
Source:  Cornerstone Association of REALTORS® - Hamilton-Burlington #H4120969 Report a problem Cornerstone Association of REALTORS® - Hamilton-Burlington #H4120969 Report a problem | ||
| 11/5/2021 | Listed for sale | C$499,000C$434/sqft |
Source: Cornerstone Association of REALTORS® - Hamilton-Burlington #H4120969 Report a problem | ||
Public tax history
Tax history is unavailable.
Climate risks
Neighborhood: Beasley
Nearby schools
GreatSchools rating
No schools nearby
We couldn't find any schools near this home.
- C$--3 bd1 ba-- sqft75 Cathcart St, Hamilton, ON L8R1M6Off Market
- C$---- bd-- ba-- sqft99 Cathcart St, Hamilton, ON L8L5A1Off Market
- C$1,3001 bd1 ba-- sqft74 Cathcart St #1, Hamilton, ON L8R1M5For Rent

- C$439,0004 bd2 ba1.3k sqft52 Cathcart St, Hamilton, ON L8R1M5For Sale

- C$--1 bd1 ba629 sqft220 Cannon St E #1001, Hamilton, ON L8L2B1Off Market
- C$--1 bd1 ba629 sqft220 Cannon St E #1B-1BA-629SQFT, Hamilton, ON L8L2B1Off Market
- C$--2 bd1 ba710 sqft220 Cannon St E #2-BEDROOM, Hamilton, ON L8L2B1Off Market
- C$--3 bd2 ba997 sqft220 Cannon St E #2AD57ADEF, Hamilton, ON L8L2B1Off Market
Similar homes
- C$499,9003 bd2 ba938 sqft128 E 39th St, Hamilton, ON L8V 4H3For Sale
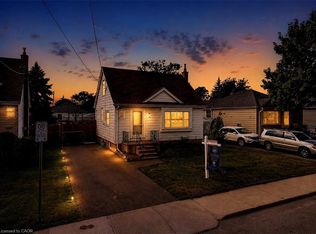 MLS ID #40847495, Manny Haidary, Salesperson, RE/MAX Escarpment Realty Inc.. ITSO
 - C$529,9003 bd3 ba1.2k sqft197 Mary St, Hamilton, ON L8L 4V9For Sale
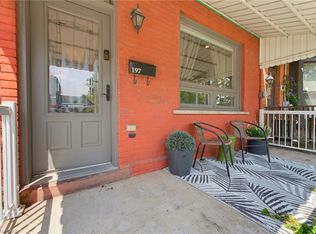 MLS ID #40847115, Tammy Tassone, Salesperson, Royal LePage State Realty Inc.. ITSO
 - C$439,9003 bd4 ba1.1k sqft77 Murray St E, Hamilton, ON L8L 3G1For Sale
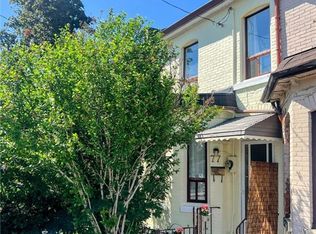 MLS ID #40847360, Julie Maue, Salesperson, Royal LePage State Realty. ITSO
 - C$564,7773 bd2 ba1.6k sqft244 Hughson St N, Hamilton, ON L8L 4M3For Sale
 MLS ID #40835437, Daniel Ciccone, Salesperson, RE/MAX Real Estate Centre Inc.. ITSO
 - C$450,0003 bd4 ba1.1k sqft92 Case St, Hamilton, ON L8L 3G9For SaleMLS ID #40844524, Paul Mcdowell, Broker, Coldwell Banker Community Professionals. ITSO
- C$479,9003 bd1 ba1.4k sqft70 Ray St S, Hamilton, ON L8P 3V6For SaleMLS ID #40843656, Kelly Braley, Salesperson, Chase Realty Inc.. ITSO
- C$499,9993 bd2 ba1.5k sqft63 Carrick Ave, Hamilton, ON L8M 2W4For SaleMLS ID #40815205, Julie Pielechaty, Salesperson, Chase Realty Inc.. ITSO
- C$499,9054 bd2 ba1.1k sqft42 Dalhousie Ave, Hamilton, ON L8L 3J5For SaleMLS ID #40835810, Bianca Marijan, Broker of Record, City Brokerage. ITSO
- C$399,0003 bd2 ba989 sqft358 Barton St E, Hamilton, ON L8L 2X9For SaleMLS ID #40844946, Mike Desormeaux, Salesperson, Rock Star Real Estate Inc.. ITSO
- C$449,9002 bd2 ba1.2k sqft170 Macnab St N, Hamilton, ON L8R 2M4For SaleMLS ID #40843099, Jon Katz, Broker, Royal LePage State Realty. ITSO
- C$524,9003 bd2 ba1.1k sqft40 Yeoville Ct, Hamilton, ON L9C 5W3For SaleMLS ID #40839892, Fadi Mohaisen, Salesperson, Homelife Professionals Realty Inc.. ITSO
- C$520,0002 bd2 ba1.2k sqft30 E 15th St, Hamilton, ON L9A 4E7For SaleMLS ID #40840767, Andrea Harley-Maddox, Broker, RE/MAX Escarpment Realty Inc.. ITSO
- C$534,9003 bd3 ba1.3k sqft72 E 32nd St, Hamilton, ON L8V 3R9For SaleMLS ID #40843596, Cory Welsh, Salesperson, RE/MAX Escarpment Realty Inc.. ITSO
- C$469,9992 bd1 ba1k sqft124 Balsam Ave N, Hamilton, ON L8L 6Y3For SaleMLS ID #40845462, Cody Robertson, Salesperson, Century 21 Heritage Group Ltd.. ITSO
- C$479,9003 bd2 ba727 sqft35 Britannia Ave, Hamilton, ON L8H 1W5For SaleMLS ID #40841094, Gihan Perera, Salesperson, RE/MAX Realty Specialists Inc.. ITSO
- C$449,7773 bd1 ba996 sqft12 Wood St W, Hamilton, ON L8L 1E9For SaleMLS ID #40836321, Norm Merz, Salesperson, RE/MAX Real Estate Centre Inc.. ITSO
- C$449,9003 bd2 ba1.1k sqft125 Cavell Ave, Hamilton, ON L8L 7E6For SaleMLS ID #40827664, Ralph P. Fascione, Broker, RE/MAX Escarpment Realty Inc.. ITSO
- C$509,9004 bd3 ba1.6k sqft49 Myrtle Ave, Hamilton, ON L8M 2E8For SaleMLS ID #40798959, Rob Golfi, Salesperson, RE/MAX Escarpment Golfi Realty Inc.. ITSO
- C$419,0004 bd2 ba1.3k sqft126 Gibson Ave, Hamilton, ON L8L 6J8For SaleMLS ID #40820668, David Tu, Broker, Right at Home Realty. ITSO
- C$399,9003 bd3 ba1.1k sqft170 Cannon St W, Hamilton, ON L8R 2C1For SaleMLS ID #40838009, Mark Debruyn-Smith, Salesperson, Royal LePage State Realty Inc.. ITSO
