This home is perfect for entertaining, inside and out! The spacious eat-in kitchen features granite counters, a center island, hardwood floors and a new stainless steel refrigerator. The kitchen opens to a bright 3-season sunroom with cathedral ceiling, interior stone cladding and gas stove, with access to the Trex deck overlooking the beautifully landscaped yard and above-ground pool. Enjoy outdoor living with attractive lighting in the stone walls, a covered patio and stamped concrete area. The primary bedroom offers a full bath and spacious walk-in closet. A cozy living room features hardwood floors and a fireplace, while the first-floor office with French doors can easily be used as a formal dining room. Two additional bedrooms, another full bath, laundry room and family room provide plenty of space. The unfinished basement includes a small craft room and offers additional potential. Two-car garage, lawn sprinklers and so much more!
Under contract
$489,000
132 Folly Brook Lane, Manchester, CT 06040
3beds
2,120sqft
Single Family Residence
Built in 1993
0.36 Acres Lot
$-- Zestimate®
$231/sqft
$-- HOA
What's special
Interior stone claddingCenter islandFamily roomAbove-ground poolBeautifully landscaped yardCathedral ceilingNew stainless steel refrigerator
- 29 days
- 1,488
- 142
Zillow last checked:
Listing updated:
Listed by:
Margaret M. Shea (860)644-0067,
Shea & Company Real Estate,LLC 860-644-0067
Source: Smart MLS,MLS#: 24210721
Facts & features
Interior
Bedrooms & bathrooms
- Bedrooms: 3
- Bathrooms: 2
- Full bathrooms: 2
Rooms
- Room types: Exercise Room, Laundry, Workshop
Primary bedroom
- Features: Ceiling Fan(s), Full Bath, Walk-In Closet(s), Wall/Wall Carpet
- Level: Main
- Area: 143 Square Feet
- Dimensions: 13 x 11
Bedroom
- Features: Wall/Wall Carpet
- Level: Lower
- Area: 112 Square Feet
- Dimensions: 14 x 8
Bedroom
- Features: Wall/Wall Carpet
- Level: Lower
- Area: 90 Square Feet
- Dimensions: 10 x 9
Family room
- Features: Patio/Terrace, Sliders, Walk-In Closet(s)
- Level: Lower
- Area: 208 Square Feet
- Dimensions: 13 x 16
Kitchen
- Features: Remodeled, Ceiling Fan(s), Granite Counters, Kitchen Island, Hardwood Floor
- Level: Main
- Area: 289 Square Feet
- Dimensions: 17 x 17
Living room
- Features: Cathedral Ceiling(s), Gas Log Fireplace
- Level: Main
- Area: 342 Square Feet
- Dimensions: 18 x 19
Office
- Features: French Doors, Hardwood Floor
- Level: Main
- Area: 90 Square Feet
- Dimensions: 10 x 9
Sun room
- Features: Balcony/Deck, Ceiling Fan(s), Gas Log Fireplace, French Doors, Engineered Wood Floor
- Level: Main
- Area: 256 Square Feet
- Dimensions: 16 x 16
Heating
- Hot Water, Natural Gas
Cooling
- Ceiling Fan(s), Wall Unit(s)
Appliances
- Included: Oven/Range, Microwave, Refrigerator, Dishwasher, Disposal, Washer, Dryer, Gas Water Heater, Water Heater
- Laundry: Lower Level
Features
- Entrance Foyer
- Doors: French Doors
- Basement: Full
- Attic: Heated,Storage,Finished,Walk-up
- Number of fireplaces: 1
- Fireplace features: Insert
Interior area
- Total structure area: 2,120
- Total interior livable area: 2,120 sqft
- Finished area above ground: 1,700
- Finished area below ground: 420
Property
Parking
- Total spaces: 2
- Parking features: Attached, Garage Door Opener
- Attached garage spaces: 2
Features
- Levels: Multi/Split
- Patio & porch: Patio
- Exterior features: Underground Sprinkler
- Has private pool: Yes
- Pool features: Above Ground
Lot
- Size: 0.36 Acres
- Features: Few Trees, Landscaped
Details
- Additional structures: Shed(s)
- Parcel number: 2425501
- Zoning: AA
Construction
Type & style
- Home type: SingleFamily
- Architectural style: Split Level
- Property subtype: Single Family Residence
Materials
- Vinyl Siding
- Foundation: Concrete Perimeter
- Roof: Shingle
Condition
- New construction: No
- Year built: 1993
Utilities & green energy
- Sewer: Public Sewer
- Water: Public
- Utilities for property: Underground Utilities, Cable Available
Green energy
- Energy efficient items: Ridge Vents
Community & HOA
Community
- Features: Near Public Transport, Golf, Medical Facilities, Playground, Shopping/Mall
- Security: Security System
HOA
- Has HOA: No
Location
- Region: Manchester
Financial & listing details
- Price per square foot: $231/sqft
- Tax assessed value: $198,400
- Annual tax amount: $8,134
- Date on market: 10/5/2026
Estimated market value
Not available
Estimated sales range
Not available
Not available
Price history
| Date | Event | Price |
|---|---|---|
| 10/8/2026 | Pending sale | $489,000$231/sqft |
Source:  Smart MLS #24210721 Report a problem | ||
| 10/5/2026 | Listed for sale | $489,000$231/sqft |
Source: Smart MLS #24210721 Report a problem | ||
Public tax history
| Year | Property taxes | Tax assessment |
|---|---|---|
| 2025 | $7,900 +2.9% | $198,400 |
| 2024 | $7,674 +4% | $198,400 |
| 2023 | $7,380 +3% | $198,400 |
| 2022 | $7,166 +7.5% | $198,400 +24.9% |
| 2021 | $6,663 +0.2% | $158,900 |
| 2020 | $6,653 +0.4% | $158,900 |
| 2019 | $6,626 +1.9% | $158,900 |
| 2018 | $6,501 +2.9% | $158,900 |
| 2017 | $6,316 +0.7% | $158,900 -0.2% |
| 2015 | $6,272 +1.9% | $159,200 |
| 2014 | $6,153 +11.6% | $159,200 +8.1% |
| 2013 | $5,515 +4.5% | $147,300 |
| 2012 | $5,278 -12.8% | $147,300 -22.2% |
| 2011 | $6,054 +2.2% | $189,300 |
| 2010 | $5,921 +3.2% | $189,300 |
| 2009 | $5,740 +3.1% | $189,300 +12.1% |
| 2008 | $5,569 -17.7% | $168,866 -10% |
| 2007 | $6,763 +31.6% | $187,600 +46.6% |
| 2006 | $5,138 +5.4% | $128,000 |
| 2005 | $4,873 +6.4% | $128,000 +0.8% |
| 2004 | $4,581 +5.1% | $127,000 |
| 2003 | $4,357 +10.2% | $127,000 |
| 2001 | $3,954 | $127,000 |
Find assessor info on the county website
Monthly payment
Est. payment
Payment breakdown
Explore the cost of this home by adjusting the details. Changes won't be saved.Climate risks
Neighborhood: Keeney
Nearby schools
Schools provided by the listing agent
- Elementary: Keeney St
- High: Manchester
Source: Smart MLS. This data may not be complete. We recommend contacting the local school district to confirm school assignments for this home.

Similar homes
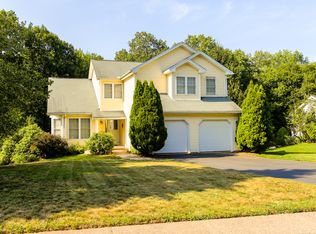
- $480,0003 bd3 ba1.7k sqft375 South Main Street, Manchester, CT 06040For Sale

 MLS ID #24211648, Kay Marcia, BHHS Realty Professionals. Smart MLS
- $599,9004 bd3 ba2.2k sqft314 Briarwood Drive, Manchester, CT 06040For Sale
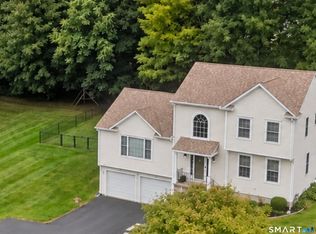 MLS ID #24211392, Fran C. Rokicki, Fran Rokicki Realty, LLC. Smart MLS
- $529,9004 bd3 ba2.7k sqft33 West Gerald Drive, Manchester, CT 06040For Sale
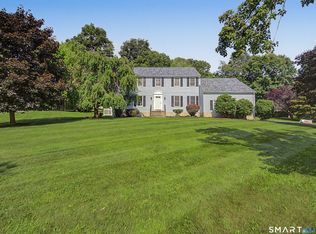 MLS ID #24197675, Bill S. Mamak, RE/MAX Right Choice. Smart MLS
- $377,7773 bd2 ba1.5k sqft161 Hamilton Drive, Manchester, CT 06042For Sale
 MLS ID #24201708, Sheri A. Whiting, CENTURY 21 AllPoints Realty. Smart MLS
- $499,9004 bd3 ba2.3k sqft746 Avery Street, South Windsor, CT 06074For SaleMLS ID #24202068, Stephane Esthe, Real Broker CT, LLC. Smart MLS
- $309,9003 bd1 ba1.1k sqft123 Glenwood Street, Manchester, CT 06040For SaleMLS ID #24214497, Daniel Piazza, Shea & Company Real Estate,LLC. Smart MLS
- $495,0003 bd3 ba1.6k sqft23 Clark Road, East Windsor, CT 06016For SaleMLS ID #24205953, Deborah Pezzente, William Raveis Real Estate. Smart MLS
- $495,0003 bd2 ba2.4k sqft29 Homecrest Street, Newington, CT 06111For SaleMLS ID #24215158, Cindy D. Gaioni, KW Legacy Partners. Smart MLS
- $529,9003 bd3 ba2.5k sqft55 Stone Hedge Lane, Bolton, CT 06043For SaleMLS ID #24175336, Cathyann M. Schulte, Countryside Realty. Smart MLS
- $499,9003 bd3 ba1.5k sqft55 Depot Hill Road, East Hampton, CT 06414For SaleMLS ID #24214372, Christine Horkman, Regency Real Estate, LLC. Smart MLS
- $435,0003 bd3 ba1.8k sqft32 Notch Road, Bolton, CT 06043For SaleMLS ID #24203757, Tracy S. Wagner, Rockoff Realty. Smart MLS
- $399,9003 bd2 ba2.4k sqft772 Forbes Street, East Hartford, CT 06118For SaleMLS ID #24206324, Cheri Trudon, ERA Blanchard & Rossetto. Smart MLS
- $474,9004 bd2 ba1.8k sqft872 Mansfield City Road, Mansfield, CT 06268For SaleMLS ID #24212688, Brittany Kimlingen, First Choice Realty. Smart MLS
- $499,9004 bd3 ba1.9k sqft25 Cook Road, Tolland, CT 06084For SaleMLS ID #24216281, Reza Abbassi, New Door Realty. Smart MLS
- $429,9003 bd2 ba1.7k sqft45 Wapping Wood Road, Ellington, CT 06029For SaleMLS ID #24195791, Linda Driscoll, Shea & Company Real Estate,LLC. Smart MLS
- $500,0003 bd3 ba2.3k sqft1420 River Blvd Extension, Suffield, CT 06078For SaleMLS ID #24216219, Romina D'Angelo, Coldwell Banker Realty. Smart MLS
- $599,9003 bd3 ba2.7k sqft100 Natchaug Drive, Glastonbury, CT 06033For SaleMLS ID #24215388, Matthew Alvarez, eXp Realty. Smart MLS
- $530,0004 bd3 ba2.4k sqft49 Strong Road, South Windsor, CT 06074For SaleMLS ID #24212636, Matthew Olander, KW Legacy Partners. Smart MLS
- $475,0004 bd3 ba2.3k sqft551 Tolland Stage Road, Tolland, CT 06084For SaleMLS ID #24205286, Stephanie LaChapelle, Compass Connecticut, LLC. Smart MLS
- $499,9004 bd3 ba2.1k sqft177 Bull Hill Road, Colchester, CT 06415For SaleMLS ID #24201715, Jack J. Faski, Carl Guild & Associates. Smart MLS
