Call this beautiful new construction home! This home offers one-level living with 4 bedrooms and 4 full baths! Three bedrooms feature private ensuite baths, providing added comfort and privacy. The spacious open floor plan is perfect for everyday living and entertaining, with a kitchen featuring a large island, walk-in pantry, and seamless flow into the main living area. The split-bedroom design offers additional privacy, while the spacious primary suite boasts a huge walk-in closet and private bath with a relaxing soaker tub and separate walk-in shower. Step outside to the covered back porch—the perfect place to enjoy your morning coffee or unwind at the end of the day. Experience the style, comfort, and low-maintenance appeal of a brand-new home! Photos and floor plan coming next week.
New construction
$544,900
132 Greenhill Rd, Mocksville, NC 27028
4beds
2,318sqft
Stick/Site Built, Residential, Single Family Residence
Built in 2026
0.72 Acres Lot
$-- Zestimate®
$--/sqft
$-- HOA
What's special
One-level livingSeparate walk-in showerWalk-in pantrySpacious primary suiteHuge walk-in closetSpacious open floor planSplit-bedroom design
- 4 days
- 291
- 14
Zillow last checked:
Listing updated:
Listed by:
Mackie McDaniel 336-940-8649,
Partners Real Estate
Source: Triad MLS,MLS#: 1234653
Facts & features
Interior
Bedrooms & bathrooms
- Bedrooms: 4
- Bathrooms: 4
- Full bathrooms: 4
- Main level bathrooms: 4
Primary bedroom
- Level: Main
- Dimensions: 14.25 x 14
Bedroom 2
- Level: Main
- Dimensions: 10.67 x 10.67
Bedroom 3
- Level: Main
- Dimensions: 10.67 x 10.67
Bedroom 4
- Level: Main
- Dimensions: 10.67 x 11.67
Dining room
- Level: Main
- Dimensions: 11 x 10.92
Kitchen
- Level: Main
- Dimensions: 10.92 x 19.25
Laundry
- Level: Main
- Dimensions: 5.67 x 8.75
Living room
- Level: Main
- Dimensions: 18.75 x 25
Other
- Level: Main
- Dimensions: 6.42 x 6.67
Heating
- Heat Pump, Electric
Cooling
- Heat Pump
Appliances
- Included: Microwave, Dishwasher, Range, Electric Water Heater
- Laundry: Dryer Connection, Washer Hookup
Features
- Ceiling Fan(s), Dead Bolt(s), Soaking Tub, Kitchen Island, Pantry, Separate Shower, Solid Surface Counter
- Flooring: Carpet, Tile, Vinyl
- Has basement: No
- Attic: Pull Down Stairs
- Number of fireplaces: 1
- Fireplace features: Gas Log, Living Room
Interior area
- Total structure area: 2,318
- Total interior livable area: 2,318 sqft
- Finished area above ground: 2,318
Property
Parking
- Total spaces: 2
- Parking features: Garage, Paved, Driveway, Attached
- Attached garage spaces: 2
- Has uncovered spaces: Yes
Features
- Levels: One
- Stories: 1
- Patio & porch: Porch
- Pool features: None
- Fencing: None
Lot
- Size: 0.72 Acres
- Features: Cleared, Level
Details
- Parcel number: I30000003511
- Zoning: R-20
- Special conditions: Owner Sale
Construction
Type & style
- Home type: SingleFamily
- Architectural style: Ranch
- Property subtype: Stick/Site Built, Residential, Single Family Residence
Materials
- Brick, Cement Siding
- Foundation: Slab
Condition
- Under Construction,New Construction
- New construction: Yes
- Year built: 2026
Utilities & green energy
- Sewer: Septic Tank
- Water: Public
Community & HOA
Community
- Security: Smoke Detector(s)
HOA
- Has HOA: No
Location
- Region: Mocksville
Financial & listing details
- Tax assessed value: $380,450
- Annual tax amount: $2,620
- Date on market: 9/10/2026
- Cumulative days on market: 4 days
- Listing agreement: Exclusive Right To Sell
Estimated market value
Not available
Estimated sales range
Not available
Not available
Price history
| Date | Event | Price |
|---|---|---|
| 9/10/2026 | Listed for sale | $544,900$235/sqft |
Source:  Canopy MLS as distributed by MLS GRID #4422664 Report a problem Canopy MLS as distributed by MLS GRID #4422664 Report a problem | ||
Public tax history
Tax history is unavailable.
Monthly payment
Est. payment
Payment breakdown
Explore the cost of this home by adjusting the details. Changes won't be saved.Climate risks
Neighborhood: 27028
Similar homes
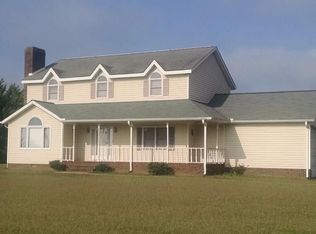
- $539,9004 bd3 ba2.2k sqft144 Greenhill Rd, Mocksville, NC 27028New Construction

 MLS ID #1234602, Mackie McDaniel. Triad MLS
 - $549,9004 bd3 ba2.4k sqft156 Greenhill Rd, Mocksville, NC 27028New Construction
 MLS ID #1219705, Mackie McDaniel. Triad MLS
 - $516,0004 bd4 ba2.9k sqft138 Matthias Ct, Mocksville, NC 27028For Sale
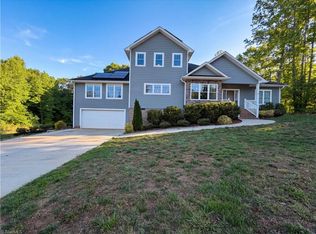 MLS ID #1219909, Lisa McGill. Triad MLS
 - $549,9004 bd3 ba2.7k sqft153 Summerlyn Dr, Mocksville, NC 27028For Sale
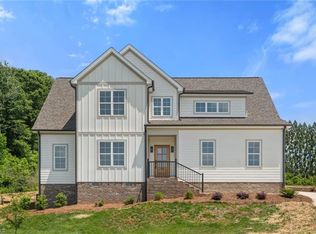 MLS ID #1227360, Erin Hege. Triad MLS
 - $414,9993 bd3 ba2.3k sqft177 Liberty Church Rd, Mocksville, NC 27028New ConstructionTriad MLS
- $600,0003 bd2 ba2.6k sqft158 Beauchamp Oaks Ct, Advance, NC 27006New ConstructionMLS ID #1235081, Blake Ginther. Triad MLS
- $329,9003 bd2 ba1.3k sqft180 Oakshire Ct, Mocksville, NC 27028For SaleMLS ID #1233367, Angela R. Lemons. Triad MLS
- $357,6804 bd3 ba2.3k sqft172 Murphy Meadow Rd, Mocksville, NC 27028New Construction
 MLS ID #4321345, Jimmy McClurg, Meritage Homes of the Carolinas. Canopy MLS as distributed by MLS GRID
 - $549,9004 bd3 ba2.7k sqft263 Redland Rd, Advance, NC 27006New ConstructionTriad MLS
- $699,9004 bd3 ba2.7k sqft118 Orchard Grass Ct, Mocksville, NC 27028New ConstructionMLS ID #1206636, Erin Hege. Triad MLS
- $575,0004 bd3 ba2.4k sqft4791 Cooper Rd, Clemmons, NC 27012For SaleMLS ID #1225760, Chasity Robertson. Triad MLS
- $550,0004 bd4 ba2.5k sqft461 Brooke Hill Dr, Lewisville, NC 27023For SaleMLS ID #1228722, Blake Ginther. Triad MLS
- $529,9004 bd4 ba3.1k sqft100 Claron Ct, Clemmons, NC 27012For SaleMLS ID #1230430, Stephen Metarelis. Triad MLS
- $515,0004 bd4 ba3.2k sqft358 Windsor Trl, Lexington, NC 27295For SaleMLS ID #1233502, Joel Sandman. Triad MLS
- $484,9003 bd3 ba2.3k sqft144 Reserve Dr, Mocksville, NC 27028New ConstructionMLS ID #1208407, Diana Brandon. Triad MLS
- $340,5303 bd3 ba1.8k sqft120 Frontiersman Dr, Mocksville, NC 27028New ConstructionTriad MLS
- $745,0004 bd3 ba2.7k sqft174 Orchard Grass Ct, Mocksville, NC 27028New ConstructionMLS ID #1200476, Erin Hege. Triad MLS
- $725,0004 bd3 ba2.7k sqft128 Orchard Grass Ct, Mocksville, NC 27028New ConstructionMLS ID #1200136, Erin Hege. Triad MLS
- $525,0003 bd3 ba2.3k sqft254 Raspberry Ridge Dr, Clemmons, NC 27012For SaleMLS ID #1229773, Kim Green. Triad MLS
- $550,0004 bd3 ba2.2k sqft6165 Frye Bridge Rd, Clemmons, NC 27012New ConstructionMLS ID #1216556, James Minton. Triad MLS
