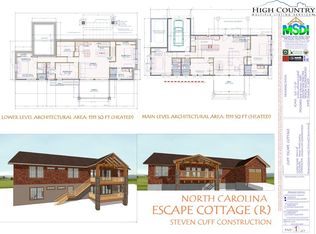
Located approx a mile from the Town of Banner Elk, this charming mountain cottage sits in the highly sought-after Highlands community and offers proven income-producing potential as a high-performing short-term rental for the past three years. This fully furnished 5-bedroom, 3.5-bath Cape Cod-style home rests on nearly one acre (.95) and features a spacious open floor plan designed for comfort and entertaining.
The main level includes a fully equipped kitchen, large dining area accommodating all guests at one table, and a bright living room filled with windows. A main-level bedroom with attached full bath and double closets provides convenient single-level living. Two decks on the main floor—one off the dining area and one off the living room—extend the living space outdoors.
Upstairs features two bedrooms, including the primary suite with full bath, closet, and dormer seating with built-in storage. An additional bedroom offers a half bath, closet, and dormer bench/storage.
The finished walkout basement adds two more bedrooms, a full bath, stackable laundry, and a converted one-car garage now serving as a game room with arcade games and movie space. Two separate basement entrances provide excellent functionality. The hot tub conveys and remains a favorite amenity for guests.
This home appraised $10,000 above list price and generated $72,000 in rental income in 2024 despite significant fourth-quarter cancellations due to Hurricane Helene, projecting revenue potential near $100,000 annually. 2025 performance has remained strong, even with substantial owner use during peak summer months. P&L's are included in the attachments.
Ideal as a turnkey investment property, second home, or full-time mountain retreat—minutes to dining, shopping, skiing, and year-round recreation.
Under contract
$630,000
132 Heather Lane, Banner Elk, NC 28604
5beds
2,337sqft
Single Family Residence
Built in 2006
0.95 Acres Lot
$596,200 Zestimate®
$270/sqft
$-- HOA
What's special
Charming mountain cottageFully equipped kitchen
- 226 days
- 36
- 0
Zillow last checked:
Listing updated:
Listed by:
Mike Pocisk (864)567-9009,
EXP Realty LLC
Source: High Country AOR,MLS#: 260222 Originating MLS: High Country Association of Realtors Inc.
Originating MLS: High Country Association of Realtors Inc.Facts & features
Interior
Bedrooms & bathrooms
- Bedrooms: 5
- Bathrooms: 4
- Full bathrooms: 3
- 1/2 bathrooms: 1
Heating
- Forced Air, Propane
Cooling
- None
Appliances
- Included: Dryer, Dishwasher, Electric Water Heater, Gas Cooktop, Disposal, Microwave, Refrigerator, Washer
- Laundry: Upper Level
Features
- Carbon Monoxide Detector, Furnished
- Basement: Full,Finished,Walk-Out Access
- Has fireplace: No
- Fireplace features: None
- Furnished: Yes
Interior area
- Total structure area: 2,337
- Total interior livable area: 2,337 sqft
- Finished area above ground: 1,495
- Finished area below ground: 842
Property
Parking
- Parking features: Driveway, Gravel, No Garage, Private
- Has uncovered spaces: Yes
Features
- Levels: Three Or More
- Stories: 3
- Exterior features: Hot Tub/Spa, Gravel Driveway
- Has spa: Yes
- Has view: Yes
- View description: Seasonal View, Trees/Woods
Lot
- Size: 0.95 Acres
Details
- Parcel number: 184900913396
- Zoning description: R1
Construction
Type & style
- Home type: SingleFamily
- Architectural style: Cape Cod,Modular/Prefab
- Property subtype: Single Family Residence
Materials
- Hardboard, Modular/Prefab, Wood Frame
- Foundation: Basement
- Roof: Asphalt,Shingle
Condition
- Year built: 2006
Utilities & green energy
- Sewer: Public Sewer
- Water: Public
- Utilities for property: Cable Available, High Speed Internet Available
Community & HOA
Community
- Features: Long Term Rental Allowed, Short Term Rental Allowed
- Subdivision: The Highlands
HOA
- Has HOA: No
Location
- Region: Banner Elk
Financial & listing details
- Price per square foot: $270/sqft
- Annual tax amount: $1,358
- Date on market: 3/4/2026
- Listing terms: Cash,Conventional,New Loan
- Road surface type: Paved
Estimated market value
$596,200
Estimated sales range
Not available
$3,789/mo
Price history
| Date | Event | Price |
|---|---|---|
| 4/6/2026 | Contingent | $630,000$270/sqft |
Source:  High Country AOR #260222 Report a problem High Country AOR #260222 Report a problem | ||
| 4/4/2026 | Price change | $630,000-1.6%$270/sqft |
Source:  Canopy MLS as distributed by MLS GRID #4356600 Report a problem Canopy MLS as distributed by MLS GRID #4356600 Report a problem | ||
| 3/25/2026 | Price change | $640,000-1.5%$274/sqft |
Source: High Country AOR #260222 Report a problem | ||
| 3/18/2026 | Listed for sale | $650,000$278/sqft |
Source: High Country AOR #260222 Report a problem | ||
| 3/17/2026 | Contingent | $650,000$278/sqft |
Source: High Country AOR #260222 Report a problem | ||
| 3/4/2026 | Listed for sale | $650,000+41.9%$278/sqft |
Source: High Country AOR #260222 Report a problem | ||
| 6/27/2022 | Sold | $458,000-1.5%$196/sqft |
Source: High Country AOR #237301 Report a problem | ||
| 6/8/2022 | Pending sale | $465,000$199/sqft |
Source: High Country AOR #237301 Report a problem | ||
| 6/8/2022 | Listed for sale | $465,000+2.2%$199/sqft |
Source: High Country AOR #237301 Report a problem | ||
| 4/29/2022 | Listing removed | -- |
Source: High Country AOR #236461 Report a problem | ||
| 4/26/2022 | Contingent | $455,000$195/sqft |
Source: High Country AOR #236461 Report a problem | ||
| 4/22/2022 | Price change | $455,000-2.2%$195/sqft |
Source: High Country AOR #236461 Report a problem | ||
| 4/20/2022 | Price change | $465,000-2.1%$199/sqft |
Source: High Country AOR #236461 Report a problem | ||
| 4/3/2022 | Listed for sale | $475,000+90%$203/sqft |
Source: High Country AOR #236461 Report a problem | ||
| 2/5/2020 | Sold | $250,000-7.4%$107/sqft |
Source: High Country AOR #217589 Report a problem | ||
| 11/6/2019 | Pending sale | $269,900$115/sqft |
Source: Hyatt In The High Country, Inc. #217589 Report a problem | ||
| 9/5/2019 | Listed for sale | $269,900$115/sqft |
Source: Hyatt In The High Country, Inc. #217589 Report a problem | ||
Public tax history
Tax history is unavailable.
Monthly payment
Est. payment
Payment breakdown
Explore the cost of this home by adjusting the details. Changes won't be saved.Climate risks
Neighborhood: 28604
Nearby schools
Schools provided by the listing agent
- Elementary: Banner Elk
- High: Avery County
Source: High Country AOR. This data may not be complete. We recommend contacting the local school district to confirm school assignments for this home.
Similar homes
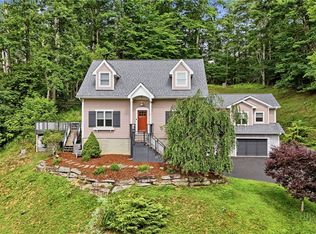
- $899,0003 bd3 ba2.8k sqft555 Highland Drive, Banner Elk, NC 28604For Sale
 MLS ID #258471, Jackie Dyer. High Country AOR
 - $695,0003 bd2 ba1.7k sqft190 Supreme Golden Road, Banner Elk, NC 28604For Sale
 MLS ID #264687, Dawn Berry. High Country AOR
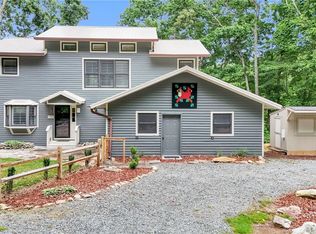
 - $599,0003 bd3 ba2.4k sqft710 Pine Ridge Road, Beech Mountain, NC 28604For Sale
 MLS ID #263687, Tracy Simms. High Country AOR
 - $729,0005 bd4 ba2.9k sqft260 Balsam Lane, Banner Elk, NC 28604For Sale
 MLS ID #262410, Amanda Sorrow. High Country AOR
