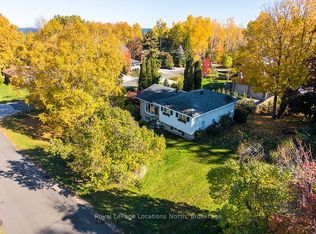
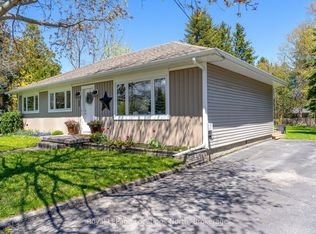
Pretty bungalow on half an acre just south of Thornbury in the hamlet known as Clarksburg, or colloquially "Artsburg" due its laid back artsy vibe. One owner since 1996 and meticulously maintained, this sweet home offers 3 main floor bedrooms, a spacious kitchen and a separate dining room opening onto a covered back porch. The porch is an oasis of calm, facing south into the shade of mature trees and a cool grassy lawn, now with a lovely new privacy fence. Alongside the home is an oversized double car garage that can also serve as a workshop or ideal ski tuning space. Thornbury boasts a charming downtown, with boutique shops, restaurants, art galleries, and waterfront access to a public beach. Many golf courses and hiking/biking trails are nearby. In winter, you are just a few minutes west or north of all the primary ski areas. Roof had new 30 year shingles 2020, crawl space is approx 4' high, access is in laundry room, central vac cannister & furnace are in the crawl space, 2025 utility costs: gas - $1,000/yr, Hydro - $1,000/yr, HWT rental - $42/mth, flooring varies - vinyl, laminate & carpet. Septic tank pumped out May 2026. June drinking water test shows 0 Coliform/0 E. coli, report available. Floor plan is available.
Under contract
C$699,900
132 Matilda St, The Blue Mountains, ON N0H 1J0
3beds
1baths
Single Family Residence
Built in ----
0 Square Feet Lot
$-- Zestimate®
C$--/sqft
C$-- HOA
What's special
Half an acrePretty bungalowSpacious kitchenSeparate dining roomCovered back porchCool grassy lawnLovely new privacy fence
- 64 days |
- 12 |
- 0 |
Zillow last checked:
Listing updated:
Listed by:
Royal LePage Locations North
Source: TRREB,MLS®#: X13174172 Originating MLS®#: One Point Association of REALTORS
Originating MLS®#: One Point Association of REALTORSFacts & features
Interior
Bedrooms & bathrooms
- Bedrooms: 3
- Bathrooms: 1
Primary bedroom
- Level: Main
- Dimensions: 2.85 x 4
Bedroom 2
- Level: Main
- Dimensions: 3 x 3.37
Bedroom 3
- Level: Main
- Dimensions: 2.99 x 2.76
Dining room
- Level: Main
- Dimensions: 3.96 x 3.67
Kitchen
- Level: Main
- Dimensions: 2.86 x 6.11
Laundry
- Level: Main
- Dimensions: 2.87 x 3.09
Living room
- Level: Main
- Dimensions: 4.05 x 4.51
Heating
- Forced Air, Gas
Cooling
- Central Air
Features
- Central Vacuum, Primary Bedroom - Main Floor
- Basement: Crawl Space
- Has fireplace: No
Interior area
- Living area range: 1100-1500 null
Property
Parking
- Total spaces: 6
- Parking features: Private Double
- Has garage: Yes
Features
- Pool features: None
- Has view: Yes
- View description: Trees/Woods
Lot
- Size: 0 Square Feet
Details
- Parcel number: 371420121
Construction
Type & style
- Home type: SingleFamily
- Architectural style: Bungalow
- Property subtype: Single Family Residence
Materials
- Vinyl Siding
- Foundation: Poured Concrete
- Roof: Asphalt Shingle
Utilities & green energy
- Sewer: Septic
Community & HOA
Location
- Region: The Blue Mountains
Financial & listing details
- Annual tax amount: C$2,487
- Date on market: 5/26/2026
Royal LePage Locations North
Royal LePage Locations North
By pressing Contact Agent, you agree that the real estate professional identified above may call/text you about your search, which may involve use of automated means and pre-recorded/artificial voices. You don't need to consent as a condition of buying any property, goods, or services. Message/data rates may apply. You also agree to our Terms of Use. Zillow does not endorse any real estate professionals. We may share information about your recent and future site activity with your agent to help them understand what you're looking for in a home.
Price history
Price history is unavailable.
Public tax history
Tax history is unavailable.
Climate risks
Neighborhood: N0H
Nearby schools
GreatSchools rating
No schools nearby
We couldn't find any schools near this home.
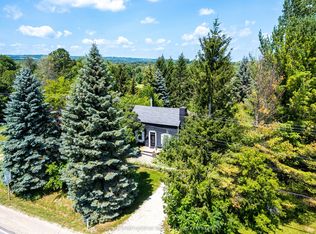
- C$949,0003 bd2 ba-- sqft119 Matilda St, The Blue Mountains, ON N0H1J0For Sale
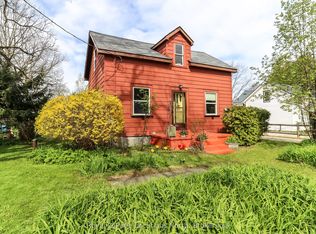
- C$485,0002 bd1 ba-- sqft118 Marsh St, The Blue Mountains, ON N0H1J0For Sale
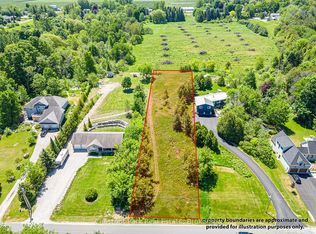
- C$375,0000.824 Square Feet120 John St, The Blue Mountains, ON N0H1J0Lot/Land
- C$499,0000.574 Acres143 Marsh St, The Blue Mountains, ON N0H1J0Lot/Land

- C$799,0003 bd2 ba-- sqft142 Marsh St W, The Blue Mountains, ON N0H1J0For Sale
- C$999,0003 bd4 ba-- sqft209707 State Highway 26 N #15, The Blue Mountains, ON L9Y0T8For Sale
- C$719,0003 bd2 ba-- sqft155 Clark St, The Blue Mountains, ON N0H2P0For Sale
- C$535,0002 bd1 ba-- sqft213 Marsh St, The Blue Mountains, ON N0H2P0For Sale
Similar homes
- C$799,0003 bd2 ba-- sqft142 Marsh St W, The Blue Mountains, ON N0H 1J0For Sale
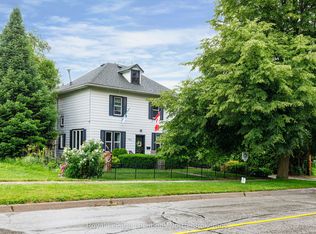 MLS ID #X13506284, Royal LePage Locations North. TRREB
 - C$725,0003 bd2 ba-- sqft15 Wellington St S, The Blue Mountains, ON N0H 2P0For Sale
 MLS ID #X13050106, Royal LePage Locations North. TRREB
 - C$595,0003 bd2 ba-- sqft32 Arthur St W, The Blue Mountains, ON N0H 2P0For Sale
 MLS ID #X13570646, Royal LePage Locations North. TRREB
 - C$995,0003 bd2 ba-- sqft105 Woodland Park Rd, The Blue Mountains, ON N0H 1J0For Sale
 MLS ID #X13160646, Royal LePage Locations North. TRREB
 - C$535,0002 bd1 ba-- sqft213 Marsh St, The Blue Mountains, ON N0H 2P0For SaleMLS ID #X13446688, Royal LePage Locations North. TRREB
- C$769,0006 bd3 ba-- sqft3 Shirley Ct, The Blue Mountains, ON N0H 2P0For SaleMLS ID #X12815700, Bosley Real Estate Ltd.. TRREB
- C$649,0004 bd2 ba-- sqft25 Pollard Dr, Meaford, ON N4L 1A7For SaleMLS ID #X13570388, Royal LePage Locations North. TRREB
- C$649,9003 bd2 ba-- sqft102 Fraser Cres, The Blue Mountains, ON L9Y 0M8For SaleMLS ID #X13429064, Royal LePage Locations North. TRREB
- C$674,0003 bd2 ba-- sqft58 Union St, Meaford, ON N4L 1E6For SaleMLS ID #X13455900, Royal LePage Locations North. TRREB
- C$719,0004 bd2 ba-- sqft54 Albery Ct, Meaford, ON N4L 1J8For SaleMLS ID #X13597842, Royal LePage Locations North. TRREB
- C$699,0003 bd2 ba-- sqft78130 11th Line, Meaford, ON N4L 1W5For SaleMLS ID #X13109844, Royal LePage Locations North. TRREB
- C$749,0005 bd3 ba-- sqft489 Ridge Rd, Meaford, ON N4L 1L8For SaleMLS ID #X13516422, Royal LePage RCR Realty. TRREB
- C$769,0004 bd2 ba-- sqft62 Parklane Cres, Meaford, ON N4L 1B1For SaleMLS ID #X13431646, Royal LePage Locations North. TRREB
- C$699,0004 bd3 ba-- sqft166 Raglan St, Grey Highlands, ON N0C 1E0For SaleMLS ID #X13239728, Royal LePage Locations North. TRREB
- C$649,9003 bd2 ba-- sqft76 McKibbon Dr, Meaford, ON N4L 1C6For SaleMLS ID #X13435786, Royal LePage Locations North. TRREB
- C$859,0003 bd2 ba-- sqft102 Lucille Wheeler Cres, The Blue Mountains, ON L9Y 0P4For SaleMLS ID #X13417282, Royal LePage Locations North. TRREB
- C$639,0003 bd2 ba-- sqft223 Pearson St, Meaford, ON N4L 1L6For SaleMLS ID #X13171158, Royal LePage Locations North. TRREB
- C$650,0003 bd3 ba-- sqft28 Patton St, Collingwood, ON L9Y 0E4For SaleMLS ID #S13599440, Century 21 Millennium Inc.. TRREB
- C$785,0004 bd2 ba-- sqft44 Parkview Ave, Meaford, ON N4L 1E5For SaleMLS ID #X13247696, Royal LePage Locations North. TRREB
- C$869,0003 bd2 ba-- sqft138 Kionontio Trl, The Blue Mountains, ON L9Y 0R6For SaleMLS ID #X13534456, Chestnut Park Real Estate. TRREB
