NEW and IMPROVED PRICE!!! Come and see this beautiful home. Welcome to this beautifully appointed, light-filled home ideally located on the east side of town. Luxury vinyl plank flooring extends throughout the main level, up the staircase, and into the upstairs hallway, creating a stylish and cohesive look. The open-concept kitchen features upgraded countertops and appliances and flows seamlessly into the inviting family room with a striking stone fireplace—perfect for everyday living and entertaining. Upstairs, the spacious primary suite offers a private en suite bathroom, while generously sized secondary bedrooms and a conveniently located laundry room provide comfort and functionality. The partially finished lower level expands the living space with a recreation room and full bathroom, making it ideal for overnight guests, a home office, or additional relaxation space. Outside, enjoy an impressive, fully fenced backyard complete with a composite deck and fire pit—an ideal setting for cookouts, gatherings, and evenings under the stars. Conveniently located near shopping, restaurants, downtown attractions, and multiple commuter routes, this home offers the perfect combination of comfort, space, and accessibility. A must-see in person!
For sale
Price cut: $26K (10/13)
$499,000
132 Merlot Dr, Stephenson, VA 22656
4beds
3,079sqft
Single Family Residence
Built in 2014
0.33 Acres Lot
$496,100 Zestimate®
$162/sqft
$31/mo HOA
What's special
Beautifully appointed light-filled homeFully fenced backyardComposite deckFire pitConveniently located laundry roomOpen-concept kitchenGenerously sized secondary bedrooms
- 23 days
- 384
- 36
Zillow last checked:
Listing updated:
Listed by:
Ryan Clegg 703-209-9849,
Corcoran McEnearney 7037771170,
Co-Listing Agent: Megan G Clegg 703-209-9429,
Corcoran McEnearney
Source: Bright MLS,MLS#: VAFV2044842
Facts & features
Interior
Bedrooms & bathrooms
- Bedrooms: 4
- Bathrooms: 4
- Full bathrooms: 3
- 1/2 bathrooms: 1
- Main level bathrooms: 1
Basement
- Area: 1100
Heating
- Forced Air, Programmable Thermostat, Natural Gas
Cooling
- Ceiling Fan(s), Central Air, Electric
Appliances
- Included: Microwave, Cooktop, Dishwasher, Disposal, Dryer, Ice Maker, Double Oven, Washer, Water Heater, Refrigerator, Gas Water Heater
- Laundry: Has Laundry
Features
- Attic, Ceiling Fan(s), Combination Kitchen/Living, Family Room Off Kitchen, Open Floorplan, Formal/Separate Dining Room, Eat-in Kitchen, Kitchen - Gourmet, Primary Bath(s), Walk-In Closet(s), Pantry, Crown Molding, Dry Wall
- Flooring: Luxury Vinyl, Carpet, Ceramic Tile
- Windows: Vinyl Clad, Window Treatments
- Basement: Partially Finished,Exterior Entry,Interior Entry,Walk-Out Access,Space For Rooms
- Number of fireplaces: 1
- Fireplace features: Gas/Propane, Stone
Interior area
- Total structure area: 3,479
- Total interior livable area: 3,079 sqft
- Finished area above ground: 2,379
- Finished area below ground: 700
Property
Parking
- Total spaces: 2
- Parking features: Garage Faces Front, Garage Door Opener, Inside Entrance, Attached, Driveway, Off Street
- Attached garage spaces: 2
- Has uncovered spaces: Yes
Accessibility
- Accessibility features: None
Features
- Levels: Three
- Stories: 3
- Patio & porch: Deck
- Exterior features: Lighting, Street Lights
- Pool features: None
Lot
- Size: 0.33 Acres
Details
- Additional structures: Above Grade, Below Grade
- Parcel number: 55L25153
- Zoning: RP
- Special conditions: Standard
Construction
Type & style
- Home type: SingleFamily
- Architectural style: Colonial
- Property subtype: Single Family Residence
Materials
- Vinyl Siding
- Foundation: Concrete Perimeter
Condition
- New construction: No
- Year built: 2014
Utilities & green energy
- Sewer: Public Sewer
- Water: Public
Community & HOA
Community
- Security: Exterior Cameras, Main Entrance Lock
- Subdivision: Red Bud Run
HOA
- Has HOA: Yes
- Services included: Common Area Maintenance, Trash, Road Maintenance, Snow Removal, Management
- HOA fee: $188 semi-annually
- HOA name: RED BUD RUN HOA
Location
- Region: Stephenson
Financial & listing details
- Price per square foot: $162/sqft
- Tax assessed value: $478,200
- Annual tax amount: $2,295
- Date on market: 9/24/2026
- Listing agreement: Exclusive Right To Sell
- Ownership: Fee Simple
Estimated market value
$496,100
$471,000 - $521,000
$2,882/mo
Price history
| Date | Event | Price |
|---|---|---|
| 10/13/2026 | Price change | $499,000-5%$162/sqft |
Source:  Bright MLS #VAFV2044842 Report a problem Bright MLS #VAFV2044842 Report a problem | ||
| 9/24/2026 | Listed for sale | $525,000+43.8%$171/sqft |
Source: Bright MLS #VAFV2044842 Report a problem | ||
| 4/30/2020 | Sold | $365,000$119/sqft |
Source: Public Record Report a problem | ||
| 3/16/2020 | Pending sale | $365,000$119/sqft |
Source: ERA OakCrest Realty, Inc. #VAFV155792 Report a problem | ||
| 3/12/2020 | Price change | $365,000-1.3%$119/sqft |
Source: ERA OakCrest Realty, Inc. #VAFV155792 Report a problem | ||
| 2/20/2020 | Listed for sale | $369,900+22.1%$120/sqft |
Source: ERA Oakcrest Realty, Inc. #VAFV155792 Report a problem | ||
| 1/27/2014 | Sold | $303,061+23.3%$98/sqft |
Source: Public Record Report a problem | ||
| 10/11/2013 | Sold | $245,862$80/sqft |
Source: Public Record Report a problem | ||
Public tax history
| Year | Property taxes | Tax assessment |
|---|---|---|
| 2025 | $2,295 +9.4% | $478,200 +16.2% |
| 2024 | $2,099 | $411,500 |
| 2023 | $2,099 +98.6% | $411,500 +18.8% |
| 2022 | $1,057 | $346,500 |
| 2021 | $1,057 -45.6% | $346,500 +8.9% |
| 2020 | $1,942 -50% | $318,300 |
| 2019 | $3,883 +101.2% | $318,300 +0.6% |
| 2018 | $1,930 +5.8% | $316,400 +4.1% |
| 2017 | $1,824 +9.6% | $304,000 +9.6% |
| 2016 | $1,664 +7.1% | $277,400 |
| 2015 | $1,553 +785.2% | $277,400 +4.5% |
| 2014 | $176 | $265,500 +342.5% |
| 2013 | -- | $60,000 |
| 2012 | -- | $60,000 |
Find assessor info on the county website
Monthly payment
Est. payment
Payment breakdown
Explore the cost of this home by adjusting the details. Changes won't be saved.Climate risks
Neighborhood: 22656
Nearby schools
Schools provided by the listing agent
- Elementary: Redbud Run
- Middle: James Wood
- High: Millbrook
- District: Frederick County Public Schools
Source: Bright MLS. This data may not be complete. We recommend contacting the local school district to confirm school assignments for this home.
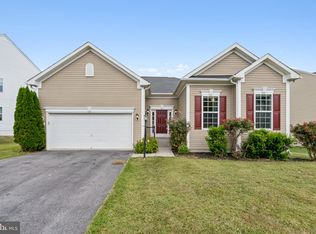
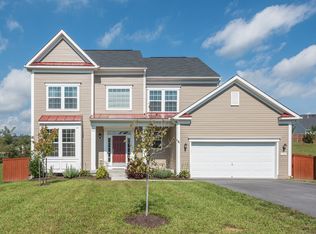
Similar homes
- $549,9994 bd3 ba2.4k sqft104 Monet Ter, Winchester, VA 22602For Sale
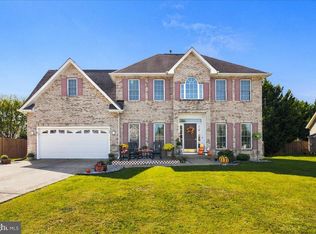
 MLS ID #VAFV2045412, Chris Roszko, Colony Realty. Bright MLS
 - $535,0004 bd3 ba2.6k sqft100 Winns Cir, Winchester, VA 22602For Sale
 MLS ID #VAFV2044754, Mr. Tom S Hennerty, NetRealtyNow.com, LLC. Bright MLS
 - $515,0004 bd3 ba3.2k sqft118 Marlise Ln, Winchester, VA 22602For Sale
 MLS ID #VAFV2044228, Verria Hairston, Open Door Brokerage, LLC. Bright MLS
 - $479,9005 bd3 ba3.2k sqft109 Julee Dr, Winchester, VA 22602For Sale
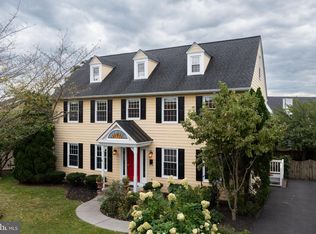 MLS ID #VAFV2044802, Josh Feltner, Realty ONE Group Old Towne. Bright MLS
 - $499,0004 bd2 ba1.9k sqft307 Canyon Rd, Winchester, VA 22602For SaleMLS ID #VAFV2043998, Lisa Behr, Hunt Country Sotheby's International Realty. Bright MLS
- $499,9005 bd3 ba2.5k sqft102 Primrose Pl, Winchester, VA 22602For SaleMLS ID #VAFV2044242, Nestor Gotay, Corcoran McEnearney. Bright MLS
- $630,0004 bd3 ba3k sqft205 Crestleigh Dr, Winchester, VA 22602For SaleMLS ID #VAFV2045154, Sheila Pack, RE/MAX Roots. Bright MLS
- $524,9005 bd4 ba3.5k sqft151 Travis Ct, Winchester, VA 22602For SaleMLS ID #VAFV2044830, Tiffany Hunter, ERA Oakcrest Realty, Inc.. Bright MLS
- $450,0003 bd3 ba2.3k sqft131 Country Club Cir, Winchester, VA 22602For SaleMLS ID #VAFV2044502, Brenda Miller, Berkshire Hathaway HomeServices PenFed Realty. Bright MLS
- $515,0005 bd4 ba2.4k sqft1605 Fort Braddock Ct, Winchester, VA 22601For SaleMLS ID #VAWI2011346, Tim Kotlowski, Long & Foster Real Estate, Inc.. Bright MLS
- $635,0004 bd3 ba3.4k sqft104 Yarrow Ct, Winchester, VA 22602For SaleMLS ID #VAFV2044652, Cindy Greenya, Keller Williams Realty. Bright MLS
- $575,0004 bd4 ba4.3k sqft105 Okeefe Dr, Winchester, VA 22602For SaleMLS ID #VAFV2045280, Deborah Matthews, ERA Oakcrest Realty, Inc.. Bright MLS
- $471,0003 bd3 ba2.2k sqft421 Longview Ave, Winchester, VA 22601For SaleMLS ID #VAWI2011610, Valentin Bonilla, Samson Properties. Bright MLS
- $540,0004 bd4 ba3.2k sqft128 Alliance Ct, Winchester, VA 22602For SaleMLS ID #VAFV2044610, Emily Hink, Samson Properties. Bright MLS
- $469,9004 bd3 ba2.1k sqft109 Kabardin Ct, Stephens City, VA 22655For SaleMLS ID #VAFV2044644, Matthew Bradley, Coldwell Banker Premier. Bright MLS
- $539,0004 bd4 ba2.8k sqft111 Sovereign Ct, Winchester, VA 22602For SaleMLS ID #VAFV2043442, Kerry Stinson, Berkshire Hathaway HomeServices PenFed Realty. Bright MLS
- $549,9004 bd3 ba3.3k sqft103 Ivy Hill Ct, Stephens City, VA 22655For SaleMLS ID #VAFV2044404, Ember Crow, Pearson Smith Realty LLC. Bright MLS
- $389,9004 bd3 ba1.6k sqft132 Milkweed Ln, Bunker Hill, WV 25413For SaleMLS ID #WVBE2054944, Julia Foard-Lynch, Samson Properties. Bright MLS
- $639,9003 bd4 ba3.5k sqft104 Poinsettia Way, Stephenson, VA 22656For SaleMLS ID #VAFV2043336, Windy Harris, Hunt Country Sotheby's International Realty. Bright MLS
