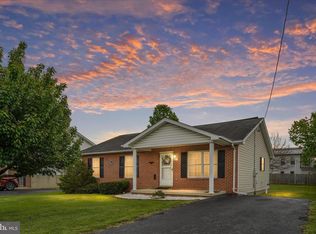
Step back in time and fall in love with this beautifully preserved piece of history. This charming cottage captivates you from the moment you step onto the generous front porch, framed by lush, mature landscaping. Inside, you'll step into the past with a well-maintained home that seamlessly combines historical charm with modern conveniences, including updated plumbing and electrical features. You'll enjoy plenty of space for gatherings on the main level, complete with a spacious kitchen, a generous dining room, and a cozy living room featuring a welcoming fireplace. Plus, the home includes a unique three-season room crafted from an 1883 log cabin, adding even more charm and character to this delightful retreat. Upstairs, you'll find three generously sized, well-appointed bedrooms and one full bath. The backyard is a retreat with a lovely stone patio and beautiful trees that keep it comfortably cool year-round. It's an enchanting place to call your next home. ROOF Painted (2020), HAVC (2019), Water Heater (2019) Replacement Windows
Coming soon 08/06
$334,900
132 N Charles St, Strasburg, VA 22657
3beds
1,744sqft
:
Get pre-qualified$2,072/mo
Single Family Residence
Built in 1910
6,970 Square Feet Lot
$-- Zestimate®
$192/sqft
$-- HOA
What's special
- 13 days |
- 784 |
- 51 |
Zillow last checked:
Listing updated:
Listed by:
Shannon Spiliotopoulos 703-447-7878,
Pearson Smith Realty, LLC 571-386-1075
Source: Bright MLS,MLS#: VASH2015088
Facts & features
Interior
Bedrooms & bathrooms
- Bedrooms: 3
- Bathrooms: 2
- Full bathrooms: 2
- Main level bathrooms: 1
Heating
- Heat Pump, Electric
Cooling
- Central Air, Electric
Appliances
- Included: Microwave, Dryer, Dishwasher, Oven/Range - Electric, Refrigerator, Washer/Dryer Stacked, Electric Water Heater
- Laundry: Main Level
Features
- Bathroom - Stall Shower, Bathroom - Tub Shower, Built-in Features, Ceiling Fan(s), Dining Area, Floor Plan - Traditional, Eat-in Kitchen, Wainscotting, Dry Wall
- Flooring: Hardwood, Tile/Brick, Vinyl, Wood
- Windows: Screens, Window Treatments
- Has basement: No
- Number of fireplaces: 1
- Fireplace features: Mantel(s), Screen, Wood Burning, Pellet Stove
Interior area
- Total structure area: 1,744
- Total interior livable area: 1,744 sqft
- Finished area above ground: 1,744
Property
Parking
- Total spaces: 1
- Parking features: Secured, Off Street, Other
Accessibility
- Accessibility features: None
Features
- Levels: Two
- Stories: 2
- Exterior features: Rain Gutters, Other
- Pool features: None
- Fencing: Decorative,Picket,Back Yard
- Has view: Yes
- View description: Mountain(s), Street, Trees/Woods
Lot
- Size: 6,970 Square Feet
- Features: Front Yard, Rear Yard
Details
- Additional structures: Above Grade
- Parcel number: 025A401B074001
- Zoning: RESIDENTIAL
- Special conditions: Standard
Construction
Type & style
- Home type: SingleFamily
- Architectural style: Cape Cod
- Property subtype: Single Family Residence
Materials
- Masonry, Stone, Vinyl Siding
- Foundation: Concrete Perimeter, Crawl Space
- Roof: Metal
Condition
- Very Good
- New construction: No
- Year built: 1910
Utilities & green energy
- Sewer: Public Sewer
- Water: Public
Community & HOA
Community
- Security: Fire Alarm
- Subdivision: None Available
HOA
- Has HOA: No
Location
- Region: Strasburg
Financial & listing details
- Price per square foot: $192/sqft
- Tax assessed value: $247,950
- Annual tax amount: $975
- Date on market: 8/6/2026
- Listing agreement: Exclusive Right To Sell
- Listing terms: Conventional,FHA,VA Loan
- Ownership: Fee Simple
Estimated market value
Not available
Estimated sales range
Not available
Not available
Price history
| Date | Event | Price |
|---|---|---|
| 12/8/2023 | Sold | $290,000+0.3%$166/sqft |
Source:  Bright MLS #VASH2007118 Report a problem Bright MLS #VASH2007118 Report a problem | ||
| 11/8/2023 | Contingent | $289,000$166/sqft |
Source: Bright MLS #VASH2007118 Report a problem | ||
| 10/31/2023 | Listed for sale | $289,000+175.2%$166/sqft |
Source: Bright MLS #VASH2007118 Report a problem | ||
| 2/12/2019 | Sold | $105,000$60/sqft |
Source: Public Record Report a problem | ||
Public tax history
| Year | Property taxes | Tax assessment |
|---|---|---|
| 2024 | $975 | $152,400 +3.3% |
| 2023 | -- | $147,500 |
| 2022 | -- | $147,500 +46.2% |
| 2021 | -- | $100,900 |
| 2020 | -- | $100,900 |
| 2018 | $646 | $100,900 |
| 2017 | -- | $100,900 |
| 2016 | -- | $100,900 -8% |
| 2015 | -- | $109,700 |
| 2014 | -- | $109,700 |
| 2013 | -- | $109,700 |
| 2012 | -- | $109,700 |
| 2011 | -- | $109,700 |
| 2010 | -- | $109,700 +21.8% |
| 2009 | -- | $90,100 |
| 2007 | $460 +11.1% | $90,100 +48.2% |
| 2005 | $413 | $60,800 |
| 2004 | -- | $60,800 |
| 2003 | $207 -46.9% | -- |
| 2002 | $389 | -- |
| 2001 | -- | $49,400 |
Find assessor info on the county website
Monthly payment
Est. payment
Payment breakdown
Explore the cost of this home by adjusting the details. Changes won't be saved.Climate risks
Neighborhood: 22657
Nearby schools
GreatSchools rating
- 5/10Sandy Hook Elementary SchoolGrades: PK-5Distance: 1.3 mi
- 7/10Signal Knob Middle SchoolGrades: 6-8Distance: 1.1 mi
- 7/10Strasburg High SchoolGrades: 9-12Distance: 0.8 mi
Schools provided by the listing agent
- Elementary: Sandy Hook
- Middle: Signal Knob
- High: Strasburg
- District: Shenandoah County Public Schools
Source: Bright MLS. This data may not be complete. We recommend contacting the local school district to confirm school assignments for this home.
- $305,8003 bd2 ba1k sqft1017 E King St, Strasburg, VA 22657Off Market
- $80,100-- bd-- ba-- sqft1039 E King St, Strasburg, VA 22657Off Market
- $316,6002 bd1 ba1.6k sqft152 N Charles St, Strasburg, VA 22657Off Market
- $295,8003 bd1 ba1.2k sqft133 N Charles St, Strasburg, VA 22657Off Market

- $242,0003 bd1 ba810 sqft147 N Charles St, Strasburg, VA 22657Off Market
- $345,0004 bd2 ba1.7k sqft162 N Charles St, Strasburg, VA 22657Off Market
- $118,0003 bd1 ba1.4k sqft145 N Eberly St, Strasburg, VA 22657Off Market
- $264,3003 bd1 ba1.3k sqft987 E King St, Strasburg, VA 22657Off Market
A local agent can set up tours, give advice and negotiate with sellers.
Similar homes
- $359,0003 bd2 ba1.2k sqft277 Miller Dr, Strasburg, VA 22657For Sale
 MLS ID #VASH2014214, Brian Doman, Preslee Real Estate. Bright MLS
 - $380,0003 bd2 ba2.4k sqft5093 John Marshall Hwy, Strasburg, VA 22657For Sale
 MLS ID #VASH2015278, Melissa Crider, Sager Real Estate. Bright MLS
 - $359,0003 bd3 ba1.4k sqft120 S Funk St, Strasburg, VA 22657New Construction
 MLS ID #VASH2015000, Kevin Smith, Sager Real Estate. Bright MLS
 - $279,0003 bd1 ba975 sqft528 E Queen St, Strasburg, VA 22657For Sale
 MLS ID #VASH2015154, Kevin Smith, Sager Real Estate. Bright MLS
 - $370,0003 bd3 ba1.4k sqft207 S Loudoun St, Strasburg, VA 22657For SaleMLS ID #VASH2014584, Amber Rahmani, Coldwell Banker Premier. Bright MLS
- $350,0003 bd2 ba1.1k sqft658 W King St, Strasburg, VA 22657For SaleMLS ID #VASH2014428, Paul Bernd, Realty ONE Group Old Towne. Bright MLS
- $349,9002 bd2 ba1k sqft91 Lower View Rd, Strasburg, VA 22657For SaleMLS ID #VAWR2014778, georgia Cachola, RE/MAX Supercenter. Bright MLS
- $459,9904 bd3 ba2k sqft47 Stuart Ct, Strasburg, VA 22657For SaleMLS ID #VASH2015194, Brian Burkart, Century 21 Redwood Realty. Bright MLS
- $324,9003 bd4 ba2.2k sqft406 Pendleton Ln, Strasburg, VA 22657For SaleMLS ID #VASH2014318, Janet Smith, NextHome Realty Select. Bright MLS
- $485,0003 bd3 ba2.2k sqft324 Cedar Spring Dr, Strasburg, VA 22657For SaleMLS ID #VASH2015252, James Amick, RE/MAX Roots. Bright MLS
- $399,9004 bd3 ba1.4k sqft619 Branch St, Strasburg, VA 22657For SaleMLS ID #VASH2014372, Jose Ugaz Gates, Smart Realty, LLC. Bright MLS
- $229,9003 bd3 ba1.9k sqft131 S Massanutten St, Strasburg, VA 22657For SaleMLS ID #VASH2014638, Dan White, Pearson Smith Realty, LLC. Bright MLS
- $364,9002 bd2 ba960 sqft75 Southern Dr, Strasburg, VA 22657For SaleMLS ID #VAWR2013126, Sharon L Daniels, Coldwell Banker Premier. Bright MLS
- $349,9903 bd4 ba1.7k sqft155 Reid St, Strasburg, VA 22657New ConstructionMLS ID #VASH2015190, Matt Boyer, Keller Williams Realty. Bright MLS
- $479,9002 bd1 ba1.3k sqft29674 Old Valley Pike, Strasburg, VA 22657For SaleMLS ID #VASH2015208, Sharon L Daniels, Coldwell Banker Premier. Bright MLS
- $340,0003 bd2 ba1.1k sqft538 Mill Rd, Woodstock, VA 22664For SaleMLS ID #VASH2015242, Cynthia Hawkins, Sager Real Estate. Bright MLS
- $409,9004 bd3 ba2.4k sqft332 N Lee St, Woodstock, VA 22664For SaleMLS ID #VASH2014578, Walther Vasquez Johnson, Samson Properties. Bright MLS
- $430,0003 bd2 ba1.2k sqft172 Rogers Mill Rd, Strasburg, VA 22657For SaleMLS ID #VAWR2014316, Lisa Blansett, Mountains Edge Realty LLC. Bright MLS
- from $349,9903 bd4 ba1.7k sqftSTOVER Plan, Meadowbrook, Strasburg, VA 22657New ConstructionDR Horton
- $339,0003 bd3 ba1.6k sqft169 E Creek Rd, Toms Brook, VA 22660For SaleMLS ID #VASH2014830, Suzie Matthews, Property Management Unlimited, LLC.. Bright MLS
