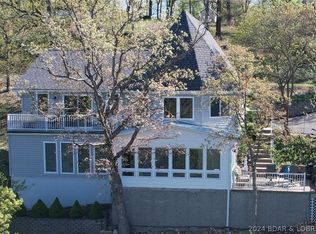
Lakefront living with a fresh new look! Tucked along the peaceful waters of Linn Creek Cove, this beautifully updated home combines modern comforts with stunning natural surroundings and everything you need to enjoy lake life! Inside, extensive updates include fresh paint, new flooring, lighting, and interior doors throughout, plus a new gas range. The lower level features new windows, a newly added full bathroom, and convenient walkout access toward the waterfront. A BRAND-NEW SEPTIC SYSTEM provides added peace of mind! Outside, enjoy peaceful cove views and beautiful natural scenery from the covered deck off the main living level, or head down to your PRIVATE, COVERED TWO-SLIP DOCK! An elevator connects the detached two-car garage level to the lower-level walkout, making it easier to transport your lake-day essentials toward the water. With extensive improvements already completed, a gorgeous natural setting, and a fantastic waterfront location, this home is ready for its next chapter. Whether you’re looking for a full-time residence or a weekend getaway, your Lake of the Ozarks lifestyle starts here!
For sale
$625,000
132 Trigger Rd, Linn Creek, MO 65052
3beds
2,600sqft
Single Family Residence
Built in 2006
9,147 Square Feet Lot
$-- Zestimate®
$240/sqft
$-- HOA
What's special
Private covered two-slip dockPeaceful cove viewsFresh paintDetached two-car garageBeautiful natural sceneryNew windowsNew flooring
- 16 days
- 1,166
- 90
Likely to sell faster than
Zillow last checked:
Listing updated:
Listed by:
Kelly Fallert 573-535-9304,
Epique Realty
Source: LOBR,MLS#: 3590738 Originating MLS: Lake of the Ozarks Board of Realtors
Facts & features
Interior
Bedrooms & bathrooms
- Bedrooms: 3
- Bathrooms: 4
- Full bathrooms: 3
- 1/2 bathrooms: 1
Heating
- Forced Air, Gas
Cooling
- Central Air
Appliances
- Included: Dishwasher
Features
- Built-in Features, Custom Cabinets, Walk-In Closet(s)
- Basement: Full
- Has fireplace: No
- Fireplace features: None
Interior area
- Total structure area: 2,636
- Total interior livable area: 2,600 sqft
Video & virtual tour
Property
Parking
- Total spaces: 2
- Parking features: Detached, Electricity, Garage, Garage Door Opener
- Garage spaces: 2
Features
- Levels: Two
- Stories: 2
- Patio & porch: Covered, Deck, Open
- Exterior features: Concrete Driveway, Deck
- On waterfront: Yes
- Waterfront features: Cove, Lake Privileges
Lot
- Size: 9,147 Square Feet
- Dimensions: 80 x 115
Details
- Parcel number: 12300600000003075000
- Zoning description: Residential
Construction
Type & style
- Home type: SingleFamily
- Architectural style: Two Story
- Property subtype: Single Family Residence
Materials
- Vinyl Siding
- Foundation: Basement
Condition
- Updated/Remodeled
- Year built: 2006
- Major remodel year: 2026
Utilities & green energy
- Sewer: Septic Tank
- Water: Public
Community & HOA
Community
- Features: None
- Subdivision: None
HOA
- Services included: None
Location
- Region: Linn Creek
Financial & listing details
- Price per square foot: $240/sqft
- Tax assessed value: $32,430
- Annual tax amount: $1,376
- Date on market: 10/9/2026
- Cumulative days on market: 18 days
- Ownership: Fee Simple,
- Road surface type: Asphalt, Paved
Estimated market value
Not available
Estimated sales range
Not available
Not available
Price history
| Date | Event | Price |
|---|---|---|
| 10/10/2026 | Listed for sale | $625,000$240/sqft |
Source:  LOBR #3590738 Report a problem | ||
Public tax history
| Year | Property taxes | Tax assessment |
|---|---|---|
| 2025 | $1,376 +0.1% | $32,430 |
| 2024 | $1,375 -6% | $32,430 |
| 2023 | $1,463 +1.6% | $32,430 |
| 2022 | $1,441 | $32,430 |
| 2021 | $1,441 -0.8% | $32,430 |
| 2020 | $1,452 +0% | $32,430 |
| 2019 | $1,452 0% | $32,430 |
| 2018 | $1,452 | $32,430 |
| 2017 | $1,452 +4.4% | $32,430 |
| 2016 | $1,391 +2.4% | $32,430 |
| 2015 | $1,359 +11.4% | $32,430 +11.3% |
| 2014 | $1,219 | $29,140 +20.4% |
| 2013 | $1,219 | $24,200 +1535.1% |
| 2012 | -- | $1,480 -92.9% |
| 2010 | -- | $20,770 +54.4% |
| 2009 | -- | $13,450 |
| 2008 | -- | $13,450 |
| 2007 | -- | $13,450 |
Find assessor info on the county website
Monthly payment
Est. payment
Payment breakdown
Explore the cost of this home by adjusting the details. Changes won't be saved.Climate risks
Neighborhood: 65052
Nearby schools
Schools provided by the listing agent
- District: Camdenton
Source: LOBR. This data may not be complete. We recommend contacting the local school district to confirm school assignments for this home.

Similar homes
- $500,0004 bd4 ba2.9k sqft153 Starburst Ln, Linn Creek, MO 65052For Sale
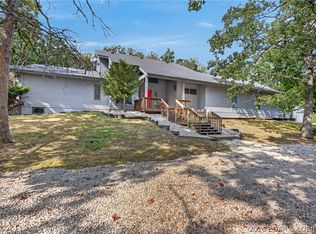 MLS ID #3590024, JOSIE MANTLE, RE/MAX Lake of the Ozarks. Bagnell Dam AOR
- $519,0004 bd3 ba2k sqft132 Antler Point, Linn Creek, MO 65052For Sale
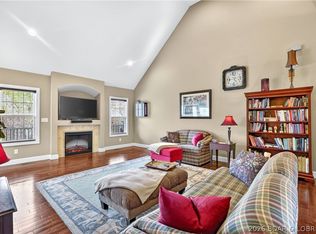 MLS ID #3590597, DAWN RENEE HEDRICK, Keller Williams L.O. Realty. Bagnell Dam AOR
- $629,0003 bd4 ba3.2k sqft244 Serenity Bay Dr, Linn Creek, MO 65052For Sale
 MLS ID #3590078, Helen Riggins, RE/MAX at the Lake. LOBR
- $495,5005 bd4 ba3.1k sqft1838 State Road V, Linn Creek, MO 65052For Sale
 MLS ID #3590618, DEE DEE L JACOBS, EXP Realty, LLC. Bagnell Dam AOR
- $499,9004 bd2 ba2.1k sqft3071 Possum Hollow Dr, Camdenton, MO 65020For Sale
 MLS ID #26043970, Brett Burnell, RE/MAX Next Generation. MARIS
