Why wait for a new build, welcome to your better than new home! Beautiful 5 bedroom, 4 bathroom in Brighton Crossings! This well designed home has all new window coverings, quality vinyl plank flooring on the main level, gourmet kitchen featuring ample cabinetry, Quartz counter-tops, central island with sink and room for seating, and a new butler-style pantry! This area flows into the Dining area & Great Room with a modern gas fireplace and mantle to gather around! The main level Guest Suite has a private Living area and Full bathroom, ideal for family and guests, or could be the Primary for one level living! Entertain, relax, and enjoy the peaceful outdoors on the 400+sq ft newly poured, covered back patio, featuring flush lighting and stylish railings! Upstairs use the spacious loft for many opportunities (gym, library, sitting area, gaming, theater, etc.), Laundry Room on upper level with all 4 remaining bedrooms and shared 2nd Full bathroom. The expansive Primary bedroom has plenty of natural light, with a beautiful en suite bathroom, boasting a double vanity, large shower, separate water closet, and a huge walk-in closet! Visit this gorgeous Ammolite model with many designer finishes and new upgrades, and appreciate the multiple parks, miles of trails, dog park, fitness facilities, recreation center, pool, tennis and other courts! This home is located close to shopping, dining, health facilities, and is within 20 minutes of downtown Denver or DIA! Please take a moment to see the endless amenities at www.brightoncrossings.com./community-amenities/
Schedule your private tour today with Jody 303-359-8667, and ask me how you can get a discounted interest rate for a full year with a preferred lender!
Accepting backups
Price cut: $24.9K (7/14)
$625,000
132 Wooten Avenue, Brighton, CO 80601
5beds
3,122sqft
:
Get pre-qualified$3,950/mo
Single Family Residence
Built in 2024
5,227 Square Feet Lot
$-- Zestimate®
$200/sqft
$93/mo HOA
What's special
- 137 days |
- 392 |
- 11 |
Zillow last checked:
Listing updated:
Listed by:
Jody R Bartlett 303-989-6800 bartlett8148@msn.com,
MB Co Property Sales Inc
Source: REcolorado as distributed by MLS GRID,MLS#: 3424362
Facts & features
Interior
Bedrooms & bathrooms
- Bedrooms: 5
- Bathrooms: 4
- Full bathrooms: 2
- 3/4 bathrooms: 1
- 1/2 bathrooms: 1
- Main level bathrooms: 2
- Main level bedrooms: 1
Bedroom
- Description: Primary Bedroom Is Open And Bright, Plenty Of Room For All Furnishings!
- Features: Primary Suite
- Level: Upper
- Area: 297.5 Square Feet
- Dimensions: 17.5 x 17
Bedroom
- Level: Upper
- Area: 154 Square Feet
- Dimensions: 11 x 14
Bedroom
- Level: Upper
- Area: 140 Square Feet
- Dimensions: 10 x 14
Bedroom
- Description: Walk-In Closet
- Level: Upper
- Area: 132 Square Feet
- Dimensions: 11 x 12
Bedroom
- Description: Guest Suite
- Level: Main
- Area: 137.5 Square Feet
- Dimensions: 11 x 12.5
Bathroom
- Description: Guest En-Suite
- Features: En Suite Bathroom
- Level: Main
Bathroom
- Description: Double Vanity And Tub!
- Level: Upper
Bathroom
- Description: En-Suite W/Large Shower, Double Vanity, Water Closet, And Walk-In Closet!
- Features: En Suite Bathroom
- Level: Upper
Bathroom
- Level: Main
Bonus room
- Description: Butler-Style Pantry Off Of The Kitchen
- Level: Main
Dining room
- Description: Large Space For Dining, Open To Kitchen And Great Room
- Level: Main
- Area: 150 Square Feet
- Dimensions: 15 x 10
Great room
- Description: Expansive Living Area W/Gas Fireplace
- Level: Main
- Area: 255 Square Feet
- Dimensions: 15 x 17
Kitchen
- Description: A Chef's Delight! Ample Cabinetry, Counter Space, And Adjacent New Pantry!
- Level: Main
- Area: 135 Square Feet
- Dimensions: 15 x 9
Laundry
- Description: Laundry For Easy Access From Bedrooms
- Level: Upper
- Area: 90 Square Feet
- Dimensions: 9 x 10
Living room
- Description: Guest Suite Living/Sitting Room, Private And Ready For Your Customization!
- Level: Main
- Area: 195 Square Feet
- Dimensions: 13 x 15
Loft
- Description: Spacious Loft
- Level: Upper
- Area: 154 Square Feet
- Dimensions: 11 x 14
Heating
- Forced Air, Natural Gas
Cooling
- Central Air
Appliances
- Included: Dishwasher, Disposal, Microwave, Range, Refrigerator, Self Cleaning Oven, Tankless Water Heater
Features
- High Ceilings, Kitchen Island, Pantry, Quartz Counters, Radon Mitigation System, Smoke Free, Solid Surface Counters, Walk-In Closet(s), Wired for Data
- Flooring: Carpet, Vinyl
- Windows: Double Pane Windows, Window Coverings
- Has basement: No
- Number of fireplaces: 1
- Fireplace features: Gas, Great Room
Interior area
- Total structure area: 3,122
- Total interior livable area: 3,122 sqft
- Finished area above ground: 3,122
Property
Parking
- Total spaces: 4
- Parking features: Concrete, Oversized
- Attached garage spaces: 2
- Details: Off Street Spaces: 2
Features
- Levels: Two
- Stories: 2
- Patio & porch: Covered, Front Porch, Patio
- Exterior features: Lighting, Private Yard, Rain Gutters
Lot
- Size: 5,227 Square Feet
- Features: Landscaped, Sprinklers In Front, Sprinklers In Rear
Details
- Parcel number: R0205511
- Special conditions: Standard
Construction
Type & style
- Home type: SingleFamily
- Architectural style: Traditional
- Property subtype: Single Family Residence
Materials
- Frame
- Foundation: Slab
- Roof: Composition
Condition
- New Construction,Updated/Remodeled
- New construction: Yes
- Year built: 2024
Details
- Builder model: Ammolite
- Builder name: Richmond American Homes
Utilities & green energy
- Sewer: Public Sewer
- Water: Public
- Utilities for property: Cable Available, Electricity Connected, Internet Access (Wired), Natural Gas Connected
Community & HOA
Community
- Security: Carbon Monoxide Detector(s), Security System, Smoke Detector(s), Video Doorbell
- Subdivision: Brighton Crossing
HOA
- Has HOA: Yes
- Amenities included: Clubhouse, Fitness Center, Park, Playground, Pool, Tennis Court(s), Trail(s)
- Services included: Recycling, Trash
- HOA fee: $278 quarterly
- HOA name: Brighton Crossing HOA
- HOA phone: 970-617-2462
Location
- Region: Brighton
Financial & listing details
- Price per square foot: $200/sqft
- Tax assessed value: $586,000
- Annual tax amount: $4,029
- Date on market: 3/8/2026
- Listing terms: Cash,Conventional,FHA,VA Loan
- Exclusions: Personal Property And Staging Items
- Ownership: Individual
- Electric utility on property: Yes
- Road surface type: Paved
Estimated market value
Not available
Estimated sales range
Not available
Not available
Price history
| Date | Event | Price |
|---|---|---|
| 7/22/2026 | Pending sale | $625,000$200/sqft |
Source:  REcolorado as distributed by MLS GRID #3424362 Report a problem REcolorado as distributed by MLS GRID #3424362 Report a problem | ||
| 7/14/2026 | Price change | $625,000-3.8%$200/sqft |
Source: REcolorado as distributed by MLS GRID #3424362 Report a problem | ||
| 4/25/2026 | Price change | $649,900-4.4%$208/sqft |
Source: REcolorado as distributed by MLS GRID #3424362 Report a problem | ||
| 3/21/2026 | Price change | $680,000-2.2%$218/sqft |
Source: REcolorado as distributed by MLS GRID #3424362 Report a problem | ||
| 3/9/2026 | Listed for sale | $695,000+10.3%$223/sqft |
Source: REcolorado as distributed by MLS GRID #3424362 Report a problem | ||
| 8/27/2024 | Sold | $629,900$202/sqft |
Source: Public Record Report a problem | ||
Public tax history
| Year | Property taxes | Tax assessment |
|---|---|---|
| 2025 | $4,029 +6.3% | $36,630 +55.8% |
| 2024 | $3,792 +63% | $23,510 +8.8% |
| 2023 | $2,326 +163.2% | $21,600 +58.7% |
| 2022 | $884 | $13,610 +163.2% |
| 2021 | -- | $5,170 |
Find assessor info on the county website
Monthly payment
Est. payment
Payment breakdown
Explore the cost of this home by adjusting the details. Changes won't be saved.Climate risks
Neighborhood: 80601
Nearby schools
GreatSchools rating
- 5/10Foundations AcademyGrades: K-8Distance: 0.5 mi
- 2/10Overland Trail Middle SchoolGrades: 6-8Distance: 2.2 mi
- 5/10Brighton High SchoolGrades: 9-12Distance: 2.8 mi
Schools provided by the listing agent
- Elementary: Belle Creek Charter
- Middle: Overland Trail
- High: Brighton
- District: School District 27-J
Source: REcolorado as distributed by MLS GRID. This data may not be complete. We recommend contacting the local school district to confirm school assignments for this home.
- $499,9503 bd2 ba1.7k sqft144 Wooten Ave, Brighton, CO 80601Sold

- $517,9504 bd3 ba1.9k sqft120 Wooten Ave, Brighton, CO 80601Sold
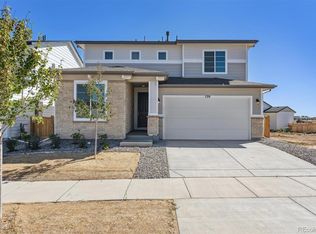
- $524,900-- bd-- ba-- sqft112 Wooten Ave, Brighton, CO 80601Sold
- $581,9505 bd3 ba2.6k sqft156 Wooten Ave, Brighton, CO 80601Sold

- $684,7005 bd5 ba4.5k sqft127 Wooten Ave, Brighton, CO 80601Sold
- $599,9504 bd3 ba2.2k sqft4588 Hatcher Dr, Brighton, CO 80601Sold
- $690,0005 bd4 ba4.2k sqft139 Wooten Ave, Brighton, CO 80601Sold
- $549,9503 bd3 ba2.2k sqft104 Wooten Ave, Brighton, CO 80601Sold
A local agent can set up tours, give advice and negotiate with sellers.
Similar homes
- $625,0004 bd3 ba3.6k sqft235 Octillo Street, Brighton, CO 80601For Sale
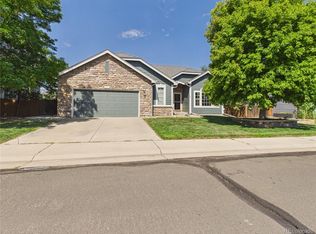
 MLS ID #4394373, Sarah Jones, Pulse Real Estate Group LLC. REcolorado as distributed by MLS GRID
 - $644,9985 bd4 ba3.1k sqft274 N 45th Avenue, Brighton, CO 80601For Sale
 MLS ID #9861283, Andrew Arevalo, Compass - Denver. REcolorado as distributed by MLS GRID
 - $--4 bd3 ba2.9k sqft148 Chapel Hill Cir, Brighton, CO 80601Auction
 Auction.com 2
 - $625,0004 bd3 ba3k sqft434 Stetson Ct, Brighton, CO 80601For Sale

 MLS ID #1064429, Kathryn Ruhl, RE/MAX Alliance-Boulder. IRES as distributed by MLS GRID
 - $619,9504 bd4 ba2.7k sqft4248 Runyon Lake Street, Brighton, CO 80601New ConstructionREcolorado as distributed by MLS GRID
- $--4 bd3 ba2k sqft5292 Goldfinch St, Brighton, CO 80601AuctionAuction.com 2
- $520,0003 bd4 ba1.9k sqft117 S 45th Avenue, Brighton, CO 80601For SaleMLS ID #3315087, Jessica Creasey, American Home Agents. REcolorado as distributed by MLS GRID
- $579,0006 bd5 ba3.5k sqft5185 Redbud Street, Brighton, CO 80601For SaleMLS ID #8046026, Kathy Sangster, Metro Solutions LLC. REcolorado as distributed by MLS GRID
- $725,0004 bd2 ba3.2k sqft430 Stable Court, Brighton, CO 80601For SaleMLS ID #6823088, Kaycee Nuce, Great Way Real Estate Properties LLC. REcolorado as distributed by MLS GRID
- $585,0005 bd3 ba3.1k sqft4751 Ambrose Place, Brighton, CO 80601New ConstructionMLS ID #7953251, Kristin Gurule, Grace Management & Invest.. REcolorado as distributed by MLS GRID
- $559,0004 bd4 ba2.9k sqft4737 Mt Shavano Street, Brighton, CO 80601For SaleMLS ID #1891227, Gretchen Gentry, HomeSmart. REcolorado as distributed by MLS GRID
- $--3 bd3 ba2k sqft263 Vialpando St, Brighton, CO 80601AuctionXome
- $687,9904 bd3 ba4.2k sqft405 Iris St, Brighton, CO 80601For SaleMLS ID #1064400, Elizabeth Martin, Red Shoes Realty. IRES as distributed by MLS GRID
- $586,5004 bd4 ba3.6k sqft277 Chapel Hill Drive, Brighton, CO 80601For SaleMLS ID #7730965, Vicki Zeeb, The Agency - Denver. REcolorado as distributed by MLS GRID
- $515,0004 bd3 ba3.1k sqftThe Village, Brighton, CO 80601For SaleMLS ID #3842795, Venus Howard, Real Broker, LLC DBA Real. REcolorado as distributed by MLS GRID
- $550,0004 bd3 ba3.4k sqft5564 Royal Pine Street, Brighton, CO 80601For SaleMLS ID #6725507, Taylor Bunney, eXp Realty, LLC. REcolorado as distributed by MLS GRID
- $574,9003 bd3 ba3.2k sqft436 N 48th Ave, Brighton, CO 80601For SaleMLS ID #1064397, Rebecca Blake, Berkshire Hathaway HomeServices Rocky Mountain, Realtors-Greeley. IRES as distributed by MLS GRID
- $565,9003 bd3 ba3k sqft4231 Prairie Drive, Brighton, CO 80601For SaleMLS ID #4674551, Maria M Navin, Century 21 Moore Real Estate. REcolorado as distributed by MLS GRID
- $570,0005 bd4 ba2.8k sqft804 Mulberry Court, Brighton, CO 80601For SaleMLS ID #1836590, Kacey Yescas, Key Team Real Estate Corp.. REcolorado as distributed by MLS GRID
- $555,0005 bd3 ba3.1k sqft5363 Tall Spruce Street, Brighton, CO 80601For SaleMLS ID #6385208, Crystal Villa, Keller Williams Real Estate LLC. REcolorado as distributed by MLS GRID
