Where front porch living meets modern convenience, welcome to The Preserve—one of Brighton’s most beloved communities. Perfectly situated directly across from a picturesque neighborhood park, this home offers a lifestyle centered around connection, recreation, and the simple joys of everyday living. Imagine morning coffee with peaceful views, children and pets playing in your backyard, and evenings spent as neighbors gather and friendships are made. Beyond the neighborhood, you’ll enjoy easy access to shopping, dining, schools, and the natural beauty of nearby Barr Lake State Park. Whether you’re hosting family and friends, enjoying quiet evenings at home, or embracing an active Colorado lifestyle, this residence provides the perfect backdrop for making memories. More than just a home, this is a place where community thrives, life slows down just enough, and you’ll find yourself loving where you live. Welcome Home.
Accepting backups
Price cut: $8K (7/24)
$586,500
277 Chapel Hill Drive, Brighton, CO 80601
4beds
3,618sqft
:
Get pre-qualified$3,648/mo
Single Family Residence
Built in 2005
7,204 Square Feet Lot
$-- Zestimate®
$162/sqft
$65/mo HOA
What's special
- 50 days |
- 919 |
- 53 |
Zillow last checked:
Listing updated:
Listed by:
Vicki Zeeb 303-549-6203 vicki.zeeb@outlook.com,
The Agency - Denver
Source: REcolorado as distributed by MLS GRID,MLS#: 7730965
Facts & features
Interior
Bedrooms & bathrooms
- Bedrooms: 4
- Bathrooms: 4
- Full bathrooms: 2
- 1/2 bathrooms: 2
- Main level bathrooms: 1
Bedroom
- Description: Large Primary Suite With Walk-In Closet And Attached 5 Piece Bath.
- Features: Primary Suite
- Level: Upper
Bedroom
- Description: Secondary Bedroom With Natural Light And Adjacent To Secondary Bathroom. Currently Used As An Office.
- Level: Upper
Bedroom
- Description: Secondary Bedroom With Walk-In Closet.
- Level: Upper
Bedroom
- Description: Large Secondary Bedroom.
- Level: Upper
Bathroom
- Description: Updated Primary Bath With Stand-Alone Tub.
- Features: En Suite Bathroom, Primary Suite
- Level: Upper
Bathroom
- Description: Secondary Bathroom
- Level: Upper
Bathroom
- Description: Powder Room On Main Level.
- Level: Main
Bathroom
- Description: Basement Bathroom.
- Level: Basement
Dining room
- Description: Formal Dining Area Next To Family Room.
- Level: Main
Family room
- Description: Vaulted Ceilings And Open Concept To Formal Dining. Complete With Fireplace.
- Level: Main
Great room
- Description: Large Finished Basement Area.
- Level: Basement
Kitchen
- Description: Open Concept To Dining And Living Room.
- Level: Main
Laundry
- Level: Main
Living room
- Description: Open Concept To Dining And Kitchen.
- Level: Main
Loft
- Description: Smaller Section Great For A Reading Nook Or Sitting Area.
- Level: Upper
Heating
- Forced Air, Natural Gas
Cooling
- Central Air
Appliances
- Included: Dishwasher, Disposal, Dryer, Microwave, Oven, Refrigerator, Washer, Water Softener
Features
- Built-in Features, Ceiling Fan(s), Eat-in Kitchen, Five Piece Bath, Granite Counters, High Ceilings, Kitchen Island, Open Floorplan, Pantry, Primary Suite, Vaulted Ceiling(s), Walk-In Closet(s)
- Flooring: Carpet, Laminate, Tile
- Windows: Double Pane Windows, Window Treatments
- Basement: Finished,Full,Interior Entry
- Number of fireplaces: 2
- Fireplace features: Family Room, Gas, Living Room
Interior area
- Total structure area: 3,618
- Total interior livable area: 3,618 sqft
- Finished area above ground: 2,398
- Finished area below ground: 1,098
Video & virtual tour
Property
Parking
- Total spaces: 3
- Parking features: Concrete, Exterior Access Door, Lighted, Oversized, Storage
- Attached garage spaces: 3
Features
- Levels: Two
- Stories: 2
- Patio & porch: Covered, Deck, Front Porch
- Exterior features: Private Yard, Rain Gutters
- Fencing: Full
Lot
- Size: 7,204 Square Feet
- Features: Landscaped, Sprinklers In Front, Sprinklers In Rear
Details
- Parcel number: R0137261
- Special conditions: Standard
Construction
Type & style
- Home type: SingleFamily
- Architectural style: Traditional
- Property subtype: Single Family Residence
Materials
- Brick, Frame
- Foundation: Concrete Perimeter, Slab
- Roof: Composition
Condition
- Updated/Remodeled
- Year built: 2005
Utilities & green energy
- Electric: 110V, 220 Volts
- Sewer: Public Sewer
- Water: Public
- Utilities for property: Cable Available, Electricity Connected, Natural Gas Connected
Community & HOA
Community
- Security: Carbon Monoxide Detector(s), Smoke Detector(s)
- Subdivision: The Preserve
HOA
- Has HOA: Yes
- Amenities included: Park, Playground, Trail(s)
- Services included: Maintenance Grounds, Recycling, Trash
- HOA fee: $65 monthly
- HOA name: 4 Seasons Management
- HOA phone: 303-952-4004
Location
- Region: Brighton
Financial & listing details
- Price per square foot: $162/sqft
- Tax assessed value: $602,000
- Annual tax amount: $4,546
- Date on market: 6/18/2026
- Listing terms: Cash,Conventional,FHA,VA Loan
- Exclusions: Seller Personal Property And Staging Items.
- Ownership: Individual
- Electric utility on property: Yes
- Road surface type: Paved
Estimated market value
Not available
Estimated sales range
Not available
Not available
Price history
| Date | Event | Price |
|---|---|---|
| 7/26/2026 | Pending sale | $586,500$162/sqft |
Source:  REcolorado as distributed by MLS GRID #7730965 Report a problem REcolorado as distributed by MLS GRID #7730965 Report a problem | ||
| 7/24/2026 | Price change | $586,500-1.3%$162/sqft |
Source: REcolorado as distributed by MLS GRID #7730965 Report a problem | ||
| 7/8/2026 | Price change | $594,500-1.7%$164/sqft |
Source: REcolorado as distributed by MLS GRID #7730965 Report a problem | ||
| 6/18/2026 | Listed for sale | $605,000+7.1%$167/sqft |
Source: REcolorado as distributed by MLS GRID #7730965 Report a problem | ||
| 10/30/2023 | Sold | $565,000+0.9%$156/sqft |
Source: REcolorado as distributed by MLS GRID #9639692 Report a problem | ||
| 9/30/2023 | Pending sale | $560,000$155/sqft |
Source: REcolorado as distributed by MLS GRID #9639692 Report a problem | ||
| 9/23/2023 | Price change | $560,000-3.4%$155/sqft |
Source: REcolorado as distributed by MLS GRID #9639692 Report a problem | ||
| 9/11/2023 | Price change | $580,000-0.9%$160/sqft |
Source: REcolorado as distributed by MLS GRID #9639692 Report a problem | ||
| 8/28/2023 | Listed for sale | $585,000$162/sqft |
Source: REcolorado as distributed by MLS GRID #9639692 Report a problem | ||
| 8/25/2023 | Pending sale | $585,000$162/sqft |
Source: REcolorado as distributed by MLS GRID #9639692 Report a problem | ||
| 8/4/2023 | Listed for sale | $585,000-4.1%$162/sqft |
Source: REcolorado as distributed by MLS GRID #9639692 Report a problem | ||
| 12/5/2022 | Listing removed | -- |
Source:  RE/MAX International Report a problem RE/MAX International Report a problem | ||
| 10/5/2022 | Price change | $610,000-1.6%$169/sqft |
Source: RE/MAX International #9603870 Report a problem | ||
| 10/4/2022 | Listing removed | -- |
Source: Zillow Rental Manager Report a problem | ||
| 9/25/2022 | Listed for rent | $3,100$1/sqft |
Source: Zillow Rental Manager Report a problem | ||
| 9/1/2022 | Price change | $620,000+0.2%$171/sqft |
Source: RE/MAX International #4126287 Report a problem | ||
| 8/24/2022 | Price change | $618,500-1.1%$171/sqft |
Source: RE/MAX International #4126287 Report a problem | ||
| 8/18/2022 | Price change | $625,500-1.6%$173/sqft |
Source: RE/MAX International #4126287 Report a problem | ||
| 8/9/2022 | Pending sale | $635,500$176/sqft |
Source: RE/MAX International #4126287 Report a problem | ||
| 7/26/2022 | Price change | $635,500-2.1%$176/sqft |
Source: RE/MAX International #4126287 Report a problem | ||
| 7/21/2022 | Price change | $649,000-1.7%$179/sqft |
Source: RE/MAX International #4126287 Report a problem | ||
| 7/20/2022 | Price change | $660,000-4.3%$182/sqft |
Source: RE/MAX International #4126287 Report a problem | ||
| 7/13/2022 | Price change | $690,000-2.1%$191/sqft |
Source: RE/MAX International #4126287 Report a problem | ||
| 6/28/2022 | Listed for sale | $705,000+162.6%$195/sqft |
Source: RE/MAX International #4126287 Report a problem | ||
| 4/24/2013 | Sold | $268,500-0.5%$74/sqft |
Source:  IRES as distributed by MLS GRID #697844 Report a problem IRES as distributed by MLS GRID #697844 Report a problem | ||
| 2/1/2013 | Listed for sale | $269,900+20%$75/sqft |
Source: West USAColorado Properties #697844 Report a problem | ||
| 6/3/2008 | Sold | $225,000-24.5%$62/sqft |
Source: Public Record Report a problem | ||
| 9/7/2005 | Sold | $297,965$82/sqft |
Source: Public Record Report a problem | ||
Public tax history
| Year | Property taxes | Tax assessment |
|---|---|---|
| 2025 | $4,440 +0.6% | $37,630 -13.5% |
| 2024 | $4,414 +28.7% | $43,500 |
| 2023 | $3,429 +6.2% | $43,500 +40.7% |
| 2022 | $3,228 | $30,920 -2.8% |
| 2021 | -- | $31,810 +10.3% |
| 2020 | $2,874 | $28,850 -0.2% |
| 2019 | $2,874 +13.3% | $28,900 +14.5% |
| 2018 | $2,536 | $25,250 |
| 2017 | $2,536 | $25,250 +8.4% |
| 2016 | -- | $23,300 |
| 2015 | $2,356 | $23,300 +13.2% |
| 2014 | -- | $20,590 |
| 2013 | -- | $20,590 +11.8% |
| 2012 | -- | $18,420 -19.7% |
| 2011 | -- | $22,940 +28.7% |
| 2010 | -- | $17,820 |
| 2009 | -- | $17,820 -23.4% |
| 2008 | -- | $23,250 |
| 2007 | -- | $23,250 -0.9% |
| 2006 | -- | $23,460 +233.2% |
| 2005 | -- | $7,040 -10.1% |
| 2004 | -- | $7,830 +78200% |
| 2003 | $1 | $10 -99.5% |
| 2002 | $1 | $1,890 |
Find assessor info on the county website
Monthly payment
Est. payment
Payment breakdown
Explore the cost of this home by adjusting the details. Changes won't be saved.Climate risks
Neighborhood: 80601
Nearby schools
GreatSchools rating
- 4/10Mary E Pennock Elementary SchoolGrades: PK-5Distance: 0.6 mi
- 2/10Overland Trail Middle SchoolGrades: 6-8Distance: 1.4 mi
- 5/10Brighton High SchoolGrades: 9-12Distance: 2.1 mi
Schools provided by the listing agent
- Elementary: Northeast
- Middle: Overland Trail
- High: Brighton
- District: School District 27-J
Source: REcolorado as distributed by MLS GRID. This data may not be complete. We recommend contacting the local school district to confirm school assignments for this home.
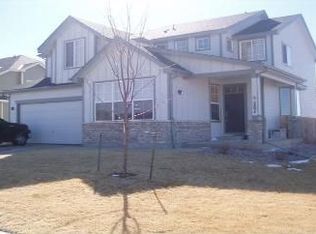
- $556,7004 bd3 ba2.5k sqft287 Chapel Hill Dr, Brighton, CO 80601Off Market
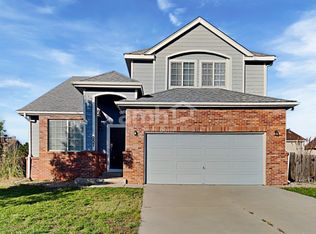
- $510,6004 bd3 ba2.1k sqft257 Chapel Hill Dr, Brighton, CO 80601Off Market
- $505,7004 bd2 ba1.7k sqft278 Mayeda Ct, Brighton, CO 80601Off Market
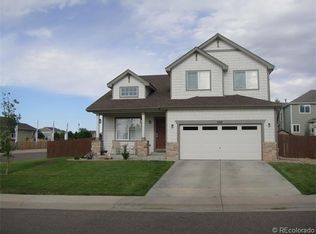
- $567,8005 bd3 ba2.8k sqft288 Mayeda Ct, Brighton, CO 80601Off Market
- $568,3004 bd2 ba2.6k sqft258 Mayeda Ct, Brighton, CO 80601Off Market
- $565,4003 bd4 ba3k sqft227 Chapel Hill Dr, Brighton, CO 80601Off Market
- $586,4003 bd3 ba2.9k sqft319 Chapel Hill Dr, Brighton, CO 80601Off Market
- $477,8003 bd3 ba1.4k sqft217 Chapel Hill Dr, Brighton, CO 80601Off Market
A local agent can set up tours, give advice and negotiate with sellers.
Similar homes
- $530,0003 bd2 ba3k sqft183 Montezuma Street, Brighton, CO 80601For Sale

 MLS ID #9447873, Erica Hageman, RE/MAX Momentum. REcolorado as distributed by MLS GRID
 - $600,0005 bd3 ba3.3k sqft882 S 14th Avenue, Brighton, CO 80601For Sale
 MLS ID #7034503, Tammy Wittkop, HomeSmart. REcolorado as distributed by MLS GRID
 - $487,0003 bd2 ba3k sqft3581 Grove St, Brighton, CO 80601For Sale

 MLS ID #1065552, The Bernardi Group, Coldwell Banker Realty-Boulder. IRES as distributed by MLS GRID
 - $525,0003 bd3 ba2.6k sqft3546 Hottman Street, Brighton, CO 80601For Sale
 MLS ID #6119900, Jesse Lombardi, Brokers Guild Homes. REcolorado as distributed by MLS GRID
 - $565,0004 bd3 ba3.9k sqft17463 E 98th Way, Commerce City, CO 80022For SaleMLS ID #5007359, Jamie Collins, Redfin Corporation. REcolorado as distributed by MLS GRID
- $499,5003 bd4 ba2.9k sqft1114 Cardinal Circle, Brighton, CO 80601For SaleMLS ID #3287054, David Rasmussen, eXp Realty, LLC. REcolorado as distributed by MLS GRID
- $575,0004 bd3 ba3.9k sqft17672 E 98th Way, Commerce City, CO 80022For SaleMLS ID #6661487, Elena Collins, Price & Co. Real Estate. REcolorado as distributed by MLS GRID
- $585,0004 bd3 ba3.1k sqft11385 Kearney Way, Thornton, CO 80233For SaleMLS ID #6664841, Thomas Johnson, Your Castle Real Estate Inc. REcolorado as distributed by MLS GRID
- $569,9003 bd3 ba3.5k sqft12422 Jasper Street, Brighton, CO 80603For SaleMLS ID #3943814, Jeffrey McGinnity, Coldwell Banker Realty 24. REcolorado as distributed by MLS GRID
- $625,0004 bd3 ba3.8k sqft14183 Madison Street, Brighton, CO 80602For SaleMLS ID #3054931, Sandra Steinmetz, Keller Williams Preferred Realty. REcolorado as distributed by MLS GRID
- $550,0004 bd4 ba2.3k sqft17296 E 108th Place, Commerce City, CO 80022For SaleMLS ID #5989332, Andrew Wolfe, Strategic Real Estate and Development Services. REcolorado as distributed by MLS GRID
- $580,0004 bd3 ba3k sqft11002 Unity Lane, Commerce City, CO 80022For SaleMLS ID #3631018, Elise Kaynor, Ortiz & Associate Inc.. REcolorado as distributed by MLS GRID
- $575,0003 bd2 ba3.3k sqft1340 Hickory Drive, Erie, CO 80516For SaleMLS ID #5844223, The Munoz Group, Redfin Corporation. REcolorado as distributed by MLS GRID
- $600,0004 bd4 ba2.7k sqftDowning Park, Thornton, CO 80229For SaleMLS ID #2850507, Rovena L Flores, Dream Real Estate. REcolorado as distributed by MLS GRID
- $565,0004 bd4 ba2.9k sqft13922 Ivy Street, Brighton, CO 80602For SaleMLS ID #7174530, Pat Sanchez, LoKation Real Estate. REcolorado as distributed by MLS GRID
- $565,0004 bd3 ba3.2k sqft11463 E 118th Place, Henderson, CO 80640For SaleMLS ID #3106518, Siera Stevens, Resident Realty North Metro LLC. REcolorado as distributed by MLS GRID
- $585,0005 bd3 ba3.1k sqftFronterra Village, Commerce City, CO 80022For SaleMLS ID #4949853, Venus Howard, Real Broker, LLC DBA Real. REcolorado as distributed by MLS GRID
- $750,0004 bd3 ba3.4k sqft151 S Roland Ave, Fort Lupton, CO 80621For SaleMLS ID #1065679, Bonnie Sherman, NextHome Foundations. IRES as distributed by MLS GRID
- $625,0004 bd3 ba5k sqft216 Beth Avenue, Fort Lupton, CO 80621For SaleMLS ID #9050085, Bernardo Perez, Compass - Denver. REcolorado as distributed by MLS GRID
- $573,0005 bd4 ba3.1k sqft10434 Ouray Street, Commerce City, CO 80022For SaleMLS ID #2178333, Tara Basagoitia, Berkshire Hathaway HomeServices Colorado Real Estate, LLC - Brighton. REcolorado as distributed by MLS GRID
