INVESTORS, Future Home Owners, this a 4 bedroom, 2½ bath home. Also comes with 4 residential lots surrounding the home, totaling just over 2 acres. Mature trees surround the property for a more private and secure environment. Great opportunity to build duplexes or single-family homes. Can also be converted into a family compound with a build-out.
Pending
$330,000
13202 E 6th St, Tulsa, OK 74108
4beds
3,413sqft
Single Family Residence
Built in 1966
2.05 Acres Lot
$322,300 Zestimate®
$97/sqft
$-- HOA
What's special
Private and secure environment
- 90 days
- 79
- 5
Zillow last checked:
Listing updated:
Listed by:
Misty Cowan 918-845-2092,
Keller Williams Premier
Source: MLS Technology, Inc.,MLS#: 2626088 Originating MLS: MLS Technology
Originating MLS: MLS TechnologyFacts & features
Interior
Bedrooms & bathrooms
- Bedrooms: 4
- Bathrooms: 3
- Full bathrooms: 2
- 1/2 bathrooms: 1
Primary bedroom
- Description: Master Bedroom,Separate Closets
- Level: First
Bedroom
- Description: Bedroom,No Bath
- Level: First
Bedroom
- Description: Bedroom,No Bath
- Level: First
Primary bathroom
- Description: Master Bath,Half Bath
- Level: First
Bathroom
- Description: Hall Bath,Bathtub,Full Bath,Heater
- Level: First
Bonus room
- Description: Additional Room,Workroom
- Level: First
Den
- Description: Den/Family Room,Fireplace
- Level: First
Dining room
- Description: Dining Room,Breakfast
- Level: First
Game room
- Description: Game/Rec Room,Wetbar
- Level: First
Kitchen
- Description: Kitchen,Country,Pantry
- Level: First
Living room
- Description: Living Room,Formal
- Level: First
Recreation
- Description: Hobby Room,Sewing
- Level: First
Utility room
- Description: Utility Room,Inside
- Level: First
Heating
- Electric, Geothermal, Heat Pump
Cooling
- Geothermal, Heat Pump
Appliances
- Included: Double Oven, Dishwasher, Electric Water Heater, Disposal, Oven, Range, Plumbed For Ice Maker
- Laundry: Washer Hookup, Electric Dryer Hookup
Features
- Wet Bar, High Ceilings, Internal Expansion, Laminate Counters, Cable TV, Vaulted Ceiling(s), Ceiling Fan(s), Electric Oven Connection, Electric Range Connection, Programmable Thermostat
- Flooring: Carpet, Laminate, Wood Veneer
- Windows: Aluminum Frames, Storm Window(s), Wood Frames
- Basement: Crawl Space,Partial
- Number of fireplaces: 1
- Fireplace features: Blower Fan, Wood Burning
Interior area
- Total structure area: 3,413
- Total interior livable area: 3,413 sqft
Property
Parking
- Total spaces: 2
- Parking features: Attached, Garage
- Attached garage spaces: 2
Features
- Levels: One
- Stories: 1
- Patio & porch: None
- Exterior features: Rain Gutters
- Pool features: None
- Fencing: Chain Link,Full
Lot
- Size: 2.05 Acres
- Features: Mature Trees
Details
- Additional structures: None
- Parcel number: 26750940401990
- Horses can be raised: Yes
- Horse amenities: Horses Allowed
Construction
Type & style
- Home type: SingleFamily
- Property subtype: Single Family Residence
Materials
- Brick, Wood Frame
- Foundation: Basement, Crawlspace, Slab
- Roof: Asphalt,Fiberglass
Condition
- Year built: 1966
Utilities & green energy
- Sewer: Septic Tank
- Water: Public
- Utilities for property: Cable Available, Electricity Available, Phone Available, Water Available
Green energy
- Indoor air quality: Ventilation
Community & HOA
Community
- Features: Gutter(s)
- Security: No Safety Shelter
- Subdivision: Meadowbrook Heights Addn
HOA
- Has HOA: No
Location
- Region: Tulsa
Financial & listing details
- Price per square foot: $97/sqft
- Tax assessed value: $95,441
- Annual tax amount: $1,407
- Date on market: 7/16/2026
- Cumulative days on market: 49 days
- Listing terms: Conventional,FHA 203(k),FHA,Other
Estimated market value
$322,300
$306,000 - $338,000
$3,305/mo
Price history
| Date | Event | Price |
|---|---|---|
| 9/2/2026 | Pending sale | $330,000$97/sqft |
Source:  MLS Technology, Inc. #2626088 Report a problem MLS Technology, Inc. #2626088 Report a problem | ||
| 7/16/2026 | Listed for sale | $330,000$97/sqft |
Source: MLS Technology, Inc. #2626088 Report a problem | ||
Public tax history
| Year | Property taxes | Tax assessment |
|---|---|---|
| 2025 | $1,407 +8.6% | $10,499 +5% |
| 2024 | $1,295 +35.6% | $9,999 +32.9% |
| 2023 | $955 -4.8% | $7,523 |
| 2022 | $1,003 +0.9% | $7,523 -21% |
| 2021 | $994 +1.4% | $9,523 |
| 2020 | $980 -4.9% | $9,523 |
| 2019 | $1,031 0% | $9,523 +26.6% |
| 2018 | $1,031 -0.2% | $7,523 -21% |
| 2017 | $1,033 +2.3% | $9,523 |
| 2016 | $1,010 | $9,523 -17.2% |
| 2015 | $1,010 -0.2% | $11,506 |
| 2014 | $1,012 | $11,506 |
| 2013 | -- | $11,506 |
| 2012 | -- | $11,506 |
| 2011 | -- | $11,506 |
| 2010 | -- | $11,506 |
| 2009 | -- | $11,506 +20.8% |
| 2008 | -- | $9,523 |
| 2007 | -- | $9,523 |
| 2006 | -- | $9,523 |
| 2005 | -- | $9,523 |
| 2004 | $1,007 | $9,523 +5% |
| 2003 | -- | $9,069 +5% |
| 2002 | -- | $8,638 +5% |
| 2001 | -- | $8,226 +5% |
| 2000 | -- | $7,834 |
Find assessor info on the county website
Monthly payment
Est. payment
Payment breakdown
Explore the cost of this home by adjusting the details. Changes won't be saved.Climate risks
Neighborhood: Tower Heights
Nearby schools
Schools provided by the listing agent
- Elementary: Kerr
- High: East Central
- District: Tulsa - Sch Dist (1)
Source: MLS Technology, Inc.. This data may not be complete. We recommend contacting the local school district to confirm school assignments for this home.

Similar homes
- $340,0004 bd2 ba1.9k sqft9803 E 156th St N, Collinsville, OK 74021For Sale
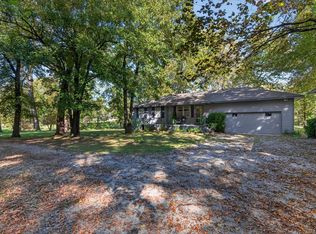 MLS ID #2637486, Amy Shields, RE/MAX Results. MLS Technology, Inc.
 - $330,0004 bd3 ba2k sqft20938 E 35th Pl S, Broken Arrow, OK 74014For Sale
 MLS ID #2635093, Brittany Wood, Coldwell Banker Select. MLS Technology, Inc.
 - $315,0004 bd3 ba2k sqft14131 N 100th Ave E, Collinsville, OK 74021For Sale
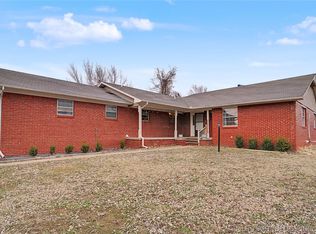 MLS ID #2636840, Micah Tjeerdsma, McGraw, REALTORS. MLS Technology, Inc.
 - $325,0004 bd3 ba3k sqft2314 Cornerstone Ave, Claremore, OK 74017For Sale
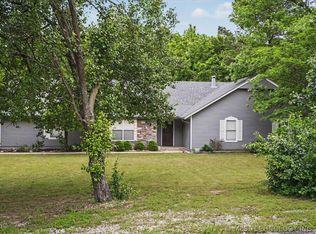 MLS ID #2616678, Jennifer Wykoff, Chinowth & Cohen. MLS Technology, Inc.
