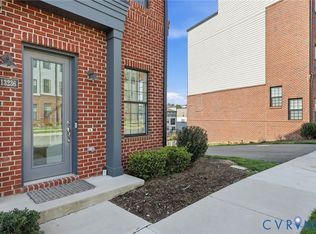
Welcome to The Julianne, a stunning upper-level garage condo nestled in the vibrant Coalfield Station community of Midlothian. This thoughtfully designed 3-bedroom, 2.5-bathroom home spans an impressive 2,345 square feet, offering a perfect blend of comfort and style for first-time buyers or those seeking a smart investment.
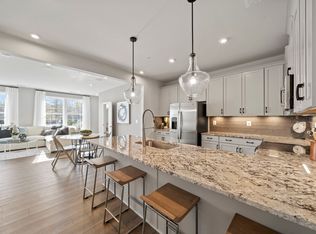
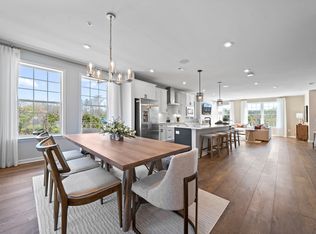
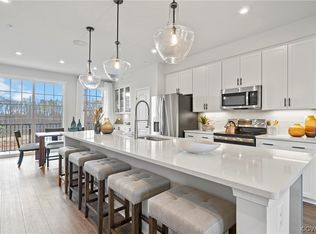
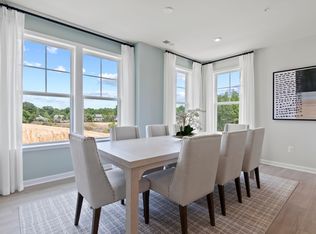
The open-concept layout seamlessly connects the expansive kitchen, dining, and family room, creating an inviting atmosphere ideal for hosting gatherings, whether intimate dinners or larger celebrations. A covered balcony extends your living space outdoors, perfect for enjoying morning coffee or evening sunsets. The main level also features a versatile study and a convenient pantry, ensuring you have ample space for work and storage. Ascend to the upper level, where you’ll discover three well-appointed bedrooms, including a spacious primary suite that serves as your personal retreat. The laundry room on this level adds practicality, making chores more manageable.
Coalfield Station is not just about the home; it’s about a lifestyle. Located near top-rated schools and essential amenities, you’ll find yourself minutes from major routes, shopping, and outdoor adventures at Midlothian Mines Park. The community park at the heart of Coalfield Station fosters connection, with firepits, grilling stations, and a playground, making it easy to build friendships with neighbors. Embrace the opportunity to invest in your future while enjoying the charm and warmth of this welcoming community. The Julianne isn’t just a condo; it’s a place to call home, where comfort and connection come together beautifully.
Pending
$399,830
13208 Brattice Loop, Midlothian, VA 23114
3beds
2,345sqft
Condominium
Built in 2026
-- sqft lot
$-- Zestimate®
$171/sqft
$185/mo HOA
What's special
Open-concept layoutVersatile studyThree well-appointed bedroomsConvenient pantryExpansive kitchen
- 68 days
- 14
- 0
Zillow last checked:
Listing updated:
Listed by:
Danielle Wallace 571-999-7039,
SM Brokerage LLC 804-506-3287
Source: CVRMLS,MLS#: 2611590 Originating MLS: Central Virginia Regional MLS
Originating MLS: Central Virginia Regional MLSFacts & features
Interior
Bedrooms & bathrooms
- Bedrooms: 3
- Bathrooms: 3
- Full bathrooms: 2
- 1/2 bathrooms: 1
Primary bedroom
- Level: Second
- Dimensions: 0 x 0
Bedroom 2
- Level: Second
- Dimensions: 0 x 0
Bedroom 3
- Level: Second
- Dimensions: 0 x 0
Dining room
- Level: First
- Dimensions: 0 x 0
Other
- Description: Tub & Shower
- Level: Second
Half bath
- Level: First
Kitchen
- Level: First
- Dimensions: 0 x 0
Living room
- Level: First
- Dimensions: 0 x 0
Heating
- Electric
Cooling
- Electric
Appliances
- Included: Dishwasher, Exhaust Fan, Electric Cooking, Electric Water Heater, Freezer, Disposal, Microwave, Refrigerator, Range Hood, Water Heater
- Laundry: Washer Hookup, Dryer Hookup, Stacked
Features
- Dining Area, Double Vanity, Eat-in Kitchen, Fireplace, High Ceilings, High Speed Internet, Kitchen Island, Bath in Primary Bedroom, Pantry, Recessed Lighting, Solid Surface Counters, Cable TV, Wired for Data, Walk-In Closet(s)
- Flooring: Ceramic Tile, Partially Carpeted, Vinyl
- Doors: Sliding Doors
- Windows: Screens, Thermal Windows
- Basement: Garage Access
- Attic: None
- Has fireplace: Yes
- Fireplace features: Electric
Interior area
- Total interior livable area: 2,345 sqft
- Finished area above ground: 2,345
- Finished area below ground: 0
Property
Parking
- Total spaces: 1
- Parking features: Attached, Driveway, Garage, Garage Door Opener, Off Street, Paved
- Attached garage spaces: 1
- Has uncovered spaces: Yes
Features
- Levels: Two
- Stories: 2
- Patio & porch: Rear Porch, Deck, Porch
- Exterior features: Sprinkler/Irrigation, Lighting, Porch, Paved Driveway
- Pool features: None
Details
- Parcel number: NA
- Special conditions: Corporate Listing
Construction
Type & style
- Home type: Condo
- Architectural style: Contemporary,Modern
- Property subtype: Condominium
- Attached to another structure: Yes
Materials
- Brick, Wood Siding
- Foundation: Slab
- Roof: Asphalt,Shingle
Condition
- New Construction,Under Construction
- New construction: Yes
- Year built: 2026
Utilities & green energy
- Sewer: Public Sewer
- Water: Public
Community & HOA
Community
- Features: Common Grounds/Area, Home Owners Association, Maintained Community, Playground, Park
- Security: Fire Sprinkler System, Smoke Detector(s)
- Subdivision: Coalfield Station
HOA
- Has HOA: Yes
- Amenities included: Landscaping
- Services included: Common Areas, Insurance, Maintenance Grounds, Maintenance Structure, Recreation Facilities, Sewer, Snow Removal, Trash, Water
- HOA fee: $185 monthly
Location
- Region: Midlothian
Financial & listing details
- Price per square foot: $171/sqft
- Date on market: 7/10/2026
- Ownership: Corporate
- Ownership type: Corporation
Estimated market value
Not available
Estimated sales range
Not available
Not available
Price history
| Date | Event | Price |
|---|---|---|
| 6/23/2026 | Pending sale | $399,830$171/sqft |
Source:  CVRMLS #2611590 Report a problem CVRMLS #2611590 Report a problem | ||
| 5/9/2026 | Price change | $399,830-3.1%$171/sqft |
Source: CVRMLS #2611590 Report a problem | ||
| 5/1/2026 | Listed for sale | $412,830$176/sqft |
Source: CVRMLS #2611590 Report a problem | ||
Public tax history
Tax history is unavailable.
Monthly payment
Est. payment
Payment breakdown
Explore the cost of this home by adjusting the details. Changes won't be saved.Climate risks
Neighborhood: 23114
Nearby schools
Schools provided by the listing agent
- Elementary: Watkins
- Middle: Midlothian
- High: Midlothian
Source: CVRMLS. This data may not be complete. We recommend contacting the local school district to confirm school assignments for this home.
- $389,9853 bd3 ba1.5k sqft13363 Coalfield Station Ln, Midlothian, VA 23114Sold
- $400,7003 bd3 ba2.3k sqft13312 Garland Ln, Midlothian, VA 23114Off Market
- $376,7852 bd3 ba1.9k sqft13280 Coalfield Station Ln, Midlothian, VA 23114Sold
- $410,7003 bd3 ba2.3k sqft13349 Coalfield Station Ln, Midlothian, VA 23114Off Market
Similar homes
- $419,0003 bd3 ba1.8k sqft13224 Coalfield Station Ln, Midlothian, VA 23114For Sale
 MLS ID #2616252, Ann Mitchell, The Kerzanet Group LLC. CVRMLS
 - $386,5003 bd3 ba1.9k sqft13317 Garland Ln, Midlothian, VA 23114For Sale
 MLS ID #2623518, Lacey Kearney, Providence Hill Real Estate. CVRMLS
 - $419,0003 bd3 ba1.8k sqft13322 Coalfield Station Ln, Midlothian, VA 23114For Sale
 MLS ID #2623345, Lyndsay Jones, Real Broker LLC. CVRMLS
 - $432,0003 bd3 ba2.1k sqft13236 Coalfield Station Ln, Midlothian, VA 23114For Sale
 MLS ID #2606930, Melissa Yeary, Central Virginia Realty Inc. CVRMLS
