Welcome Home to this 4 Bedroom, 3 Bathroom well-maintained rambler located in a great Coon Rapids neighborhood on a large lot backing to Coon Creek! The main level features a sunken living room, spacious dining area, kitchen with breakfast nook, and a four-season sunroom with scenic views. The primary suite includes a walk-in closet and full private bath, along with a second bedroom and convenient main-level laundry off the mudroom. The expansive lower level offers a large family room with gas fireplace, built-ins, full wet bar, and walkout to the large patio with screened gazebo. Don't miss out on this one!
Closed
Est. $358,800
13208 Zion St NW, Coon Rapids, MN 55448
4beds
3,088sqft
Single Family
Built in 1991
0.54 Acres Lot
$358,800 Zestimate®
$116/sqft
$-- HOA
What's special
Spacious dining areaKitchen with breakfast nookFull wet barExpansive lower level
- 416 days
- 36
- 0
Zillow last checked:
Listing updated:
Listed by:
Ed A Dropps IV 763-238-0696,
Realty ONE Group Choice
Source: NorthstarMLS as distributed by MLS GRID,MLS#: 7001324
Facts & features
Interior
Bedrooms & bathrooms
- Bedrooms: 4
- Bathrooms: 3
- Full bathrooms: 2
- 3/4 bathrooms: 1
Bedroom
- Level: Main
- Area: 176 Square Feet
- Dimensions: 16x11
Bedroom 2
- Level: Main
- Area: 132 Square Feet
- Dimensions: 12x11
Bedroom 3
- Level: Basement
- Area: 264 Square Feet
- Dimensions: 22x12
Bedroom 4
- Level: Basement
- Area: 130 Square Feet
- Dimensions: 13x10
Dining room
- Level: Main
- Area: 110 Square Feet
- Dimensions: 11x10
Family room
- Level: Basement
- Area: 480 Square Feet
- Dimensions: 30x16
Other
- Level: Basement
- Area: 121 Square Feet
- Dimensions: 11x11
Kitchen
- Level: Main
- Area: 100 Square Feet
- Dimensions: 10x10
Living room
- Level: Main
- Area: 208 Square Feet
- Dimensions: 16x13
Patio
- Level: Basement
- Area: 462 Square Feet
- Dimensions: 42x11
Sun room
- Level: Main
- Area: 99 Square Feet
- Dimensions: 11x9
Heating
- Forced Air
Cooling
- Central Air
Appliances
- Included: Dishwasher, Range, Refrigerator
Features
- Basement: Finished
- Number of fireplaces: 1
- Fireplace features: Family Room, Gas
Interior area
- Total structure area: 3,088
- Total interior livable area: 3,088 sqft
- Finished area above ground: 1,562
- Finished area below ground: 1,382
Property
Parking
- Total spaces: 2
- Parking features: Attached
- Attached garage spaces: 2
Accessibility
- Accessibility features: None
Features
- Levels: One
- Stories: 1
Lot
- Size: 0.54 Acres
- Dimensions: 66 x 218 x 52 x 130 x 180
Details
- Additional structures: Gazebo
- Foundation area: 1544
- Parcel number: 043124110008
- Zoning description: Residential-Single Family
Construction
Type & style
- Home type: SingleFamily
- Property subtype: Single Family
Materials
- Roof: Asphalt
Condition
- New construction: No
- Year built: 1991
Utilities & green energy
- Gas: Natural Gas
- Sewer: City Sewer/Connected
- Water: City Water/Connected
Community & HOA
Community
- Subdivision: Oaks Of Shenandoah 14th Add
HOA
- Has HOA: No
Location
- Region: Coon Rapids
Financial & listing details
- Price per square foot: $116/sqft
- Tax assessed value: $433,600
- Annual tax amount: $5,259
- Date on market: 12/18/2025
- Cumulative days on market: 137 days
Foreclosure details
Estimated market value
$358,800
$330,000 - $391,000
$3,470/mo
Price history
| Date | Event | Price |
|---|---|---|
| 5/4/2026 | Sold | $359,500+3.2%$116/sqft |
Source:  NorthstarMLS as distributed by MLS GRID #7001324 Report a problem NorthstarMLS as distributed by MLS GRID #7001324 Report a problem | ||
| 5/4/2026 | Pending sale | $348,500$113/sqft |
Source: NorthstarMLS as distributed by MLS GRID #7001324 Report a problem | ||
| 3/23/2026 | Price change | $348,500-15%$113/sqft |
Source: NorthstarMLS as distributed by MLS GRID #7001324 Report a problem | ||
| 12/18/2025 | Listed for sale | $410,000+14.2%$133/sqft |
Source: NorthstarMLS as distributed by MLS GRID #7001324 Report a problem | ||
| 9/2/2025 | Sold | $359,160-12.4%$116/sqft |
Source: Public Record Report a problem | ||
| 11/17/2021 | Sold | $410,000-1.2%$133/sqft |
Source: NorthstarMLS as distributed by MLS GRID #6102885 Report a problem | ||
| 10/21/2021 | Pending sale | $415,000$134/sqft |
Source: NorthstarMLS as distributed by MLS GRID #6102885 Report a problem | ||
| 9/24/2021 | Listed for sale | $415,000$134/sqft |
Source: NorthstarMLS as distributed by MLS GRID #6102885 Report a problem | ||
Public tax history
| Year | Property taxes | Tax assessment |
|---|---|---|
| 2025 | $5,259 +24.5% | $426,074 +2.6% |
| 2024 | $4,224 +0.3% | $415,283 +0% |
| 2023 | $4,213 +7.3% | $415,100 -2.3% |
| 2022 | $3,926 +1.8% | $424,700 +21.5% |
| 2021 | $3,856 -1.4% | $349,601 +6% |
| 2019 | $3,912 +5.5% | $329,800 +8.1% |
| 2018 | $3,709 +6.6% | $305,000 +9.3% |
| 2017 | $3,481 +12.5% | $279,000 +14.7% |
| 2016 | $3,095 -0.9% | $243,200 |
| 2015 | $3,122 +1.9% | $243,200 +19% |
| 2014 | $3,063 +0.4% | $204,400 |
| 2013 | $3,052 -5.8% | -- |
| 2012 | $3,238 +1.1% | -- |
| 2011 | $3,204 +0.4% | -- |
| 2010 | $3,191 +2.2% | -- |
| 2008 | $3,123 +14% | -- |
| 2007 | $2,739 +4.3% | -- |
| 2006 | $2,625 +4.8% | -- |
| 2005 | $2,505 +11.2% | -- |
| 2004 | $2,253 0% | -- |
| 2003 | $2,254 +24.8% | -- |
| 2002 | $1,806 -17.5% | -- |
| 2001 | $2,187 | -- |
Find assessor info on the county website
Monthly payment
Climate risks
Neighborhood: 55448
Similar homes
- $335,0004 bd2 ba2k sqft643 121st Ln NW, Coon Rapids, MN 55448For Sale

 MLS ID #7163843, Megan Moreau, Kris Lindahl Real Estate. NorthstarMLS as distributed by MLS GRID
 - $350,0004 bd2 ba1.9k sqft12515 Hummingbird St NW, Coon Rapids, MN 55448For Sale
 MLS ID #7121885, Autumn Landon-Johnson, Ashworth Real Estate. NorthstarMLS as distributed by MLS GRID
 - $399,9004 bd3 ba2.3k sqft1220 118th Ave NW, Coon Rapids, MN 55448For Sale
 MLS ID #7155230, Kerby & Cristina Real Estate Experts, RE/MAX Results. NorthstarMLS as distributed by MLS GRID
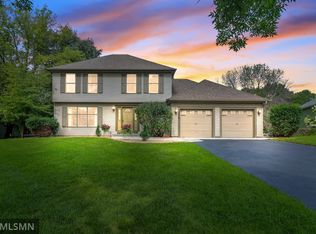
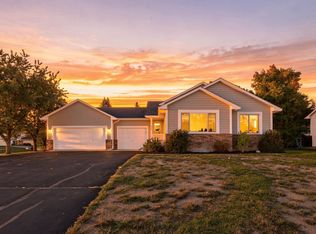
 - $410,0004 bd2 ba2k sqft3285 129th Ln NW, Coon Rapids, MN 55448For Sale
 MLS ID #7158392, Jonathan Severson, Real Broker, LLC. NorthstarMLS as distributed by MLS GRID

 - $419,9004 bd2 ba2.5k sqft11904 Flintwood St NW, Coon Rapids, MN 55448For SaleMLS ID #7162106, Samantha Jill Jacobson, Real Estate Masters, Ltd.. NorthstarMLS as distributed by MLS GRID
- $459,0005 bd3 ba2.4k sqft13171 Zion St NW, Coon Rapids, MN 55448For SaleMLS ID #7149886, Ryan Robert Ortt, Roseth Realty. NorthstarMLS as distributed by MLS GRID
- $365,0003 bd2 ba2.2k sqft1620 127th Ave NW, Coon Rapids, MN 55448For SaleMLS ID #7115812, Brett Cleveland, Keller Williams Integrity NW. NorthstarMLS as distributed by MLS GRID
- $400,0003 bd3 ba2.9k sqft12354 Magnolia Cir NW, Coon Rapids, MN 55448For SaleMLS ID #7156838, Chadwick J Lashinski, RE/MAX Results. NorthstarMLS as distributed by MLS GRID
- $324,9004 bd1 ba1.6k sqft11337 Osage St NW, Coon Rapids, MN 55433For SaleMLS ID #7163414, Seth J. Marshall, Northstar Real Estate Associates. NorthstarMLS as distributed by MLS GRID
- $374,9003 bd3 ba2.4k sqft266 120th Ln NW, Coon Rapids, MN 55448For SaleMLS ID #7121771, Linda Marie Wallin, Wallin Residential Properties. NorthstarMLS as distributed by MLS GRID
- $380,0004 bd3 ba2.2k sqft13454 Jonquil St NW, Andover, MN 55304For SaleMLS ID #7152420, Jason C. Hughes, Keller Williams Classic Realty. NorthstarMLS as distributed by MLS GRID
- $329,9003 bd2 ba1.6k sqft11881 Kumquat St NW, Coon Rapids, MN 55448For SaleMLS ID #7161657, Moe Mossa, Savvy Avenue, LLC. NorthstarMLS as distributed by MLS GRID
- $397,5005 bd2 ba2.3k sqft11840 Wren St NW, Coon Rapids, MN 55433For SaleMLS ID #7162832, Gayle Miller, Counselor Realty, Inc.. NorthstarMLS as distributed by MLS GRID
- $399,0003 bd3 ba2.4k sqft12083 Dogwood St NW, Coon Rapids, MN 55448For SaleMLS ID #7153498, Chad Erickson, Real Estate Masters, Ltd.. NorthstarMLS as distributed by MLS GRID
- $399,9003 bd2 ba2.2k sqft1725 129th Ln NW, Coon Rapids, MN 55448For SaleMLS ID #7096819, Shaun Ahmad, Buy & Sell Realty. NorthstarMLS as distributed by MLS GRID
- $355,0004 bd2 ba1.9k sqft11843 Marigold St NW, Coon Rapids, MN 55433For SaleMLS ID #7123420, Tamara I Holmes, Edina Realty, Inc.. NorthstarMLS as distributed by MLS GRID
- $425,0004 bd2 ba2k sqft713 122nd Ave NW, Coon Rapids, MN 55448For SaleMLS ID #7155989, Shawn C Rogers, Keller Williams Classic Realty. NorthstarMLS as distributed by MLS GRID
- $350,0003 bd2 ba1.8k sqft2550 140th Ave NW, Andover, MN 55304For SaleMLS ID #7150608, John B Udermann, RE/MAX Results. NorthstarMLS as distributed by MLS GRID
- $425,0004 bd2 ba2.4k sqft11963 Evergreen St NW, Coon Rapids, MN 55448For SaleMLS ID #7137928, Mai Miller, Diversified Realty. NorthstarMLS as distributed by MLS GRID
