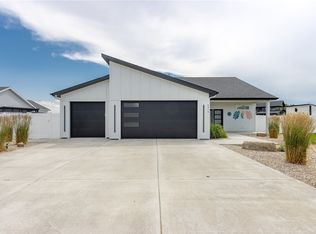
Seller offering up to $5,000 towards Buyer's closing costs, rate buy-down, or prepaids. Beautiful, new construction home in the coveted Nines subdivision on Billings’ west end. The great room’s trayed ceiling opens to a stunning luxury kitchen with an island, pantry, drawer microwave and an open-concept design, perfect for entertaining. The kitchen boasts sleek quartz countertops and a stylish tile backsplash, while the spacious master suite offers a walk-in tile shower and dual walk-in closets for his and hers storage. Custom timber beams accent the front entry, while natural light and views enhance the living space. The Nines offers walking paths, pickle ball & basketball courts, fitness center, pool, parks, and green space—HOA covers full access. Modern finishes, clean lines, and functional details provide style and practicality in one of Billings' most desirable neighborhoods.
Under contract
$669,900
1321 Bandon Dunes Way, Billings, MT 59106
3beds
1,879sqft
:
Get pre-qualified$4,402/mo
Single Family Residence
Built in 2025
9,321 Square Feet Lot
$664,000 Zestimate®
$357/sqft
$108/mo HOA
What's special
Modern finishesFitness centerSleek quartz countertopsWalk-in tile showerWalking pathsDrawer microwaveOpen-concept design
- 106 days |
- 239 |
- 12 |
Zillow last checked:
Listing updated:
Listed by:
James Coleman 406-671-0475,
Metro, REALTORS L.L.P,
Cade Tyson 406-839-6458,
Metro, REALTORS L.L.P
Source: BMTMLS,MLS#: 358633 Originating MLS: Billings Association Of REALTORS
Originating MLS: Billings Association Of REALTORSFacts & features
Interior
Bedrooms & bathrooms
- Bedrooms: 3
- Bathrooms: 2
- Full bathrooms: 2
- Main level bathrooms: 2
- Main level bedrooms: 3
Primary bedroom
- Description: Suite,Walk-In,Flooring: Carpet
- Features: Ceiling Fan(s)
- Level: Main
Bedroom
- Description: Flooring: Carpet
- Features: Closet
- Level: Main
Bedroom
- Description: Flooring: Carpet
- Features: Closet
- Level: Main
Dining room
- Description: Flooring: Plank,Simulated Wood
- Features: Recessed Lighting
- Level: Main
Kitchen
- Description: Island,Pantry,Flooring: Plank,Simulated Wood
- Features: Quartz Counters
- Level: Main
Laundry
- Description: Flooring: Plank,Simulated Wood
- Features: Sink
- Level: Main
Living room
- Description: Flooring: Plank,Simulated Wood
- Features: Ceiling Fan(s), Fireplace, Recessed Lighting
- Level: Main
Heating
- Forced Air, Gas
Cooling
- Central Air
Appliances
- Included: Dishwasher, Free-Standing Range, Disposal, Gas Range, Microwave, Oven, Range, Refrigerator
- Laundry: Washer Hookup, Dryer Hookup, Laundry Room
Features
- Basement: None
- Number of fireplaces: 1
- Fireplace features: Gas
Interior area
- Total interior livable area: 1,879 sqft
- Finished area above ground: 1,879
Video & virtual tour
Property
Parking
- Total spaces: 3
- Parking features: Attached, Oversized
- Attached garage spaces: 3
Features
- Levels: One
- Stories: 1
- Patio & porch: Covered, Front Porch, Patio
- Exterior features: Sprinkler/Irrigation, Patio
- Fencing: None
Lot
- Size: 9,321 Square Feet
- Features: Corner Lot, Landscaped
Details
- Parcel number: C17640
- Zoning description: N3 - Suburban Neighborhood Residential
Construction
Type & style
- Home type: SingleFamily
- Architectural style: Ranch
- Property subtype: Single Family Residence
Materials
- Modular/Prefab, Stone
- Roof: Asphalt,Shingle
Condition
- New Construction
- New construction: Yes
- Year built: 2025
Utilities & green energy
- Electric: 220 Volts
- Sewer: Community/Coop Sewer, Septic Tank
- Water: Community/Coop, Shared Well
Community & HOA
Community
- Features: Clubhouse
- Subdivision: The Nines
HOA
- Has HOA: Yes
- Services included: Maintenance Structure, Pool(s), Recreation Facilities, Snow Removal
- HOA fee: $108 monthly
Location
- Region: Billings
Financial & listing details
- Price per square foot: $357/sqft
- Annual tax amount: $212
- Date on market: 4/9/2026
- Listing terms: Cash,New Loan
Estimated market value
$664,000
$631,000 - $697,000
$2,865/mo
Price history
| Date | Event | Price |
|---|---|---|
| 7/22/2026 | Contingent | $669,900$357/sqft |
Source:  BMTMLS #358633 Report a problem BMTMLS #358633 Report a problem | ||
| 4/9/2026 | Listed for sale | $669,900-2.2%$357/sqft |
Source: BMTMLS #358633 Report a problem | ||
| 4/3/2026 | Listing removed | $685,000$365/sqft |
Source: BMTMLS #357028 Report a problem | ||
| 1/2/2026 | Listed for sale | $685,000-2.1%$365/sqft |
Source: BMTMLS #357028 Report a problem | ||
| 12/18/2025 | Listing removed | $699,900$372/sqft |
Source: BMTMLS #355576 Report a problem | ||
| 9/17/2025 | Listed for sale | $699,900$372/sqft |
Source: BMTMLS #355576 Report a problem | ||
Public tax history
Tax history is unavailable.
Monthly payment
Est. payment
Payment breakdown
Explore the cost of this home by adjusting the details. Changes won't be saved.Climate risks
Neighborhood: 59106
Nearby schools
GreatSchools rating
- 5/10Elder Grove SchoolGrades: PK-5Distance: 0.4 mi
- 5/10Elder Grove 7-8Grades: 6-8Distance: 0.4 mi
- 5/10Billings West High SchoolGrades: 9-12Distance: 5.3 mi
Schools provided by the listing agent
- Elementary: Elder Grove
- Middle: Elder Grove
- High: West
Source: BMTMLS. This data may not be complete. We recommend contacting the local school district to confirm school assignments for this home.
- $733,3002 bd2 ba2.8k sqft6202 Bandon Dunes Pl, Billings, MT 59106Off Market
- $805,3783 bd2 ba2.6k sqft1324 Bandon Dunes Way, Billings, MT 59106Off Market
- $1,176,2005 bd4 ba3.4k sqft1332 Fisher Island Pl, Billings, MT 59106Off Market
- $751,0005 bd3 ba3k sqft1320 Bandon Dunes Way, Billings, MT 59106Off Market
- $1,244,2004 bd3 ba3.3k sqft6210 Amen Corner Ln, Billings, MT 59106Off Market
- $657,3004 bd2 ba2.3k sqft1314 Bandon Dunes Way, Billings, MT 59106Off Market
- $533,2003 bd2 ba2k sqft1306 Bandon Dunes Way, Billings, MT 59106Off Market
- $922,5003 bd2 ba2.5k sqft1325 Riviera Pl, Billings, MT 59106Off Market
A local agent can set up tours, give advice and negotiate with sellers.
Similar homes
- $599,9003 bd2 ba1.5k sqft6316 Still River Dr, Billings, MT 59106For Sale
 MLS ID #360810, Billie Kouwenhoven, Real Estate Hub LLLP. BMTMLS
 - $645,0003 bd2 ba2.1k sqft1309 Sawgrass Pl, Billings, MT 59106New Construction
 MLS ID #360411, James Coleman, Metro, REALTORS L.L.P. BMTMLS
 - $655,0003 bd2 ba1.7k sqft2609 Whisper Wind Way, Billings, MT 59106New Construction
 MLS ID #359211, Eddie Avila, Live Laugh Montana Real Estate. BMTMLS
 - $769,0003 bd3 ba2.5k sqft1326 Muirfield Pl, Billings, MT 59106For Sale
 MLS ID #360054, James Coleman, Metro, REALTORS L.L.P. BMTMLS
 - $659,0004 bd3 ba2.3k sqft5332 Dovetail Ave, Billings, MT 59106For SaleMLS ID #360337, Rachel Court, Coldwell Banker The Brokers. BMTMLS
- $625,0004 bd2 ba1.9k sqft2216 Slate Rd, Billings, MT 59106For SaleMLS ID #360523, Liz Francis, Real Estate Hub LLLP. BMTMLS
- $655,0003 bd2 ba1.7k sqft2529 Whisper Wind Way, Billings, MT 59106New ConstructionMLS ID #357592, Eddie Avila, Live Laugh Montana Real Estate. BMTMLS
- $699,9004 bd3 ba2.7k sqft4819 Gold Creek Trl, Billings, MT 59106For SaleMLS ID #359307, Rachel Court, Coldwell Banker The Brokers. BMTMLS
- $999,9003 bd3 ba2.5k sqft6615 Rain Lily Dr, Billings, MT 59106For SaleMLS ID #360547, Tannis Kramer, Western Skies Real Estate. BMTMLS
- $789,0004 bd3 ba2.3k sqft2549 Jessica St, Billings, MT 59106New ConstructionMLS ID #359703, Stephanie Krueger, PureWest Real Estate - Billings. BMTMLS
- $979,9504 bd3 ba2.6k sqft6105 White Ash Pl, Billings, MT 59106For SaleMLS ID #358108, Marley Johnson, Billings Real Estate Professionals. BMTMLS
- $515,0003 bd2 ba1.7k sqft4606 Liahona Ln, Billings, MT 59106For SaleMLS ID #360209, Korinne Rice, Berkshire Hathaway HS Floberg. BMTMLS
- $499,0003 bd2 ba1.5k sqft5205 Dovetail Ave, Billings, MT 59106For SaleMLS ID #359805, Ja'net Hofer, Metro, REALTORS L.L.P. BMTMLS
- $450,0003 bd2 ba1.6k sqft476 African St, Billings, MT 59106For SaleMLS ID #358806, Korinne Rice, Berkshire Hathaway HS Floberg. BMTMLS
- $749,0003 bd3 ba2.3k sqftLOT 11 Block 3 Lloyd Mangrum Ln, Billings, MT 59106New ConstructionMLS ID #360554, Maya Burton, Berkshire Hathaway HS Floberg. BMTMLS
- $899,0004 bd2 ba2.2k sqft2605 62nd St W, Billings, MT 59106For SaleMLS ID #358374, Brian Huskey, ERA American Real Estate. BMTMLS
- $749,9003 bd3 ba2.5k sqft4618 Arapaho Lookout, Billings, MT 59106For SaleMLS ID #359796, Michelle Soapes, 4 Seasons Real Estate. BMTMLS
- $539,9004 bd3 ba2.7k sqft141 Legends Way, Billings, MT 59106For SaleMLS ID #359839, Shelley Pierce, eXp Realty, LLC - Billings. BMTMLS
- $460,0004 bd3 ba2.1k sqft5807 Mountain Front Ave, Billings, MT 59106For SaleMLS ID #359292, Sara Alexander, Meridian Real Estate LLC. BMTMLS
- $500,0003 bd2 ba2.4k sqft7101 Copper Bend Blvd, Billings, MT 59106For SaleMLS ID #359291, Elizabeth Shumaker, White Lotus Realty. BMTMLS
