Welcome to 1321 Westover Lane. Tucked back in the Windover subdivision this home offers 3 bedrooms, 2.5 bathrooms and a large corner lot. The spacious and unique floorpan offers ample room for family needs and great entertaining space. The kitchen offers granite countertops, subway tile backsplash, walk-in pantry and stainless steel appliances that all remain with the home. Upstairs to the primary bedroom which has an ensuite bathroom and walk-in closet. Two additional bedrooms and full bathroom complete the upstairs. Downstairs offers tons of potential. The basement has been partially finished with sheetrock on the walls and flooring has been put down. There is room to add a 3rd full bathroom, and additional bedrooms. The large backyard offers a covered patio and vinyl privacy fence. Come see this one for yourself!
Pending
$250,000
1321 Westover Ln, Hesston, KS 67062
3beds
1,311sqft
:
Get pre-qualified$1,752/mo
Single Family Onsite Built
Built in 2021
10,454 Square Feet Lot
$248,300 Zestimate®
$191/sqft
$-- HOA
What's special
- 122 days |
- 34 |
- 0 |
Zillow last checked:
Listing updated:
Listed by:
Stephanie Fondren 316-807-0220,
Nikkel and Associates,
Tyler Jones 316-308-2714,
Nikkel and Associates
Source: SCKMLS as distributed by MLS GRID,MLS#: 670760
Facts & features
Interior
Bedrooms & bathrooms
- Bedrooms: 3
- Bathrooms: 3
- Full bathrooms: 2
- 1/2 bathrooms: 1
Primary bedroom
- Description: Carpet
- Level: Upper
- Area: 154
- Dimensions: 11x14
Kitchen
- Description: Luxury Vinyl
- Level: Main
- Area: 100
- Dimensions: 10x10
Living room
- Description: Luxury Vinyl
- Level: Main
- Area: 216
- Dimensions: 12x18
Heating
- Forced Air, Natural Gas
Cooling
- Central Air, Electric
Appliances
- Included: Dishwasher, Disposal, Microwave, Refrigerator, Range
- Laundry: In Basement
Features
- Basement: Unfinished
- Has fireplace: No
Interior area
- Total interior livable area: 1,311 sqft
- Finished area above ground: 1,311
- Finished area below ground: 0
Property
Parking
- Total spaces: 2
- Parking features: Attached, Garage Door Opener
- Garage spaces: 2
Features
- Levels: Bi-Level
- Patio & porch: Patio, Covered
- Exterior features: Guttering - ALL
- Fencing: Other
Lot
- Size: 10,454 Square Feet
- Features: Corner Lot, Standard
Details
- Parcel number: 0400361402002007.000
Construction
Type & style
- Home type: SingleFamily
- Architectural style: Ranch
- Property subtype: Single Family Onsite Built
Materials
- Frame w/Less than 50% Mas
- Foundation: None
- Roof: Composition
Condition
- Year built: 2021
Utilities & green energy
- Gas: Natural Gas Available
- Utilities for property: Sewer Available, Natural Gas Available, Public
Community & HOA
Community
- Subdivision: WINDOVER
HOA
- Has HOA: No
Location
- Region: Hesston
Financial & listing details
- Price per square foot: $191/sqft
- Tax assessed value: $240,000
- Annual tax amount: $4,366
- Date on market: 4/4/2026
- Cumulative days on market: 57 days
- Ownership: Individual
- Road surface type: Paved
Estimated market value
$248,300
$236,000 - $261,000
$1,752/mo
Price history
Price history is unavailable.
Public tax history
| Year | Property taxes | Tax assessment |
|---|---|---|
| 2025 | $5,529 +8.9% | $27,600 +9.8% |
| 2024 | $5,078 +2.2% | $25,127 +5.2% |
| 2023 | $4,967 +220.9% | $23,886 +702.9% |
| 2022 | $1,548 | $2,975 +8915.2% |
| 2021 | -- | $33 |
| 2020 | -- | $33 |
| 2019 | -- | $33 |
| 2018 | -- | $33 |
| 2017 | -- | $33 +10% |
| 2016 | -- | $30 +11.1% |
| 2015 | -- | $27 |
Find assessor info on the county website
Monthly payment
Est. payment
Payment breakdown
Explore the cost of this home by adjusting the details. Changes won't be saved.Climate risks
Neighborhood: 67062
Nearby schools
GreatSchools rating
- 9/10Hesston Middle SchoolGrades: 5-8Distance: 0.9 mi
- 9/10Hesston High SchoolGrades: 9-12Distance: 1.1 mi
- 9/10Hesston Elementary SchoolGrades: PK-4Distance: 1.2 mi
Schools provided by the listing agent
- Elementary: Hesston
- Middle: Hesston
- High: Hesston
Source: SCKMLS as distributed by MLS GRID. This data may not be complete. We recommend contacting the local school district to confirm school assignments for this home.
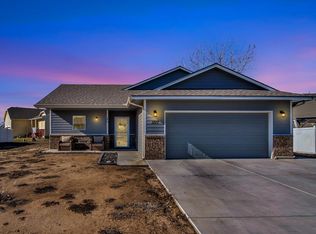
- $--4 bd3 ba2k sqft1317 Westover Ln, Hesston, KS 67062Sold
- $259,2004 bd2 ba1.3k sqft1612 Heather Ct, Hesston, KS 67062Off Market
- $252,9003 bd2 ba1.3k sqft1313 Westover Ln, Hesston, KS 67062Off Market

- $--2 bd2 ba1.1k sqft1312 Westover Ln, Hesston, KS 67062Sold

- $227,5009,583 Square Feet1605 Heather Ct, Hesston, KS 67062Off Market
- $208,5003 bd2 ba1k sqft1601 Heather Ct, Hesston, KS 67062Off Market
- $7,690-- bd-- ba-- sqft1609 Heather Ct, Hesston, KS 67062Off Market
- $249,7004 bd3 ba1.1k sqft1613 Heather Ct, Hesston, KS 67062Off Market
A local agent can set up tours, give advice and negotiate with sellers.
Similar homes
- $139,0003 bd1 ba1k sqft209 E Amos St, Hesston, KS 67062For Sale
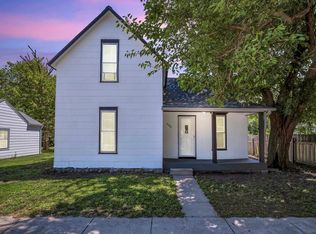 MLS ID #674926, M. Kaitlyn Rostetter, RE/MAX Associates. SCKMLS as distributed by MLS GRID
 - $255,9003 bd2 ba1.4k sqft1704 Casey, Newton, KS 67114For Sale
 MLS ID #55172, Teresa Pimentel, Home Sweet Home Realty LLC. Mid Kansas MLS & Prairie Land Realtors as distributed by MLS GRID
 - $275,0004 bd2 ba1.7k sqft1604 Casey Cir, Newton, KS 67114For Sale
 MLS ID #674426, Josh Roy, Keller Williams Hometown Partners. SCKMLS as distributed by MLS GRID
 - $--4 bd2 ba1.8k sqft1190 90th St, Peabody, KS 66866Auction
 MLS ID #55051, Richard Boyles, Farmers National Co. Mid Kansas MLS & Prairie Land Realtors as distributed by MLS GRID
 - $139,0003 bd2 ba1.1k sqft1108 E 9th St, Newton, KS 67114For SaleMLS ID #676933, Kate Bremerman, Berkshire Hathaway PenFed Realty. SCKMLS as distributed by MLS GRID
- $245,0005 bd3 ba1.9k sqft210 W Hymer Dr, Sedgwick, KS 67135For SaleMLS ID #670564, Josh Roy, Keller Williams Hometown Partners. SCKMLS as distributed by MLS GRID
- $205,0003 bd2 ba1.5k sqft701 E Hoch St, Moundridge, KS 67107For SaleMLS ID #54401, Kelli Farley, Sheets - Adams, Realtors. Mid Kansas MLS & Prairie Land Realtors as distributed by MLS GRID
- $284,0004 bd2 ba1.8k sqft105 Windward Ct, Newton, KS 67114For SaleMLS ID #672785, Todd George, Platinum Realty LLC. SCKMLS as distributed by MLS GRID
- $170,0003 bd2 ba1.8k sqft218 Main St, Walton, KS 67151For SaleMLS ID #674733, Josh Roy, Keller Williams Hometown Partners. SCKMLS as distributed by MLS GRID
- $135,0003 bd1 ba1.2k sqft1215 N Logan St, Newton, KS 67114For SaleMLS ID #671398, Krista Heincker, Heritage 1st Realty. SCKMLS as distributed by MLS GRID
- $185,0005 bd2 ba1.6k sqft1321 W 9th St, Newton, KS 67114For SaleMLS ID #675230, Randall Flickinger, Berkshire Hathaway PenFed Realty. SCKMLS as distributed by MLS GRID
- $198,5002 bd2 ba1.6k sqft1600 W 4th St, Newton, KS 67114For SaleMLS ID #675290, Kathy Stucky, Berkshire Hathaway PenFed Realty. SCKMLS as distributed by MLS GRID
- $170,0004 bd2 ba1.7k sqft505 Sweezy St, Halstead, KS 67056For SaleMLS ID #676568, Jorie Thompson, Coldwell Banker Plaza Real Estate. SCKMLS as distributed by MLS GRID
- $145,0002 bd2 ba1.2k sqft220 S Church St, Goessel, KS 67053For SaleMLS ID #54829, Katie Walton, LPT Realty. Mid Kansas MLS & Prairie Land Realtors as distributed by MLS GRID
- $160,0003 bd2 ba1.8k sqft1500 E 9th St, Newton, KS 67114For SaleMLS ID #675241, Arlan Newell, Berkshire Hathaway PenFed Realty. SCKMLS as distributed by MLS GRID
- $132,5003 bd2 ba1.5k sqft525 Santa Fe St, Newton, KS 67114For SaleMLS ID #674901, Bryan Hazen, Realty4Less. SCKMLS as distributed by MLS GRID
- $125,0003 bd1 ba980 sqft302 SW 3rd St, Newton, KS 67114For SaleMLS ID #676343, Matt Koontz, Berkshire Hathaway PenFed Realty. SCKMLS as distributed by MLS GRID
- $150,0002 bd1 ba986 sqft121 SE 5th St, Newton, KS 67114For SaleMLS ID #674970, Christy Schaefer, Nikkel and Associates. SCKMLS as distributed by MLS GRID
- $172,8254 bd2 ba1.8k sqft301 SW 3rd St, Newton, KS 67114For SaleMLS ID #672749, Jordan Noone, Berkshire Hathaway PenFed Realty. SCKMLS as distributed by MLS GRID
- $155,0003 bd1 ba1k sqft104 Jackson Ave, Sedgwick, KS 67135For SaleMLS ID #675475, Benjamin Wiltshire, Bricktown ICT Realty. SCKMLS as distributed by MLS GRID
