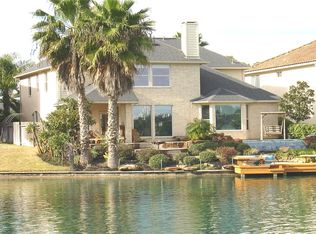
Experience modern lakeside luxury in this completely remodeled waterfront home, perfectly situated on one of the largest lots in the subdivision and surrounded by beautiful water views. Located in a prestigious gated community, this move-in ready home features a private dock ideal for paddle boating, kayaking, fishing, or relaxing by the water. Thoughtfully updated throughout with luxury vinyl wood floors, new countertops, modern appliances, updated windows, HVAC system, stylish light fixtures, contemporary hardware, and more. The elegant floor plan offers formal living and dining areas, a beautifully updated island kitchen with breakfast bar, and area that opens to the family room. Plantation shutters and refined finishes add timeless sophistication. The primary suit with amazing views . Upstairs, a spacious game room offers additional living and entertaining space. With its rare oversized waterfront lot, private dock, extensive updates, and modern move-in ready
For sale
Price increase: $140K (7/3)
$690,000
13212 Lismore Point, Cypress, TX 77429
5beds
3,265sqft
:
Get pre-qualified$5,763/mo
Single Family Residence
Built in 2003
7,853 Square Feet Lot
$661,800 Zestimate®
$211/sqft
$217/mo HOA
What's special
- 27 days |
- 3,328 |
- 272 |
Likely to sell faster than
Zillow last checked:
Listing updated:
Listed by:
Roxana Alarcon TREC #0493881 832-428-5520,
Compass RE Texas, LLC - Memorial,
Leilani Hernandez TREC #0836144 832-758-8756,
Compass RE Texas, LLC - Memorial
Source: HAR,MLS#: 60429453
Facts & features
Interior
Bedrooms & bathrooms
- Bedrooms: 5
- Bathrooms: 4
- Full bathrooms: 3
- 1/2 bathrooms: 1
Rooms
- Room types: Family Room, Utility Room
Primary bathroom
- Features: Half Bath, Primary Bath: Double Sinks, Primary Bath: Shower Only, Vanity Area
Kitchen
- Features: Breakfast Bar, Kitchen open to Family Room, Under Cabinet Lighting, Walk-in Pantry
Heating
- Natural Gas
Cooling
- Attic Fan, Ceiling Fan(s), Electric
Appliances
- Included: ENERGY STAR Qualified Appliances, Disposal, Freestanding Oven, Microwave, Gas Cooktop, Dishwasher
- Laundry: Electric Dryer Hookup, Gas Dryer Hookup, Washer Hookup
Features
- Crown Molding, Formal Entry/Foyer, High Ceilings, 2 Bedrooms Up, 3 Bedrooms Up, Primary Bed - 1st Floor, Sitting Area, Walk-In Closet(s)
- Flooring: Engineered Hardwood, Tile
- Windows: Window Coverings
- Number of fireplaces: 1
- Fireplace features: Free Standing, Gas
Interior area
- Total structure area: 3,265
- Total interior livable area: 3,265 sqft
Property
Parking
- Total spaces: 2
- Parking features: Electric Gate, Attached, Garage Door Opener, Circular Driveway
- Attached garage spaces: 2
Features
- Stories: 2
- Patio & porch: Covered, Patio/Deck
- Exterior features: Sprinkler System
- Fencing: Back Yard,Cross Fenced
- Has view: Yes
- View description: Canal, Lake, River, Water
- Has water view: Yes
- Water view: Canal,Lake,River,Water
- Waterfront features: Canal Front, Lake Front, Pier
Lot
- Size: 7,853 Square Feet
- Features: Back Yard, Cul-De-Sac, Subdivided, Waterfront, 0 Up To 1/4 Acre
Details
- Parcel number: 1227850010115
Construction
Type & style
- Home type: SingleFamily
- Architectural style: Contemporary
- Property subtype: Single Family Residence
Materials
- Brick
- Foundation: Slab on Builders Pier
- Roof: Tile
Condition
- New construction: No
- Year built: 2003
Utilities & green energy
- Water: Public
Green energy
- Energy efficient items: Attic Vents, Thermostat, HVAC
Community & HOA
Community
- Subdivision: Lismore Lake Estates
HOA
- Has HOA: Yes
- HOA fee: $2,600 annually
Location
- Region: Cypress
Financial & listing details
- Price per square foot: $211/sqft
- Tax assessed value: $486,690
- Annual tax amount: $11,583
- Date on market: 7/2/2026
- Listing terms: Cash,Conventional
- Road surface type: Concrete
Estimated market value
$661,800
$629,000 - $695,000
$3,469/mo
Price history
| Date | Event | Price |
|---|---|---|
| 7/3/2026 | Price change | $690,000+25.5%$211/sqft |
Source:  HAR #60429453 Report a problem HAR #60429453 Report a problem | ||
| 11/20/2025 | Price change | $549,990+10.2%$168/sqft |
Source: HAR #40598843 Report a problem | ||
| 11/17/2025 | Price change | $499,000-14%$153/sqft |
Source: HAR #40598843 Report a problem | ||
| 9/23/2025 | Price change | $580,000-2.5%$178/sqft |
Source: HAR #40598843 Report a problem | ||
| 6/26/2025 | Price change | $595,000-0.8%$182/sqft |
Source: HAR #40598843 Report a problem | ||
| 6/5/2025 | Price change | $600,000-3.2%$184/sqft |
Source: HAR #75503165 Report a problem | ||
| 5/27/2025 | Price change | $620,000-4.6%$190/sqft |
Source: HAR #75503165 Report a problem | ||
| 2/27/2025 | Price change | $650,000-4.3%$199/sqft |
Source: HAR #75503165 Report a problem | ||
| 2/3/2025 | Price change | $679,000-2.9%$208/sqft |
Source: HAR #75503165 Report a problem | ||
| 9/9/2024 | Price change | $699,000-4.2%$214/sqft |
Source: HAR #75503165 Report a problem | ||
| 7/4/2024 | Listed for sale | $730,000-0.7%$224/sqft |
Source: HAR #75503165 Report a problem | ||
| 5/28/2024 | Listing removed | -- |
Source: HAR #75503165 Report a problem | ||
| 5/23/2024 | Listed for sale | $735,000+110%$225/sqft |
Source: HAR #75503165 Report a problem | ||
| 11/15/2011 | Listing removed | $350,000$107/sqft |
Source: Star Realty #2221711 Report a problem | ||
| 9/27/2011 | Listed for sale | $350,000-2.7%$107/sqft |
Source: Star Realty #2221711 Report a problem | ||
| 8/2/2011 | Listing removed | $359,780$110/sqft |
Source: Orion Star Realty #82471924 Report a problem | ||
| 5/27/2011 | Listed for sale | $359,780$110/sqft |
Source: Orion Star Realty #82471924 Report a problem | ||
Public tax history
| Year | Property taxes | Tax assessment |
|---|---|---|
| 2025 | $4,249 -3.7% | $486,690 -6.5% |
| 2024 | $4,412 -0.4% | $520,347 -10.2% |
| 2023 | $4,431 +21.6% | $579,486 +21.5% |
| 2022 | $3,645 | $476,792 +22.8% |
| 2021 | -- | $388,282 +2.7% |
| 2020 | $3,197 +5% | $378,226 +6.7% |
| 2019 | $3,045 -71.7% | $354,431 -4.3% |
| 2018 | $10,762 | $370,212 |
| 2017 | $10,762 +4.2% | $370,212 +3.9% |
| 2016 | $10,333 +4.6% | $356,354 +6.1% |
| 2015 | $9,876 | $336,000 |
| 2014 | $9,876 | $336,000 +9.7% |
| 2013 | -- | $306,300 +16.2% |
| 2012 | -- | $263,500 |
| 2011 | -- | $263,500 -2% |
| 2010 | -- | $268,765 -14.5% |
| 2009 | -- | $314,500 -5.1% |
| 2007 | -- | $331,379 +9.1% |
| 2006 | -- | $303,740 +4.2% |
| 2005 | -- | $291,400 |
| 2004 | -- | $291,400 |
Find assessor info on the county website
Monthly payment
Est. payment
Payment breakdown
Explore the cost of this home by adjusting the details. Changes won't be saved.Climate risks
Neighborhood: 77429
Nearby schools
GreatSchools rating
- 10/10Hamilton Elementary SchoolGrades: PK-5Distance: 1.1 mi
- 9/10Hamilton Middle SchoolGrades: 6-8Distance: 1.3 mi
- 5/10Cypress Creek High SchoolGrades: 9-12Distance: 2.9 mi
Schools provided by the listing agent
- Elementary: Hamilton Elementary School
- Middle: Hamilton Middle School (Cypress-Fairbanks)
- High: Cypress Creek High School
Source: HAR. This data may not be complete. We recommend contacting the local school district to confirm school assignments for this home.
- $589,6005 bd3 ba3.7k sqft13210 Lismore Point, Cypress, TX 77429Off Market
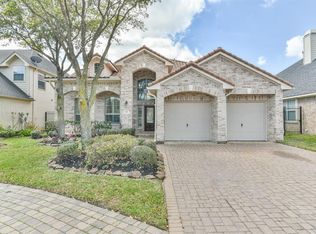
- $474,9004 bd4 ba3.4k sqft13206 Lismore Point, Cypress, TX 77429Off Market
- $531,5005 bd4 ba3.7k sqft12007 Auckland Point, Cypress, TX 77429Off Market
- $411,5003 bd2 ba2.3k sqft12011 Auckland Point, Cypress, TX 77429Off Market
- $431,0004 bd4 ba3.1k sqft13202 Lismore Point, Cypress, TX 77429Off Market
- $534,9005 bd3 ba3.9k sqft12003 Auckland Point, Cypress, TX 77429Off Market
- $447,6004 bd3 ba2.8k sqft12015 Auckland Point, Cypress, TX 77429Off Market
- $495,3005 bd4 ba3k sqft13215 Lismore Point, Cypress, TX 77429Off Market
A local agent can set up tours, give advice and negotiate with sellers.
A local lender can help you make sure your offer is ready when you are.
Similar homes
- $629,5304 bd4 ba3.1k sqft16210 Bontura St, Cypress, TX 77429For Sale
 MLS ID #15659997, Poonam Taneja, 5th Stream Realty. HAR
 - $598,0004 bd4 ba4.1k sqft13914 Panola Pointe, Cypress, TX 77429For Sale
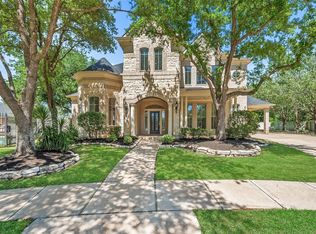 MLS ID #21696825, Gary Swafford, Keller Williams Realty Professionals. HAR
 - $799,0004 bd4 ba4.2k sqft16019 Ormonde Crossing Dr, Cypress, TX 77429For Sale
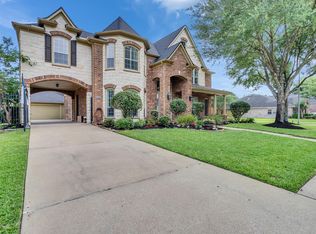 MLS ID #92952927, George Merrill II, Berkshire Hathaway HomeServices Premier Properties. HAR
 - $695,0004 bd4 ba3k sqft10206 Texas Sage Way, Cypress, TX 77433For Sale
 MLS ID #19190991, Kristin Kubala, Texas Local Realty, LLC. HAR
 - $619,0004 bd5 ba3.3k sqft13411 Alpine Mountain Ln, Tomball, TX 77377For SaleMLS ID #33882398, Missy Plaxco, CB&A, Realtors. HAR
- $649,0005 bd4 ba3.4k sqft16011 Stratton Park Dr, Spring, TX 77379For SaleMLS ID #38950818, Esra Thornbrugh, Compass RE Texas, LLC - The Woodlands. HAR
- $729,0004 bd4 ba3.3k sqft26 Winhall Pl, Magnolia, TX 77354For SaleMLS ID #23161783, Susan Salinger, Compass RE Texas, LLC - The Woodlands. HAR
- $729,0004 bd4 ba4.3k sqft5518 Fragrant Cloud Ct, Houston, TX 77041For SaleMLS ID #54557308, Jessie Singh, JSingh Homes. HAR
- $499,9005 bd4 ba4k sqft10822 Elmdale Dr, Houston, TX 77070For SaleMLS ID #59618241, Sharon Henry, Redfin Corporation. HAR
- $748,9905 bd5 ba3.5k sqft19719 Raccoon Hollow Way, Cypress, TX 77433For SaleMLS ID #37726550, Jonathan Davis, eXp Realty LLC. HAR
- $699,0005 bd7 ba4.8k sqft17311 Nevelson Cir, Spring, TX 77379For SaleMLS ID #80302146, Felipe Padilla, eXp Realty LLC. HAR
- $544,9004 bd5 ba3.3k sqft9543 Enstone Cir, Spring, TX 77379For SaleMLS ID #83004973, Ricardo Mantilla, Vive Realty LLC. HAR
- $695,0004 bd4 ba4k sqft24803 Northampton Forest Dr, Spring, TX 77389For SaleMLS ID #55916635, Melissa Franklin, RE/MAX Integrity. HAR
- $709,9004 bd4 ba3.4k sqft14810 Dinosaur Tracks Dr, Cypress, TX 77433For SaleMLS ID #80166855, Laura Sabine, Orchard Brokerage. HAR
- $650,0004 bd4 ba3k sqft20111 Hardwidge Ct, Katy, TX 77450For SaleMLS ID #71879704, Alexis Shannon Mendoza, Compass RE Texas, LLC - Houston. HAR
- $697,0004 bd4 ba3.3k sqft926 Ivy Wall Dr, Houston, TX 77079For SaleMLS ID #66853281, Sam Jaoude, Energy Realty. HAR
- $711,9005 bd5 ba3.6k sqft19007 Valentine Padlock Cir, Tomball, TX 77377For SaleMLS ID #32219985, Kaleigh Brown, Keller Williams Premier Realty. HAR
- $777,0004 bd4 ba4.5k sqft5607 Summer Snow Dr, Houston, TX 77041For SaleMLS ID #91187690, Sheryle Campbell, Energy Realty. HAR
- $539,0004 bd4 ba3k sqft10819 Crestwood Point Cir, Cypress, TX 77433For SaleMLS ID #89530569, Kristin Kubala, Texas Local Realty, LLC. HAR
- $620,0004 bd4 ba3.3k sqft28449 Ofallon Mills Dr, Spring, TX 77386For SaleMLS ID #31204304, Stephanie Cribbs, Cribbs Real Estate Group LLC. HAR
