SELLER CONCESSIONS of $4,000 to BUY DOWN INTEREST RATE! This home is COMPLETELY RENOVATED! With a BRAND NEW ROOF! This home boasts an upgraded kitchen with Quartz countertops and shaker cabinets. Situated on a coveted corner lot, enjoy ample space and privacy. Indulge in RESORT STYLE living with access to amenities including a pool, clubhouse, basketball and tennis court, and a playground. Don't miss out on this perfect blend of comfort and luxury- schedule a viewing today!
Pre-foreclosure
Est. $314,800
13215 PINE CREEK CIRCLE, RIVERVIEW, FL 33579
3beds
1,176sqft
Single Family Residence
Built in 1991
7,200 Square Feet Lot
$314,800 Zestimate®
$268/sqft
$43/mo HOA
Overview
- 327 days |
- 2 |
- 0 |
Likely to sell faster than
Zillow last checked:
Listing updated:
Listed by:
Rene Garcia 813-940-9814,
NOVA REAL ESTATE GROUP 813-952-6013,
Katherine Ruiz 813-952-6013,
NOVA REAL ESTATE GROUP
Source: Stellar MLS,MLS#: T3523339 Originating MLS: Tampa
Originating MLS: Tampa
Facts & features
Interior
Bedrooms & bathrooms
- Bedrooms: 3
- Bathrooms: 2
- Full bathrooms: 2
Primary bedroom
- Features: Built-in Closet
- Level: First
- Dimensions: 12x14
Bedroom 2
- Features: Built-in Closet
- Level: First
- Dimensions: 12x10
Bedroom 3
- Features: Built-in Closet
- Level: First
- Dimensions: 10x9
Dining room
- Level: First
- Dimensions: 10x9
Kitchen
- Level: First
- Dimensions: 18x9
Living room
- Level: First
- Dimensions: 13x18
Heating
- Central
Cooling
- Central Air
Appliances
- Included: Dishwasher, Disposal, Dryer, Microwave, Refrigerator, Washer
- Laundry: In Garage
Features
- Ceiling Fan(s), High Ceilings, Primary Bedroom Main Floor
- Flooring: Laminate
- Has fireplace: No
Interior area
- Total structure area: 1,176
- Total interior livable area: 1,176 sqft
Property
Parking
- Total spaces: 2
- Parking features: Garage - Attached
- Attached garage spaces: 2
Features
- Levels: One
- Stories: 1
- Exterior features: Private Mailbox, Sidewalk
Lot
- Size: 7,200 Square Feet
- Dimensions: 72 x 100
Details
- Parcel number: U1631202VBD0000000006.0
- Zoning: PD
- Special conditions: None
Construction
Type & style
- Home type: SingleFamily
- Property subtype: Single Family Residence
Materials
- Block, Stucco
- Foundation: Block
- Roof: Shingle
Condition
- New construction: No
- Year built: 1991
Utilities & green energy
- Sewer: Public Sewer
- Water: Public
- Utilities for property: Public
Community & HOA
Community
- Pet fee: $0 monthly
- Subdivision: MEADOWBROOKE AT SUMMERFIELD UN
HOA
- Has HOA: Yes
- HOA fee: $43 monthly
- HOA name: Summerfield Master Community Association, Inc
Location
- Region: Riverview
Financial & listing details
- Price per square foot: $268/sqft
- Tax assessed value: $259,121
- Annual tax amount: $2,383
- Date on market: 5/3/2024
- Cumulative days on market: 10 days
- Listing terms: Cash,Conventional,FHA,VA Loan
- Ownership: Fee Simple
- Total actual rent: 0
- Road surface type: Asphalt
Visit our professional directory to find a foreclosure specialist in your area that can help with your home search.
Find a foreclosure agentForeclosure details
Estimated market value
$314,800
$299,000 - $331,000
$2,078/mo
Price history
| Date | Event | Price |
|---|---|---|
| 6/6/2024 | Sold | $335,000-1.5%$285/sqft |
Source:  Stellar MLS #T3523339 Report a problem Stellar MLS #T3523339 Report a problem | ||
| 5/14/2024 | Pending sale | $339,999$289/sqft |
Source: Stellar MLS #T3523339 Report a problem | ||
| 5/3/2024 | Listed for sale | $339,999+110.5%$289/sqft |
Source: Stellar MLS #T3523339 Report a problem | ||
| 11/13/2017 | Sold | $161,500+0.9%$137/sqft |
Source: Public Record Report a problem | ||
| 8/24/2017 | Listed for sale | $160,000$136/sqft |
Source: HOME ENCOUNTER,LLC #T2897297 Report a problem | ||
| 8/24/2017 | Pending sale | $160,000$136/sqft |
Source: HOME ENCOUNTER,LLC #T2897297 Report a problem | ||
| 8/15/2017 | Listed for sale | $160,000$136/sqft |
Source: HOME ENCOUNTER,LLC #T2897297 Report a problem | ||
| 8/15/2017 | Pending sale | $160,000$136/sqft |
Source: HOME ENCOUNTER,LLC #T2897297 Report a problem | ||
| 8/5/2017 | Listed for sale | $160,000-13.5%$136/sqft |
Source: HOME ENCOUNTER,LLC #T2897297 Report a problem | ||
| 11/5/2013 | Listing removed | $1,000$1/sqft |
Source: Real Property Management Report a problem | ||
| 10/23/2013 | Price change | $1,000-9.1%$1/sqft |
Source: Real Property Management Bay Area Report a problem | ||
| 9/20/2013 | Listed for rent | $1,100-4.3%$1/sqft |
Source: Real Property Management Bay Area Report a problem | ||
| 8/19/2013 | Listing removed | $1,150$1/sqft |
Source: Real Property Management Bay Report a problem | ||
| 8/17/2013 | Price change | $1,150+4.5%$1/sqft |
Source: Real Property Management Bay Report a problem | ||
| 8/10/2013 | Price change | $1,100-4.3%$1/sqft |
Source: Real Property Management Bay Area Report a problem | ||
| 7/3/2013 | Listed for rent | $1,150$1/sqft |
Source: Real Property Management Bay Area Report a problem | ||
| 7/8/2012 | Listing removed | $1,150$1/sqft |
Source: REAL PROPERTY MANAGEMENT BAY #T2522498 Report a problem | ||
| 6/13/2012 | Listed for rent | $1,150$1/sqft |
Source: Real Property Management Bay Area Report a problem | ||
| 3/3/2006 | Sold | $185,000+105.8%$157/sqft |
Source: Public Record Report a problem | ||
| 4/5/2001 | Sold | $89,900$76/sqft |
Source: Public Record Report a problem | ||
Public tax history
| Year | Property taxes | Tax assessment |
|---|---|---|
| 2025 | $5,440 +118.2% | $259,121 +19.3% |
| 2024 | $2,494 +4.6% | $217,230 +50.4% |
| 2023 | $2,383 +7% | $144,410 +3% |
| 2022 | $2,227 +2.4% | $140,204 +3% |
| 2021 | $2,175 +3.9% | $136,120 +1.4% |
| 2020 | $2,093 +4.5% | $134,241 +2.3% |
| 2019 | $2,002 | $131,223 +1.9% |
| 2018 | $2,002 +2.7% | $128,776 +29.6% |
| 2017 | $1,949 -10.8% | $99,366 +1.6% |
| 2016 | $2,186 +0.7% | $97,844 +9.5% |
| 2015 | $2,171 +15.7% | $89,352 +10% |
| 2014 | $1,876 | $81,229 +7.9% |
| 2013 | $1,876 +94.5% | $75,307 +5.9% |
| 2012 | $965 -2.5% | $71,125 -4% |
| 2011 | $990 -15% | $74,078 -11.8% |
| 2010 | $1,165 -20% | $83,942 -14.8% |
| 2009 | $1,457 -30.9% | $98,492 -24.7% |
| 2008 | $2,108 -28.4% | $130,881 -17.7% |
| 2007 | $2,942 +75.1% | $158,973 +75.1% |
| 2006 | $1,680 +0.6% | $90,787 +3% |
| 2005 | $1,670 | $88,143 +3% |
| 2004 | -- | $85,576 +1.9% |
| 2003 | -- | $83,980 -3.1% |
| 2002 | -- | $86,654 +36.1% |
| 2001 | -- | $63,680 -13.2% |
| 2000 | $1,109 | $73,397 |
Find assessor info on the county website
Monthly payment
Climate risks
Neighborhood: Summerfield
Nearby schools
GreatSchools rating
- 5/10Summerfield Elementary SchoolGrades: PK-5Distance: 1.8 mi
- 3/10Eisenhower Middle SchoolGrades: 6-8Distance: 3.2 mi
- 4/10East Bay High SchoolGrades: 9-12Distance: 3 mi
Schools provided by the listing agent
- Elementary: Summerfield Crossing Elementary
- Middle: Eisenhower-HB
- High: East Bay-HB
Source: Stellar MLS. This data may not be complete. We recommend contacting the local school district to confirm school assignments for this home.
- $261,8002 bd2 ba1.4k sqft13207 Pine Creek Cir, Riverview, FL 33579Off Market
- $310,7004 bd2 ba1.5k sqft13225 Pine Creek Cir, Riverview, FL 33579Off Market
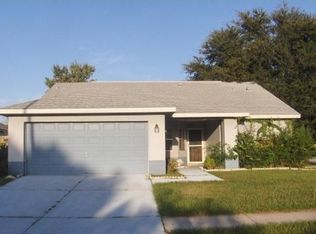
- $280,7003 bd2 ba1.4k sqft13205 Pine Creek Cir, Riverview, FL 33579Off Market
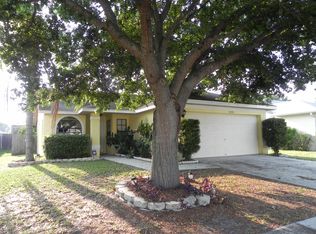
- $279,4003 bd2 ba1.4k sqft13229 Pine Creek Cir, Riverview, FL 33579Off Market
- $296,6003 bd2 ba1.4k sqft13226 Pine Creek Cir, Riverview, FL 33579Off Market
- $332,2003 bd2 ba1.5k sqft13231 Pine Creek Cir, Riverview, FL 33579Off Market
- $313,9003 bd2 ba1.2k sqft13218 Pinecreek Cres, Riverview, FL 33579Off Market
- $283,7003 bd2 ba1.1k sqft13216 Pine Creek Cir, Riverview, FL 33579Off Market
Similar homes
- $319,0004 bd2 ba1.6k sqft13436 SILVERCREEK DRIVE, RIVERVIEW, FL 33579For Sale

 MLS ID #W7887055, Pam Pampenella, PA, INVESTMENT FLORIDA REALTY LLC. Stellar MLS
 - $295,0003 bd2 ba1.2k sqft13437 BEECHBERRY DRIVE, RIVERVIEW, FL 33579For Sale
 MLS ID #N6144986, Kevin Hanley, KELLER WILLIAMS ISLAND LIFE REAL ESTATE. Stellar MLS
 - $290,0003 bd2 ba1.3k sqft13616 LARAWAY DRIVE, RIVERVIEW, FL 33579For Sale
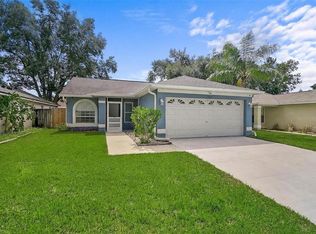 MLS ID #A4700655, Derek Edwards, KELLER WILLIAMS ON THE WATER S. Stellar MLS
 - $294,0003 bd2 ba1.2k sqft12629 EVINGTON POINT DRIVE, RIVERVIEW, FL 33579For Sale
 MLS ID #TB8536388, SUSAN Marques, COLDWELL BANKER REALTY. Stellar MLS
 - $319,5004 bd2 ba1.4k sqft12015 CEDARFIELD DRIVE, RIVERVIEW, FL 33579For SaleMLS ID #TB8506764, Caroline Botros, IMPACT REALTY TAMPA BAY. Stellar MLS
- $295,0003 bd2 ba1k sqft13236 PIKE LAKE DRIVE, RIVERVIEW, FL 33579For SaleMLS ID #O6430198, Karen Albright, OPENDOOR BROKERAGE LLC. Stellar MLS
- $279,0003 bd2 ba1.5k sqft13202 PINE CREEK CIRCLE, RIVERVIEW, FL 33579For SaleMLS ID #TB8437532, Duane Smith, HOMEXPRESS REALTY, INC.. Stellar MLS
- $315,0004 bd2 ba1.6k sqft11701 LYNMOOR DRIVE, RIVERVIEW, FL 33579For SaleMLS ID #C7527236, William Figueroa, SOVEREIGN REAL ESTATE GROUP. Stellar MLS
- $289,9003 bd2 ba1.2k sqft13427 LARAWAY DRIVE, RIVERVIEW, FL 33579For SaleMLS ID #A4691024, Laura Auten, ELEVATE REALTY LLC. Stellar MLS
- $319,0003 bd2 ba1.2k sqft10617 OPUS DRIVE, RIVERVIEW, FL 33579For SaleMLS ID #TB8525424, Jada Uludag, FLORIDA REALTY. Stellar MLS
- $298,9003 bd3 ba1.5k sqft13214 Pike Lake Dr, Riverview, FL 33579For Sale By Owner
- $289,0003 bd2 ba1.5k sqft13109 DOBREE PLACE #29, RIVERVIEW, FL 33579For SaleMLS ID #TB8506671, Jimmy Brylinke, II, REALTY EXPERTS. Stellar MLS
- $309,0003 bd2 ba1.1k sqft11305 SILVERLEAF COURT, RIVERVIEW, FL 33579For SaleMLS ID #TB8437449, Christine Nargi, KELLER WILLIAMS SOUTH SHORE. Stellar MLS
- $359,0004 bd2 ba1.6k sqft13403 BEECHBERRY DRIVE, RIVERVIEW, FL 33579For SaleMLS ID #TB8524583, Jacqueline Pope, CENTURY 21 BEGGINS ENTERPRISES. Stellar MLS
- $325,0003 bd2 ba1.4k sqft10731 NAVIGATION DRIVE, RIVERVIEW, FL 33579For SaleMLS ID #TB8532295, Ian Brauchli, KELLER WILLIAMS SOUTH TAMPA. Stellar MLS
- $350,0002 bd2 ba985 sqft13326 LARAWAY DRIVE, RIVERVIEW, FL 33579For SaleMLS ID #TB8520765, Carlos Lopez Sanchez, RE/MAX REALTY UNLIMITED. Stellar MLS
- $297,5003 bd2 ba1.6k sqft10917 BANYAN WOOD WAY, RIVERVIEW, FL 33579For SaleMLS ID #TB8507201, John Scalia, EXP REALTY LLC. Stellar MLS
- $315,0003 bd2 ba1.5k sqft11008 LELAND GROVES DRIVE, RIVERVIEW, FL 33579For SaleMLS ID #TB8529418, Gordon Klaiber, REDFIN CORPORATION. Stellar MLS
- $284,9003 bd2 ba1.2k sqft13104 BARTH PLACE #13104, RIVERVIEW, FL 33579For SaleMLS ID #TB8512504, Luis Chevere, EXIT BAYSHORE REALTY. Stellar MLS
- $310,0004 bd2 ba1.5k sqft10728 SHADY PRESERVE DRIVE, RIVERVIEW, FL 33579For SaleMLS ID #TB8526819, Carol Pressley, CHARLES RUTENBERG REALTY INC. Stellar MLS
