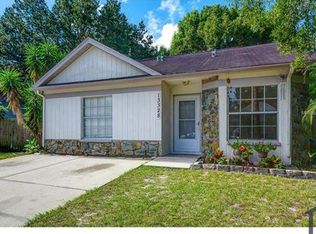
Rare opportunity! Fully renovated home sitting on one of the largest lots in the area with approximately 11,800 sq. ft of land. Everything has been done for you: Brand-new roof, stunning new kitchen, new appliances, beautifully remodeled bathrooms, and stylish upgrades throughout. Step outside and enjoy the newly constructed screened and insulated covered porch, creating the perfect space for entertaining family and friends. The oversized lot offers incredible flexibility with access from both the front and rear st and plenty of room to expand, add structures, store recreational vehicles, or create your dream outdoor oasis. Conveniently located in one of riverview most desirable and established area, with shopping and restaurant
For sale
Price cut: $6K (8/31)
$339,000
13326 LARAWAY DRIVE, RIVERVIEW, FL 33579
2beds
985sqft
Single Family Residence
Built in 1985
0.27 Acres Lot
$337,200 Zestimate®
$344/sqft
$47/mo HOA
What's special
- 81 days
- 243
- 16
Zillow last checked:
Listing updated:
Listed by:
Carlos Lopez Sanchez 786-201-4245,
RE/MAX REALTY UNLIMITED 813-684-0016
Source: Stellar MLS,MLS#: TB8520765 Originating MLS: Suncoast Tampa
Originating MLS: Suncoast Tampa
Facts & features
Interior
Bedrooms & bathrooms
- Bedrooms: 2
- Bathrooms: 2
- Full bathrooms: 2
Rooms
- Room types: Attic
Primary bedroom
- Features: Built-in Closet
- Level: First
- Area: 144 Square Feet
- Dimensions: 12x12
Bedroom 2
- Features: Built-in Closet
- Level: First
- Area: 120 Square Feet
- Dimensions: 10x12
Great room
- Level: First
- Area: 312 Square Feet
- Dimensions: 12x26
Kitchen
- Level: First
- Area: 90 Square Feet
- Dimensions: 9x10
Heating
- Central, Electric
Cooling
- Central Air
Appliances
- Included: Cooktop, Dishwasher, Disposal, Exhaust Fan, Freezer, Microwave, Range, Refrigerator
- Laundry: Inside, Laundry Room
Features
- Accessibility Features, Kitchen/Family Room Combo, Living Room/Dining Room Combo, Open Floorplan
- Flooring: Tile
- Doors: Sliding Doors
- Has fireplace: No
- Common walls with other units/homes: Corner Unit
Interior area
- Total structure area: 1,287
- Total interior livable area: 985 sqft
Video & virtual tour
Property
Parking
- Parking features: Open, Oversized
- Has uncovered spaces: Yes
Features
- Levels: One
- Stories: 1
- Patio & porch: Patio, Screened
- Exterior features: Awning(s), Garden, Private Entrance, Private Yard, Sidewalk, Tennis Court(s)
- Fencing: Fenced
Lot
- Size: 0.27 Acres
- Features: Corner Lot, Drainage Canal, In County, Level, Near Public Transit, Oversized Lot
- Residential vegetation: Trees/Landscaped
Details
- Additional structures: Gazebo, Shed(s)
- Parcel number: U1731202VF00000100013.0
- Zoning: PD
- Special conditions: None
Construction
Type & style
- Home type: SingleFamily
- Property subtype: Single Family Residence
Materials
- Concrete
- Foundation: Slab
- Roof: Shingle
Condition
- New construction: No
- Year built: 1985
Utilities & green energy
- Sewer: Public Sewer
- Water: Public
- Utilities for property: Cable Available, Sewer Connected, Water Available
Community & HOA
Community
- Features: Association Recreation - Owned, Park, Playground, Pool, Sidewalks, Tennis Court(s)
- Pet fee: $0 monthly
- Subdivision: SUMMERFIELD VILLAGE II #5
HOA
- Has HOA: Yes
- Amenities included: Basketball Court, Fitness Center, Park, Playground, Pool, Recreation Facilities, Security, Tennis Court(s)
- HOA fee: $47 monthly
- HOA name: Erica Homs
- HOA phone: 813-671-2005
Location
- Region: Riverview
Financial & listing details
- Price per square foot: $344/sqft
- Tax assessed value: $222,370
- Annual tax amount: $2,385
- Date on market: 6/18/2026
- Cumulative days on market: 82 days
- Listing terms: Cash,Conventional,FHA,VA Loan
- Ownership: Fee Simple
- Total actual rent: 0
- Road surface type: Concrete
Estimated market value
$337,200
$320,000 - $354,000
$1,687/mo
Price history
| Date | Event | Price |
|---|---|---|
| 8/31/2026 | Price change | $339,000-1.7%$344/sqft |
Source:  Stellar MLS #TB8520765 Report a problem Stellar MLS #TB8520765 Report a problem | ||
| 8/21/2026 | Price change | $345,000-1.4%$350/sqft |
Source: Stellar MLS #TB8520765 Report a problem | ||
| 6/18/2026 | Price change | $350,000-2.8%$355/sqft |
Source: Stellar MLS #TB8520765 Report a problem | ||
| 5/18/2026 | Listed for sale | $360,000+98.9%$365/sqft |
Source: Owner Report a problem | ||
| 7/29/2025 | Sold | $181,000+13.1%$184/sqft |
Source: Public Record Report a problem | ||
| 6/30/2025 | Listed for sale | $160,000+21.2%$162/sqft |
Source:  GAMLS #10554049 Report a problem GAMLS #10554049 Report a problem | ||
| 7/17/2017 | Sold | $132,000+91.3%$134/sqft |
Source: Public Record Report a problem | ||
| 9/16/2013 | Sold | $69,000+2.2%$70/sqft |
Source: Public Record Report a problem | ||
| 6/27/2013 | Listed for sale | $67,500$69/sqft |
Source: Landmark Realty of Apollo Beach #T2554790 Report a problem | ||
| 3/12/2013 | Listing removed | $67,500$69/sqft |
Source: Landmark Realty of Apollo Beach #T2554790 Report a problem | ||
| 3/5/2013 | Price change | $67,500-3.6%$69/sqft |
Source: Landmark Realty of Apollo Beach #T2554790 Report a problem | ||
| 2/9/2013 | Listed for sale | $70,000-53.3%$71/sqft |
Source: Landmark Realty of Apollo Beach #T2554790 Report a problem | ||
| 4/27/2007 | Sold | $150,000$152/sqft |
Source: Stellar MLS #T2234206 Report a problem | ||
Public tax history
| Year | Property taxes | Tax assessment |
|---|---|---|
| 2025 | $2,385 +10.3% | $135,637 +2.9% |
| 2024 | $2,161 +5% | $131,814 +3% |
| 2023 | $2,059 +7.7% | $127,975 +3% |
| 2022 | $1,911 +2.5% | $124,248 +3% |
| 2021 | $1,863 +4.5% | $120,629 +1.4% |
| 2020 | $1,783 +5.1% | $118,964 +2.3% |
| 2019 | $1,695 | $116,289 +1.9% |
| 2018 | $1,695 +1.1% | $114,121 +25.1% |
| 2017 | $1,678 -17.5% | $91,251 +5.8% |
| 2016 | $2,034 +3.2% | $86,208 +10% |
| 2015 | $1,971 +17.3% | $78,371 +10% |
| 2014 | $1,681 | $71,246 +8% |
| 2013 | $1,681 +10% | $65,943 +7.9% |
| 2012 | $1,528 -3.2% | $61,113 -3.8% |
| 2011 | $1,579 -9.8% | $63,515 -12.5% |
| 2010 | $1,751 -11.6% | $72,548 -13.6% |
| 2009 | $1,981 -23.9% | $83,922 -26.9% |
| 2008 | $2,601 +47.9% | $114,762 +14.8% |
| 2007 | $1,759 +2.3% | $99,995 +8% |
| 2006 | $1,720 +15.2% | $92,583 +15.1% |
| 2005 | $1,494 | $80,410 +23.5% |
| 2004 | -- | $65,117 +3% |
| 2003 | -- | $63,220 -0.4% |
| 2002 | -- | $63,443 +5.5% |
| 2001 | -- | $60,119 -8% |
| 2000 | $1,018 | $65,348 |
Find assessor info on the county website
Monthly payment
Est. payment
Payment breakdown
Explore the cost of this home by adjusting the details. Changes won't be saved.Climate risks
Neighborhood: Summerfield
Similar homes
- $335,0003 bd2 ba1.3k sqft10611 LAKESIDE VISTA DRIVE, RIVERVIEW, FL 33569For Sale

 MLS ID #TB8517314, Mia Panlilio, FADAL & CO. Stellar MLS
 - $324,9993 bd2 ba1.3k sqft617 GOLF AND SEA BOULEVARD, APOLLO BEACH, FL 33572For Sale
 MLS ID #TB8534480, Jennifer Lorenzo, LAS PALMAS REALTY, LLC. Stellar MLS
 - $329,9003 bd2 ba1.3k sqft1014 HARDWOOD DRIVE, VALRICO, FL 33596For Sale
 MLS ID #TB8526886, Thomas Morillo, LLC, REALTY ONE GROUP INNOVATION. Stellar MLS
 - $294,9003 bd2 ba1.3k sqft11433 IVY FLOWER LOOP, RIVERVIEW, FL 33578For Sale
 MLS ID #TB8525891, Mauricio Cespedes, LPT REALTY, LLC. Stellar MLS
 - $318,0002 bd2 ba1.3k sqft830 LA JOLLA AVENUE, SUN CITY CENTER, FL 33573For SaleMLS ID #TB8521208, Janet Moore, PREMIER SOTHEBY'S INTL REALTY. Stellar MLS
- $375,0003 bd2 ba1.4k sqft4637 CABBAGE PALM DRIVE, VALRICO, FL 33596For SaleMLS ID #TB8536394, Jala Ibrahim, PA, OUT FAST REALTY & INVESTMENTS. Stellar MLS
- $349,9003 bd2 ba1.1k sqft1634 CROSSRIDGE DRIVE, BRANDON, FL 33510For SaleMLS ID #TB8543641, Alex Barberan, EZ WAY REALTY. Stellar MLS
- $320,0003 bd2 ba1.2k sqft7115 FOREST MERE DRIVE, RIVERVIEW, FL 33578For SaleMLS ID #TB8514681, Sherman Milton, PINEYWOODS REALTY LLC. Stellar MLS
- $289,0003 bd2 ba1.4k sqft14441 TOUCH GOLD LANE, SUN CITY CENTER, FL 33573For SaleMLS ID #TB8493829, Michelle Dunn, KELLER WILLIAMS SOUTH SHORE. Stellar MLS
- $250,0002 bd2 ba1.2k sqft11523 CAPTIVA KAY DRIVE, RIVERVIEW, FL 33569For SaleMLS ID #TB8532267, Jennifer Fieo, RE/MAX REALTY UNLIMITED. Stellar MLS
- $335,0003 bd2 ba1.3k sqft1126 VINETREE DRIVE, BRANDON, FL 33510For SaleMLS ID #W7887865, Patrick Morris, RE/MAX ALLIANCE GROUP. Stellar MLS
- $304,9003 bd2 ba1.1k sqft10408 VENTURA AVENUE, TAMPA, FL 33619For SaleMLS ID #TB8527950, Nes Zuluaga, KELLER WILLIAMS TAMPA CENTRAL. Stellar MLS
- $384,9003 bd2 ba1.1k sqft6116 SKYLARKCREST DRIVE, LITHIA, FL 33547For SaleMLS ID #TB8524674, Alie Espinoza, EATON REALTY. Stellar MLS
- $269,9903 bd2 ba1.2k sqft541 FIREFLY LANE, APOLLO BEACH, FL 33572For SaleMLS ID #TB8493808, Rebecca Hakola, VREELAND REAL ESTATE LLC. Stellar MLS
- $369,9903 bd2 ba1.3k sqft522 HIGHVIEW CIRCLE N, BRANDON, FL 33510For SaleMLS ID #TB8524537, Robert Perez, KELLER WILLIAMS SUBURBAN TAMPA. Stellar MLS
- $325,0002 bd1 ba720 sqft4201 DES MOINES STREET NE, ST PETERSBURG, FL 33703For SaleMLS ID #TB8523270, Victoria Wassmer, ROE REALTY. Stellar MLS
- $350,0003 bd2 ba1.3k sqft1842 SHORE ACRES BOULEVARD NE, ST PETERSBURG, FL 33703For SaleMLS ID #O6424211, Raquel Littlejohn, MAINSTAY BROKERAGE LLC. Stellar MLS
- $374,9003 bd3 ba1.3k sqft230 BEVERLY BOULEVARD, BRANDON, FL 33511For SaleMLS ID #TB8535566, Alfredo Rodriguez Fonseca, ANR REALTY LLC. Stellar MLS
- $336,7003 bd2 ba1k sqft2914 N 16TH STREET, TAMPA, FL 33605For SaleMLS ID #TB8510275, Greg Vander Wel, REALNET FLORIDA REAL ESTATE. Stellar MLS
- $360,0003 bd3 ba1.3k sqft6612 N 23RD STREET, TAMPA, FL 33610For SaleMLS ID #TB8524109, Leanna Tillman, Y REALTY. Stellar MLS
