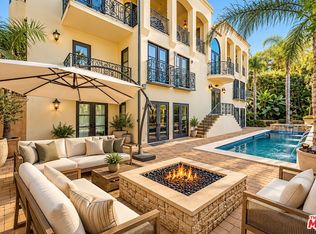
An exciting new build with the confidence to be different. Set in a coveted pocket near Studio City, moments from Equinox, Erewhon, and the shopping and dining at Sportsmen's Lodge, this approximately 6,300-square-foot home occupies a rare 12,600-square-foot double lot bringing a fresh perspective to new construction through an uncompromising exploration of materials, design, and flow. Sandblasted travertine, cedar shingles, and warm stucco give each architectural volume its own identity - a deliberate composition that sets the tone for everything within. Six bedrooms and ten bathrooms unfold across a home where the details make the difference. Custom limestone floors sweep through the first level and continue onto a covered patio crowned by three circular skylights, detailed in Corten steel and concealed LED lighting. Bathrooms are individually composed with marble slabs and distinctive Zellige tile. Furniture-grade custom cabinetry brings exceptional craftsmanship into every room. An entirely custom oxblood movie theater makes a statement all its own, anchored by a 12-foot cuddle puddle designed for settling in and staying awhile. Half a dozen courtyards, balconies, and patios punctuate the architecture, opening entire living areas to the outdoors and creating a sequence of spaces that changes how the home feels and lives. Where others choose to follow, this home leads with thought, individuality, and the intention to challenge the expected.
For sale
$6,295,000
13223 Bloomfield St, Sherman Oaks, CA 91423
6beds
6,237sqft
Residential
Built in 2026
0.29 Acres Lot
$-- Zestimate®
$1,009/sqft
$-- HOA
What's special
- 13 days
- 1,036
- 128
Zillow last checked:
Listing updated:
Listed by:
Ziv Gabay DRE # 01971047 818-825-8704,
The Beverly Hills Estates 310-626-4248
Source: CLAW,MLS#: 26104184
Facts & features
Interior
Bedrooms & bathrooms
- Bedrooms: 6
- Bathrooms: 10
- Full bathrooms: 8
- 1/2 bathrooms: 2
Rooms
- Room types: Bar, Bonus Room, Dining Area, Patio Open, Patio Covered, Media Room, Living Room, Home Theatre, Gym, Guest House, Family Room, Powder, Walk-In Closet
Bedroom
- Features: Walk-In Closet(s), Dressing Area
Bathroom
- Features: Linen Closet, Shower and Tub, Double Vanity(s)
Kitchen
- Features: Marble Counters
Heating
- Central
Cooling
- Air Conditioning, Central Air
Appliances
- Included: Indoor Grill, Oven, Range Hood, Range, Microwave, Barbeque, Dishwasher, Refrigerator, Range/Oven, Recirculated Exhaust Fan, Dryer, Washer
- Laundry: Laundry Room
Features
- Bar, Built-in Features, Open Floorplan, High Ceilings, Recessed Lighting, Turnkey, Two Story Ceilings, Wet Bar, Built-Ins, Breakfast Counter / Bar, Dining Area, Family Room, Kitchen Island
- Flooring: Engineered Hardwood, Stone Tile
- Doors: French Doors, Sliding Doors
- Number of fireplaces: 3
- Fireplace features: Living Room, Patio
Interior area
- Total structure area: 6,237
- Total interior livable area: 6,237 sqft
Property
Parking
- Total spaces: 4
- Parking features: Driveway, Garage - 2 Car
- Has garage: Yes
- Has uncovered spaces: Yes
Features
- Levels: Two
- Stories: 2
- Patio & porch: Covered, Covered Porch, Front Porch, Patio
- Exterior features: Balcony, Barbecue, Rain Gutters
- Pool features: In Ground, Lap, Gas Heat, Pool Cover, Tile
- Spa features: In Ground
- View description: None
Lot
- Size: 0.29 Acres
- Dimensions: 80 x 150
Details
- Additional structures: Pool House, Detached Guest House
- Parcel number: 2375001074
- Zoning: LAR1
- Special conditions: Standard
Construction
Type & style
- Home type: SingleFamily
- Architectural style: Traditional
- Property subtype: Residential
Materials
- Combination, Stone, Stone Veneer, Stucco, Wood Siding, Plaster Walls
- Foundation: Slab
- Roof: Metal
Condition
- Year built: 2026
Community & HOA
Community
- Security: Alarm System
HOA
- Has HOA: No
Location
- Region: Sherman Oaks
Financial & listing details
- Price per square foot: $1,009/sqft
- Tax assessed value: $1,912,500
- Date on market: 10/23/2026
Estimated market value
Not available
Estimated sales range
Not available
Not available
Price history
| Date | Event | Price |
|---|---|---|
| 10/23/2026 | Listed for sale | $6,295,000+235.7%$1,009/sqft |
Source:  CLAW #26104184 Report a problem | ||
| 12/17/2024 | Sold | $1,875,000-2.6%$301/sqft |
Source:  CRMLS #P1-19004 Report a problem | ||
| 9/24/2024 | Contingent | $1,925,000$309/sqft |
Source: CRMLS #P1-19004 Report a problem | ||
| 9/14/2024 | Listed for sale | $1,925,000$309/sqft |
Source: CRMLS #P1-19004 Report a problem | ||
| 9/4/2024 | Contingent | $1,925,000$309/sqft |
Source: CRMLS #P1-19004 Report a problem | ||
| 8/24/2024 | Listed for sale | $1,925,000+337.5%$309/sqft |
Source: CRMLS #P1-19004 Report a problem | ||
| 11/30/1999 | Sold | $440,000+29.4%$71/sqft |
Source: Public Record Report a problem | ||
| 8/11/1997 | Sold | $340,000+25.9%$55/sqft |
Source: Public Record Report a problem | ||
| 2/27/1997 | Sold | $270,000$43/sqft |
Source: Public Record Report a problem | ||
Public tax history
| Year | Property taxes | Tax assessment |
|---|---|---|
| 2026 | -- | $1,912,500 +2% |
| 2025 | $22,657 +174.5% | $1,875,000 +182.8% |
| 2024 | $8,255 +1.9% | $662,990 +2% |
| 2023 | $8,097 +4.8% | $649,991 +2% |
| 2022 | $7,724 +1.3% | $637,247 +2% |
| 2021 | $7,621 -0.9% | $624,753 +1% |
| 2020 | $7,694 | $618,348 +2% |
| 2019 | $7,694 +5.5% | $606,225 +2% |
| 2018 | $7,296 | $594,339 +2% |
| 2017 | $7,296 +2.2% | $582,686 +2% |
| 2016 | $7,135 +2.5% | $571,262 +1.5% |
| 2015 | $6,959 +1.1% | $562,682 +2% |
| 2014 | $6,886 | $551,661 +2.5% |
| 2012 | -- | $538,402 +2% |
| 2011 | -- | $527,846 +0.8% |
| 2010 | -- | $523,902 -0.2% |
| 2009 | -- | $525,148 +2% |
| 2008 | -- | $514,852 +2% |
| 2007 | -- | $504,757 +2% |
| 2006 | -- | $494,861 |
| 2005 | -- | $494,861 +4% |
| 2004 | -- | $475,647 +1.9% |
| 2003 | -- | $466,930 +2% |
| 2002 | -- | $457,775 +4% |
| 2000 | -- | $440,000 |
Find assessor info on the county website
Monthly payment
Est. payment
Payment breakdown
Explore the cost of this home by adjusting the details. Changes won't be saved.Climate risks
Neighborhood: Sherman Oaks
- $2,746,0004 bd4 ba3.1k sqft13215 Bloomfield St, Sherman Oaks, CA 91423Off Market

- $1,898,0003 bd3 ba2k sqft13229 Bloomfield St, Sherman Oaks, CA 91423Off Market
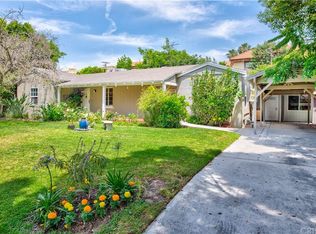
- $2,301,3004 bd3 ba2.3k sqft13205 Bloomfield St, Sherman Oaks, CA 91423Off Market
- $3,161,2004 bd3 ba3.8k sqft13239 Bloomfield St, Sherman Oaks, CA 91423Off Market
Similar homes
- $6,850,0006 bd5 ba5.6k sqft10064 Toluca Lake Ave, North Hollywood, CA 91602For Sale
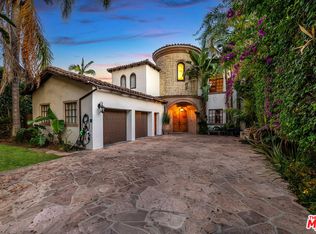 MLS ID #26105810, Craig Strong DRE # 01450987, Compass. CLAW
- $6,799,0007 bd8 ba6.5k sqft1617 Tower Grove Dr, Beverly Hills, CA 90210For Sale
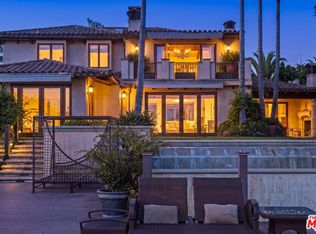 MLS ID #26105265, Joey Parsi DRE # 02126421, The Agency. CLAW
- $6,300,0005 bd7 ba4.5k sqft12750 Mulholland Dr, Beverly Hills, CA 90210For Sale
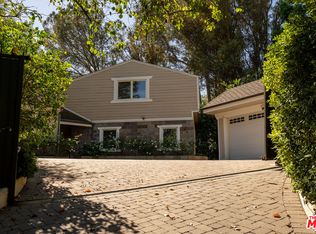 MLS ID #26855993, Holly Hatch DRE # 01244574, Coldwell Banker Realty. CLAW
- $5,399,9996 bd7 ba4.8k sqft3110 Benedict Canyon Dr, Beverly Hills, CA 90210For Sale
 MLS ID #26994759, Jennie Martin DRE # 01507945, Compass. CLAW
